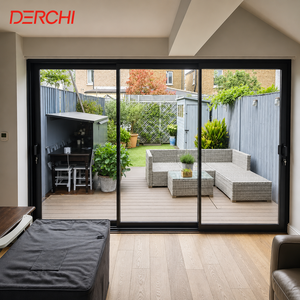
Soundproof Aluminium Tempered Patio Door
Multi-cavity acoustic frame with double-glazed tempered units providing up to 42 dB sound attenuation in luxury coastal developments.
Explore high-performance architectural systems, storm-certified sliding profiles, and bespoke fenestration solutions tested for rigorous global climates.
Multi-cavity acoustic frame with double-glazed tempered units providing up to 42 dB sound attenuation in luxury coastal developments.
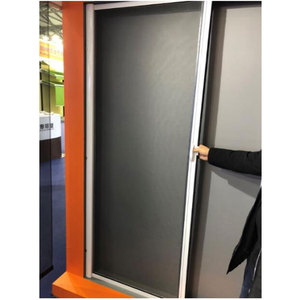
Precision spring-tensioned perimeter sealing integrated seamlessly into arched profiles and expansive sliding frameworks.
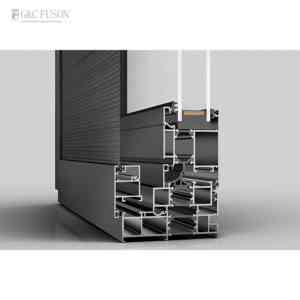
Reinforced internal chambers verified against severe cycling pressure and windborne debris in extreme hurricane-prone zones.
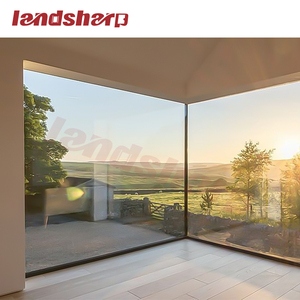
Ultra-narrow visual sightlines engineered to hold monolithic acoustic glass panes with uncompromised thermal boundaries.
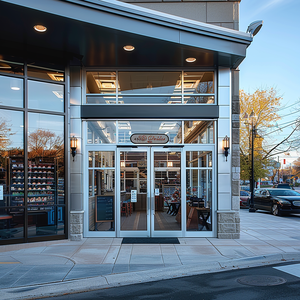
Heavy-duty automation-ready extruded runners designed for million-cycle duty ratings in busy commercial airports and lobbies.
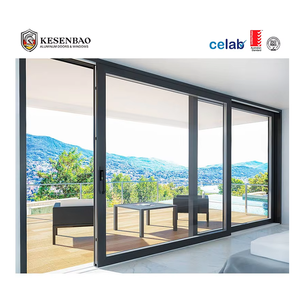
Certified for the Australasian and Oceanic building codes, offering heavy weather interlocks and smooth tandem bottom rollers.
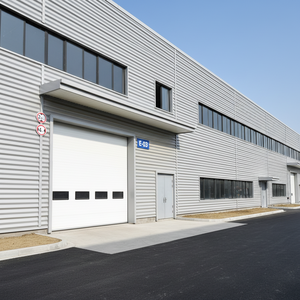
High-torsion aluminum alloy panels with integrated polyurethane insulation for logistics hubs and architectural airplane hangars.
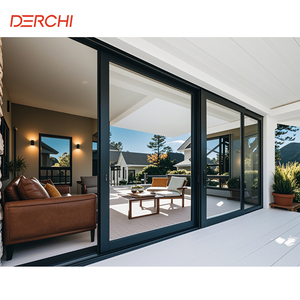
Polyamide barrier profiles maximizing energy conservation, eliminating condensation, and minimizing indoor HVAC loss.
In modern architectural engineering, transitioning from conventional orthogonal fenestration to curved radial aluminium frameworks presents demanding structural dynamics. Arched extrusions demand precise metallurgical temper control (predominantly 6063-T5 and structural 6061-T6 alloys). When bending complex structural cross-sections with integrated thermal breaks, conventional hydraulic pressure creates cross-sectional deformation, micro-fractures along inner webs, and localized wall thinning. Leading global exporters mitigate this using multi-axis computer numerical control (CNC) stretch forming machines with continuous laser coordinate monitoring.
The internal glass-reinforced polyamide strips (PA66 GF25) must experience uniform radial bending without losing mechanical crimp shear strength. Without specialized manufacturing calibrators, the structural integrity of insulated thermal break arch doors will degrade, compromising air infiltration ratings and long-term water penetration resistance. As luxury villa designs across the Asia-Pacific, Middle East, and North American markets increasingly embrace neo-classical barrel vaults, Gothic pointed arches, and sweeping continuous transoms, selecting a manufacturer with proven tensile stretch testing and certified corner crimping technologies is crucial to prevent operational failure on site.
Analyzing shifting international building regulations, material supply chains, and environmental mandates driving next-generation facade procurement.
Global architectural specifications increasingly require Environmental Product Declarations (EPD). Exporters must provide secondary recycled billet blends with low carbon intensity to satisfy regional green rating matrices.
The modernization of entry fenestration involves concealed electromagnetic multi-point latching, dry-contact motor integration, and biometric pass-throughs calibrated for high-volume commercial and upscale residential compounds.
Procurement teams are shifting away from manual field unboxing towards reusable galvanized steel transportation cradles with integrated vapor desiccants to prevent salt oxidation during maritime transit.
A side-by-side performance comparison of architectural arched entrance doors across material combinations, environmental capabilities, and mechanical limits.
| Profile System Configuration | Wind Load Resistance | Thermal U-Value Range | Max Single Leaf Dimension | Recommended Architectural Application |
|---|---|---|---|---|
| Thermally Broken Arch Door (PA66 Strip) | Class N6 (>4500 Pa Deflection) | 1.4 - 1.8 W/m²·K | 1600 mm × 3500 mm | High-end residential villas, extreme climate envelopes |
| Cast Aluminium Arched Armored Door | Exceeds 5000 Pa Impact | 1.6 - 2.1 W/m²·K | 1800 mm × 4000 mm | Estate main perimeter gates, security-critical villa portals |
| Minimalist Arched Slim-Frame Glazed Slider | Class N5 (3000 Pa Windload) | 1.7 - 2.3 W/m²·K | 2200 mm × 3200 mm | Coastal resort oceanfront balconies, hotel verandas |
| Non-Thermal Heavy-Duty Storefront Arch | Class N4 (2200 Pa Windload) | 3.0 - 4.2 W/m²·K | 1400 mm × 3000 mm | Retail pedestrian shopfronts, temperate interior partitions |
Situated in Shishan Town, Nanhai District—the epicentre of global aluminium extrusion—DERCHI draws directly upon the world's dense supply network for high-purity ingots, advanced surface chemistry, and specialized hardware fabrication.
DERCHI products adhere rigorously to international standards including CE conformity, ISO 9001 quality infrastructure, Australian AS 2047 cyclonic performance, and American NFRC thermal guidelines.
Every complex curved door is modeled in full 3D BIM/CAD configurations by in-house structural engineers, providing cross-sectional reviews and anchor stress calculations prior to billet loading.
Essential technical, logistics, and engineering guidance to streamline global procurement operations for architects, developers, and commercial contractors.
Profiles receive CNC tension-controlled rolling using custom tooling that matches the profile's internal web chambers. This prevents the glass-reinforced polyamide 66 strip from shearing out of the aluminium crimp channel, maintaining structural rigidity and thermal resistance.
We deploy Qualicoat Class 2 certified powder coatings and polyvinylidene fluoride (PVDF/fluorocarbon) liquid spray finishes, tested to withstand 3,000+ hours of continuous neutral salt spray without blistering or fading.
Yes. Custom warm-edge flexible composite spacers with automated secondary structural silicone sealing prevent gas leakage, sustaining argon retention rates above 90% across ten-year operational cycles.
DERCHI exports include engineered perimeter installation sub-frames and variable EPDM expanding gasket seals that accommodate field rough-opening variations while ensuring weather-tight seals.
Doors are sealed in shock-absorbing foam wraps, banded inside fully enclosed fumigated plywood crates, and secured with steel strapping to prevent out-of-plane twist during rough maritime voyages.
Our systems carry valid test certificates for CE (EN 14351-1), Australian AS 2047, and ISO 9001 factory audits, facilitating project submittals and local authority approvals across global markets.