Engineering Excellence for Modern Indoor-Outdoor Transitions
Architectural projects require precise fenestration solutions balancing visual minimalism with environmental endurance. As building envelopes evolve, aluminium bifold patio doors have transitioned from luxury design statements into standard engineering requirements for high-performance residential estates, boutique hotels, and luxury commercial terraces. This whitepaper analyzes critical supply chain metrics, engineering specifications, hardware longevity, and procurement benchmarks curated for project developers, façade contractors, and wholesale building material importers worldwide.
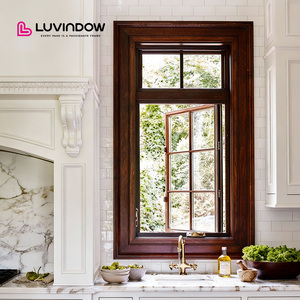
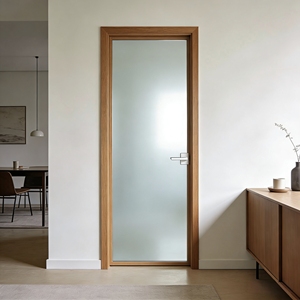
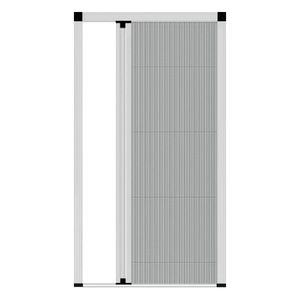
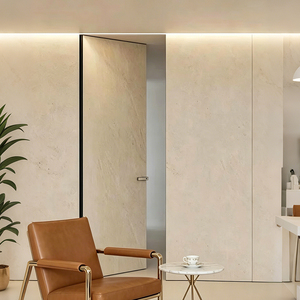
Featured Fenestration Systems & Factory Portfolios
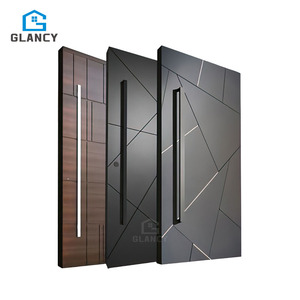
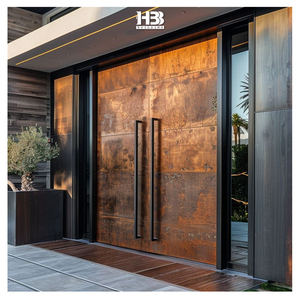
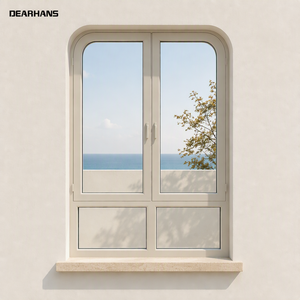
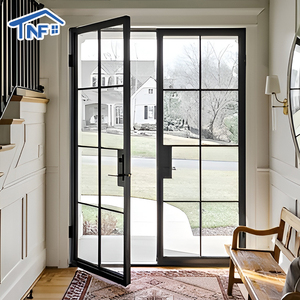
Factory-direct architectural solutions precision-engineered in our advanced Foshan manufacturing base
Why Global Importers Partner with DERCHI (Guangdong Dejiyoupin)
Recognized among the Top 10 premium door and window manufacturers in China
Top 10 National Brand
Guangdong Dejiyoupin Doors and Windows Co., Ltd. (DERCHI) operates one of South China's largest intelligent manufacturing facilities, holding over 30 appearance and technology patents and verified under ISO 9001, CE, AS 2047, and UL fire-rated standards.
Extrusion & Thermal R&D
Utilizing primary 6063-T6 architectural aluminium alloy profiles reinforced with polyamide PA66 thermal barriers, guaranteeing structural rigidity, zero deflection under high wind loads, and exceptional thermal insulation.
Free CAD & BIM Engineering
Eliminate on-site sizing errors with complimentary shop drawings, elevation details, and structural anchoring schematics tailored to your exact door schedule, sill requirements, and structural opening tolerances before fabrication starts.
GMT+8 Direct Response
Our bilingual engineering and project support teams provide real-time coordination across Asian, Australian, Middle Eastern, and European project timelines, ensuring smooth customs processing and prompt FOB/CIF deliveries from Pearl River Delta ports.
Global Sourcing Trends: What Architectural Buyers Must Prioritize
Strategic procurement shifts shaping specifications through 2026 and beyond
1. Extreme Wind Load & Coastal Resilience
Coastal estates and typhoon-exposed regions demand certified structural resilience. Standard residential folding tracks are rapidly being replaced by heavy-duty bottom-rolling systems certified under Australian AS 2047 N6 criteria and ASTM hurricane impact standards. Multinational buyers now specify marine-grade powder coating (AAMA 2604/2605) or fluorocarbon finishes exceeding 3,000 hours of neutral salt spray testing.
2. Ultra-Slim Sightlines & Flush Floor Transitions
Modern residential and hospitality designs prioritize minimalist visual footprints. Procurement demand has swung towards ultra-slim interlocking stiles (down to 18mm-35mm visual profiles) without sacrificing structural load capacities. Concurrently, zero-barrier, recessed flush track thresholds integrated with sub-surface drainage channels have become non-negotiable for barrier-free indoor-outdoor living.
3. Low-E Insulated Glazing & Thermal Decoupling
Stringent global building energy codes (such as Title 24 in North America and Part L in the UK) require overall system U-values below 1.4 W/m²K. B2B importers are phasing out non-thermally broken frames entirely, standardizing on multi-chambered polyamide break profiles paired with argon-filled double or triple tempered Low-E glass units, warm-edge spacers, and triple EPDM co-extruded perimeter gaskets.
Bifold Patio Door Engineering Specifications Matrix
Benchmark technical comparison for commercial project specifiers and wholesale buyers
| Engineering Parameter | Standard Commercial Grade | DERCHI High-Performance Architectural Grade | Project Application Relevance |
|---|---|---|---|
| Alloy Composition & Temper | Recycled 6063 Aluminum (T5) | Primary Architectural 6063-T6 Virgin Alloy | Structural integrity, span deflection resistance, load capacity |
| Profile Wall Thickness | 1.4 mm – 1.6 mm | 2.0 mm – 3.0 mm Reinforced Structure | Oversized panels up to 3.5m height; cyclone endurance |
| Thermal Barrier Technology | Standard PVC / Minimal Break | PA66 GF25 Polyamide Multi-Chamber Inserts | Condensation prevention, acoustic isolation, U-factor reduction |
| Roller Carriage & Track | Top-hung nylon single wheels | Bottom-rolling Quadruple 304 Stainless Steel Bearings | Weight handling up to 250kg per sash; feather-touch operation |
| Air, Water & Wind Certification | Basic National Standards | AS 2047 N6, CE EN 14351-1, ASTM E330 Certified | Permit compliance for luxury hotels, coastal resorts, high-rises |
Technological Evolution in Aluminium Bifold Systems
Next-generation engineering features transforming modern building envelopes
Hidden Hardware & Concealed Hinges
External bulky barrel hinges are being supplanted by heavy-duty concealed hinge systems and integrated gear operators. When panels fold shut, the frame presents an uninterrupted, monolithic architectural border that enhances both aesthetics and forced-entry deterrence.
Motorized Actuation & Smart Building Integration
Large multi-panel configurations spanning 6 to 12 meters are increasingly coupled with whisper-quiet brushless DC linear motors. These automated assemblies synchronize with RS485/KNX smart building systems, rain and wind sensors, and centralized safety stop interlocks.
Smart Switchable Dynamic Glazing
Factory integration of PDLC (Polymer Dispersed Liquid Crystal) privacy films and electrochromic solar-control coatings allows instant transformation from optically transparent glass to frosted privacy panels, cutting solar glare and solar heat gain coefficients on demand.
Aluminium Bifold Patio Doors: Sourcing & Engineering FAQ
Direct technical answers addressing common overseas procurement challenges