Featured Multi-Lite & Cottage Pane Systems
Engineered from structural 6063-T6 virgin aluminium alloys, featuring polyamide PA66 thermal breaks, double/triple tempered glazing, and architectural CNC grilles customized to project door schedules.
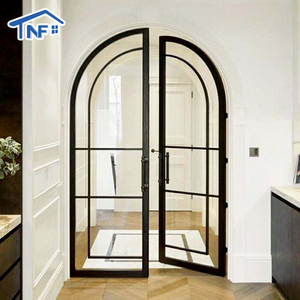
Custom Slim Aluminum Framed Swing Glass Crittall Style Arched Double Glazed French Doors
- Profile Depth:65mm Thermal Break
- Sightline Width:18mm Micro-Mullion
- Glazing Unit:5mm+12A+5mm Low-E
- Acoustic Rating:Rw 36 dB Soundproof
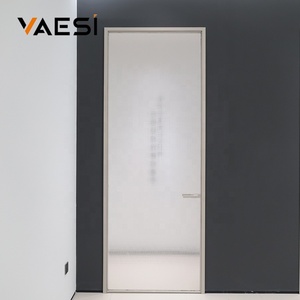
Custom Frosted Glass Shower Doors Single Swing Interior Water Resistant Modern Aluminium Bathroom Door
- Alloy Composition:6063-T5 Corrosion-Proof
- Surface Treatment:Qualicoat Anodized 20μm
- Waterproof Rating:IPX5 Dynamic Seal
- Glass Profile:8mm Acid-Etched Tempered
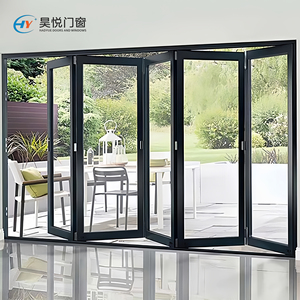
Bi-Fold Doors Outdoor Patio Aluminum Alloy Custom Multi-Panel Tempered Glass Folding Door
- Max Panel Load:120 kg Heavy-Duty Roller
- Wind Load Design:AS 2047 N5/N6 Certified
- Threshold Options:Weatherproof Flush Sill
- Grid Pattern:Custom Colonial Grid
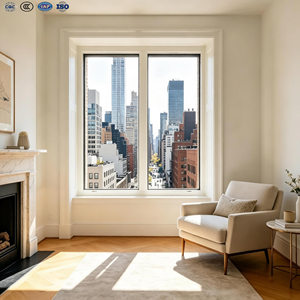
Villa Thermal Break Soundproof Double Glazed Aluminum Casement Windows & Pane Doors
- Thermal Insulation:U-value ≤ 1.4 W/m²·K
- Multi-Point Locks:German Siegenia Hardware
- Air Permeability:Class 4 (EN 12207)
- Thermal Barrier:Technoform PA66 GF25
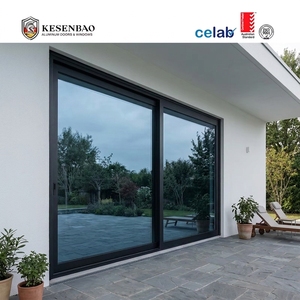
Heavy Duty Reflective Glass Aluminum Sliding Doors With Integrated Flyscreen For Villas
- Frame Profile:2.0mm Extruded Wall
- Solar Heat Gain:SHGC ≤ 0.28 (Reflective)
- Screening:304 Stainless Security Mesh
- Bottom Track:Stainless Steel Low-Ramp
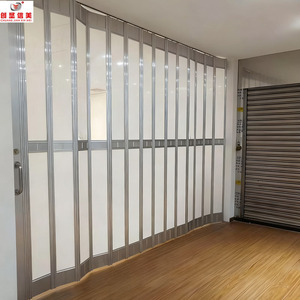
Windproof Safety Partition Accordion Polycarbonate & Aluminum Alloy Workshop Gate
- Wind Load Rating:Up to 140 km/h (Cat 3)
- Panel Infills:UV Polycarb / Tempered
- Structural Track:Top Hung Galvanized Steel
- Operation:Manual / Somfy Automation
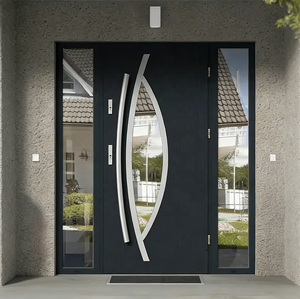
Modern Design Entry Pivot Door Aluminum Security Door Metal Architectural Grand Entry
- Dimensions:Custom up to 2.2m × 4.0m
- Pivot Hardware:FritsJurgens System M+
- Security Grade:RC3 Anti-Burglary Multi-Latch
- Core Insulation:Aerospace Polyurethane Core
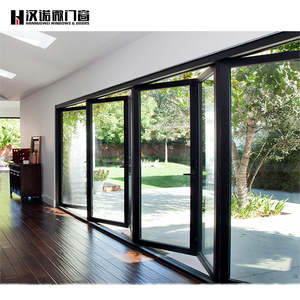
Water-Repelling Folding Tempered Glass Aluminum Alloy Windproof Polymer Patio Door
- Water Penetration:Delta-P 450 Pa No Leak
- Sealing Gasket:EPDM Continuous Vulcanized
- Anti-Backflow:Hidden Gravity Drainage Track
- Pane Format:Simulated Cottage Grid Bars
The Engineering Anatomy of Aluminium Cottage Pane Doors
Originally derived from 19th-century wrought iron and Crittall steel glazing, the Cottage Pane Door (historically termed the colonial multi-lite or French divided-light door) has undergone an industrial paradigm shift. Contemporary architecture requires these traditional divided aesthetic lines to conform to stringent modern thermal barrier building codes, acoustic attenuation benchmarks, and wind-load structural thresholds.
Modern aluminium cottage pane doors achieve this through 6063-T6 architectural grade extrusions coupled with structural Polyamide (PA66 GF25) thermal insulation strips. Rather than assembling fragile individual small panes of single glass—which creates dozens of failure points for water ingress and thermal bridges—tier-1 commercial manufacturers utilize high-performance double-glazed or triple-glazed Insulated Glass Units (IGUs) overlaid with precision-milled CNC Simulated Divided Lite (SDL) grille assemblies or authentic True Divided Lite (TDL) structural mullions.
For international contractors, project engineers, and property developers sourcing across Asia, Europe, and Australasia, selecting the appropriate manufacturing partner requires dissecting micro-mullion sightlines, corner joint crimping precision, surface coating durability (AAMA 2604/2605 and Qualicoat Class 2), and cyclone deflection resistance under AS 2047 and ASTM E330 testing standards.
Request Complete Technical DossierKey Fenestration Performance Standards
Critical international testing thresholds certified across our 180,000㎡ Foshan production facility for export compliance:
True Divided Lite (TDL) vs. Simulated Divided Lite (SDL)
Understanding the technical trade-offs between structural mullion division and high-adhesion architectural grid profiles is paramount for commercial facades and luxury residential fenestration.
| Evaluation Metric | True Divided Lite (TDL) | Simulated Divided Lite (SDL + Spacer Bar) | Internal Grille (Between Glass - GBG) |
|---|---|---|---|
| Structural Integrity | Individual small IGU panes slotted into physical extruded mullions. Excellent localized stiffness; increases door panel gross deadweight by 28%. | Single continuous structural double/triple glazed IGU with high-strength structural VHB bonding tape and interlocking exterior grids. | Grids suspended hermetically inside the dual-pane air cavity. Zero physical contact with external wind loads. |
| Thermal Efficiency ($U_w$) | Moderate Risk: 1.8 - 2.4 W/m²K Multiple aluminium edge breaks multiply peripheral linear thermal bridging. |
Optimal: 1.1 - 1.5 W/m²K Continuous warm-edge spacer perimeter maintains uninterrupted argon gas insulation. |
Favorable: 1.3 - 1.6 W/m²K Unbroken glass surface eliminates condensation points along mullion edges. |
| Water Tightness & Seal | Requires individual perimeter EPDM gaskets for each lite (up to 32 individual seals per leaf); higher maintenance over 15+ year cycles. | Continuous full-perimeter vulcanized dual-durometer EPDM gaskets. 100% monolithic seal against tropical monsoon wind-driven rain. | Hermetically sealed inside secondary structural silicone. Impossible for moisture to breach intermediate grids. |
| Sightline Minimalism | Thicker mullions required for structural glazing pockets (35mm - 55mm visual width). | Ultra-slim architectural heritage profiles (15mm - 22mm visual Crittall-replica bars). | Flat or contoured internal bars (18mm - 26mm). Visually flat under steep oblique lighting. |
| Optimal Application | Historic preservation mandates, government heritage restoration, high-impact ballistic blast barriers. | Modern architectural luxury villas, commercial boutique hotels, seaside cyclone-resistant patio entrances. | Cost-sensitive multi-family developments, rental condominiums, low-maintenance institutional facilities. |
Top 10 Aluminium Cottage Pane Doors Manufacturers & Suppliers
A definitive global ranking evaluated by production scalability, profile extrusion tolerances, surface treatment longevity, compliance certifications (CE, AS 2047, UL, NFRC), and international B2B logistical delivery capabilities.
Guangdong Dejiyoupin Doors and Windows Co., Ltd. (DERCHI)
- Scale & Capacity: 600+ personnel, 25+ years fenestration experience, 100+ national patents.
- Certified Standards: Australian AS 2047 (N6 Cyclone tested), CE, ISO 9001, UL Fire-Rated.
- Bespoke Flexibility: Free CAD shop drawings, custom Crittall-style SDL/TDL micro-grids, pivot & bi-fold.
- Logistical Advantage: Factory-direct containerization from Pearl River Delta to SE Asia, Middle East, Europe & USA.
Crittall Windows Ltd.
- Specialty: Historic originator of steel multi-pane profiles, offering high-end architectural systems.
- Strengths: Peerless brand prestige in UK/European conservation projects.
- Procurement Note: Extended 16–22 week lead times; premium European handcraft pricing tier.
Schüco International KG
- Specialty: Ultra-premium German engineered profile extrusion systems with integrated smart automation.
- Strengths: Passive House certified U-values below 0.8 W/m²·K on select profile series.
- Procurement Note: Relies on licensed 3rd-party regional fabricators, causing quality variations.
Reynaers Aluminium
- Specialty: SlimLine (SL 38) series specifically targeting classic steel and cottage multi-pane aesthetics.
- Strengths: Superb European thermal insulation combined with minimal visual frame bulk.
- Procurement Note: Strict minimum order quantities for bespoke anodized finishes.
Origin Global (Origin Frames)
- Specialty: British engineered Soho and Georgian bar bi-fold and French door systems.
- Strengths: Industry-renowned rapid UK lead times and rigorous quality assurance.
- Procurement Note: Mainly optimized for residential scales; higher tariffs for Asia/Pacific export.
Fleetwood Windows & Doors
- Specialty: Luxury modern residential multi-sliding and pivot doors featuring custom SDL muntin bars.
- Strengths: Mammoth structural glass leaf dimensions engineered for North American luxury coastal estates.
- Procurement Note: Very high capital expenditure per opening; limited overseas factory support.
Western Window Systems
- Specialty: Indoor-outdoor multi-slide, folding, and hinged doors with classic colonial muntin patterns.
- Strengths: Standardized North American architectural integration and NFRC compliance.
- Procurement Note: Fixed stock sizing defaults; custom curved/arched grids require long lead times.
Alumil Aluminium Industry S.A.
- Specialty: Supreme & Smartia series delivering minimalist Mediterranean multi-pane configurations.
- Strengths: Strong presence across Southern Europe, the Middle East, and Mediterranean resorts.
- Procurement Note: B2B purchases primarily routed through regional distributors rather than direct plant engineering.
Cortizo Sistemas
- Specialty: Cor Vision & Casement systems offering modern industrial steel-look grid treatments.
- Strengths: High automated extrusion turnover and competitive European pricing matrix.
- Procurement Note: Complex shipping logistics for full container loads to Southeast Asian construction hubs.
YKK AP Inc.
Industrial Profile: Global fenestration conglomerate renowned for commercial curtain walls and hurricane-impact entrance assemblies. Highly reliable Japanese industrial process control, standardized quality systems, and global architectural hardware distribution networks.
Why Global Specifiers Source Directly from DERCHI
Guangdong Dejiyoupin Doors and Windows Co., Ltd. combines a massive 180,000㎡ industrial footprint with German automated CNC machining, bridging the gap between European design aesthetics and high-volume, cost-effective Asian manufacturing.
180,000㎡ Production Base
Headquartered in Foshan, Guangdong with 600+ skilled personnel, delivering an annual capacity exceeding 350,000 square meters of high-precision architectural doors and facades.
Tested AS 2047 N6 Cyclone
Independently verified under Australia’s AS 2047 benchmark for extreme wind pressure, structural deflection, and water ingress prevention—essential for Southeast Asian and Pacific typhoons.
100% CAD / BIM Shop Drawings
In-house structural engineering department provides custom DWG CAD shop drawings, structural wind-load deflection calculations, and installation detailing prior to cutting raw profiles.
GMT+8 Real-Time Project Support
Dedicated bilingual technical project directors aligned with Asian, Australian, and Middle Eastern business hours, ensuring rapid 24-hour drawing turnarounds and transparent production status.
Aluminium Cottage Pane Doors: 2025–2030 Market & Procurement Trends
How sustainability mandates, micro-extrusion breakthroughs, and smart access integrations are reshaping commercial door procurement specifications for the next five years.
Ultra-Slim Micro-Sightlines (≤15mm Visual Width)
Architects are increasingly rejecting bulky traditional 45mm colonial profiles. Advanced cold-drawn 6063-T6 alloys and structural high-bond glazing tapes now allow exterior SDL cottage bars as narrow as 15mm without losing wind pressure rigidity, delivering authentic steel-look profiles at one-third the weight of raw steel.
Low-Carbon Recycled Billets & EPD Documentation
Commercial real estate developers seeking LEED Platinum and BREEAM certifications require Environmental Product Declarations (EPDs). Procuring aluminium manufactured with hydroelectric-smelted low-carbon ingots (≤4.0 kg CO2/kg Al) has shifted from an optional marketing differentiator to a mandatory tender specification.
Concealed Mechatronic Multi-Point Locking
Traditional surface-mounted shoot bolts compromise the clean geometric rhythm of cottage pane glass grids. Next-generation systems feature motorized concealed multipoint perimeter locks integrated flush within the door frame rebate, triggered via biometric readers, RFID, or building automation systems without visible faceplates.
How do you prevent water leakage and fogging between the small panes on cottage doors? +
What surface finishes are recommended for coastal or high-humidity tropical sites? +
Can your cottage pane doors satisfy high wind-load engineering requirements (such as typhoons and cyclones)? +
What is the standard procedure for CAD shop drawings and dimension verification? +
How are large glass panels and multi-lite doors packaged for export container shipment? +
What is the typical production lead time for custom B2B project orders? +
Ready to Engineer Your Door Schedule?
Connect directly with Guangdong Dejiyoupin (DERCHI) engineering headquarters. Send your architectural floor plans, opening schedules, or tender drawings to receive tailored factory-direct pricing and technical validation within 24 hours.
- 1 Submit your door schedule, rough opening sizes (W × H), and quantity
- 2 Specify preferred grid layout: Crittall SDL, Arched, Colonial, or Custom TDL
- 3 Receive free full-scale CAD shop drawings and competitive containerized FOB/CIF quotations
Direct communication with qualified fenestration project directors located at our Foshan manufacturing campus.