Featured Aluminium Door & Side Window Configurations
Direct from certified manufacturing facilities: heavy-duty structural profiles, multi-chamber thermal breaks, acoustic laminated glazing, and custom architectural sidelites.
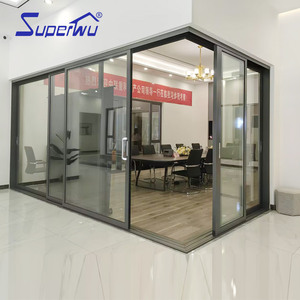
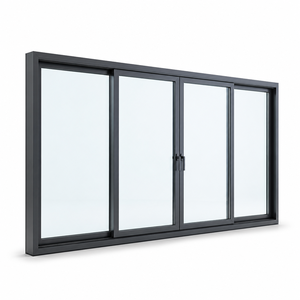
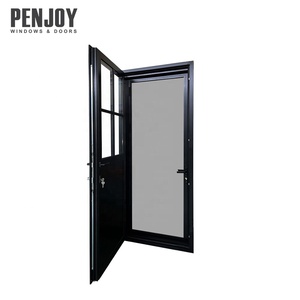
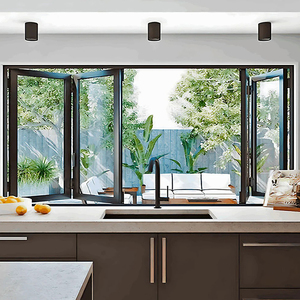
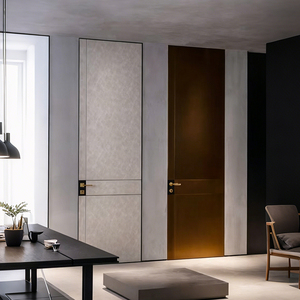
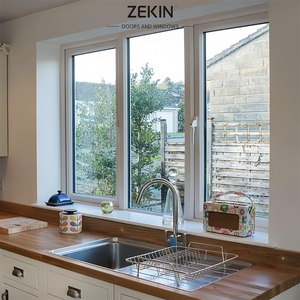
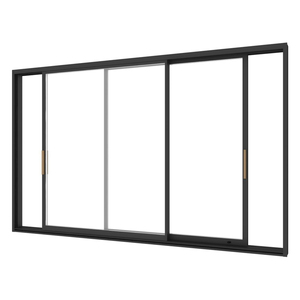
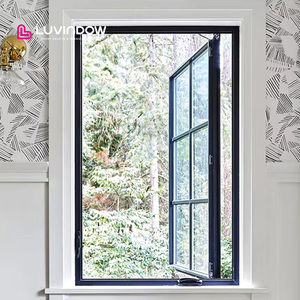
Evaluating Top Aluminium Door with Side Window Suppliers
In modern commercial architecture and high-end residential engineering, the integration of an aluminium door with side window (commonly referred to as sidelite and transom systems) represents much more than a visual design trend. It is a complex fenestration assembly subject to multi-directional static and dynamic loads, thermal expansion variances, perimeter water ingress challenges, and stringent thermal transmission requirements. When procuring from global suppliers, general contractors, facade engineers, and project developers must evaluate technical capabilities far beyond basic extrusion surface finishes. Selecting an enterprise among the world's top suppliers requires a deep dive into metallurgical integrity, structural deflection limits (L/175 or L/250 under cyclic pressures), structural silicon glazing (SSG) warranties, and multi-chamber polyamide thermal barrier execution.
Global building envelopes are navigating tighter energy compliance codes, including North America's NFRC ratings, Europe's EN 14351-1 CE mandates, and Australia's rigorous AS 2047 N6 cyclonic impact testing. An aluminium door paired with an integrated sidelite creates an asymmetric structural load profile. Because the operable leaf exerts mechanical torque on the shared mullion or coupler profile, inadequate moment of inertia (Ix value) in the vertical profile leads to perimeter seal failure, air leakage, and latch misalignment over operational cycles. This whitepaper analyzes critical manufacturing standards, future procurement pathways, and quality auditing protocols for commercial-scale importing.
Coupling Mullion Engineering
The primary point of failure in door-sidelite assemblies is the junction coupler. Premium exporters employ heavy-duty extruded 6063-T6 or 6061-T6 structural reinforced aluminium mullions with internal steel stiffeners to withstand wind pressures up to 4500 Pa without deflection-induced seal rupture.
Thermal Barrier Architecture
Eliminating thermal bridging across large openings requires PA66 GF25 (polyamide with 25% glass fiber) continuous thermal strips. Exporters delivering high U-value performance (U-factor ≤ 1.4 W/m²K) employ multi-cavity polyurethane foam insulations within the perimeter extrusion chambers.
Hermetic & Acoustic Glazing
Side window modules must balance daylight transmittance with solar control. Suppliers configure warm-edge spacer IGUs featuring double or triple laminated glass filled with 90%+ Argon gas, integrated with triple EPDM co-extruded compression weather-stripping to ensure STC acoustic attenuation ≥ 42 dB.
| Technical Parameter | Standard Commercial Grade | DERCHI Engineering Benchmark | Engineering Advantage |
|---|---|---|---|
| Alloy & Wall Thickness | 6063-T5 (1.4mm - 1.6mm) | 6063-T6 Structural (2.0mm - 3.0mm) | Prevents door leaf sagging & torsion fatigue under heavy cycle use. |
| Thermal Break System | 14.8mm Single Polyamide Bar | 24mm - 34mm Technoform PA66 GF25 | Achieves ultra-low U-values meeting Passive House & Green Mark mandates. |
| Structural Wind Load | 2000 Pa (Standard coastal) | AS 2047 N6 (Up to 4500+ Pa) | Validated typhoon and hurricane-resistant performance for high-exposure zones. |
| Surface Coating | Standard Anodized (15μm) | Fluorocarbon PVDF 3-Coat (AkzoNobel) | Resists saline corrosion, chalking, and UV degradation in tropical/marine regions. |
| Hardware Mechanism | Generic Multi-point system | German Siegenia / HOPPE Heavy-Duty | RC2 / RC3 burglar resistance with tested 200,000+ cycle operational lifespan. |
Future Procurement & Manufacturing Trends (2025–2030)
Monolithic Oversized Formats
Global procurement data reveals an escalating demand for continuous floor-to-ceiling entrance envelopes. Operable aluminium pivot leaves exceeding 3.5 meters in height paired with single-span frameless structural sidelites are replacing traditional segmented transoms, demanding advanced hydraulic concealed overhead closures.
Smart BMS & Biometric Integration
The contemporary aluminium entrance is an active node within smart building management systems. High-tier suppliers now integrate motorized multi-point perimeter locking, concealed wire harnesses within the door pivot, and motorized sidelite louvers controllable via RS-485 or BACnet protocols.
Decarbonization & EPD Auditing
Institutional commercial developers are requiring Environmental Product Declarations (EPD). Exporters operating hydroelectric low-carbon aluminium extrusion processing lines and post-consumer recycled billet content are gaining preferential vendor ranking across European and Australasian markets.
Why Direct Importers Partner with DERCHI
Operated by Guangdong Dejiyoupin Doors and Windows Co., Ltd. from our specialized industrial base in Foshan, China.
180,000㎡ Production Capacity
Our expansive industrial base houses automated CNC cutting centers, four-point corner crimping rigs, and integrated electrostatic PVDF coating lines ensuring delivery consistency.
Accredited Testing & Compliance
Full compliance with CE, ISO 9001, Australian AS 2047, and UL fire ratings, providing verified engineering test reports that streamline municipal permit clearance.
Complimentary Shop CAD & BIM
Our in-house technical department prepares millimeter-accurate structural shop drawings, wind load calculations, and BIM models tailored to specific project schedules.
Dedicated GMT+8 B2B Support
Experienced bilingual project managers and technical engineers provide rapid quote turnarounds, real-time drawing redlines, and comprehensive factory assembly inspection.
Export-Certified Wooden Crating
Multi-layered protective foam wrapping, structural steel corner guards, and fumigated timber crates prevent frame racking and surface abrasion during transoceanic transit.
Comprehensive Architectural Envelopes
Source matching pivot doors, thermal sliding patio systems, cast aluminium gates, and curtain walls from a single qualified manufacturing partner to ensure cohesive facade finishes.
Frequently Asked Technical & Sourcing Questions
Connect with Our Engineering & Estimation Team
Send us your door schedules, architectural floor plans, or opening dimensions. Our facade engineers will provide detailed structural CAD proposals and itemized FOB/CIF quotation breakdowns within 24 hours.
Contact Us