Engineered Commercial & Industrial Emergency Exit Assemblies
Tested under rigorous pressure gradients and high-temperature thermal loads, our precision aluminum, steel composite, and cleanroom egress systems balance life safety code compliance with architectural elegance.
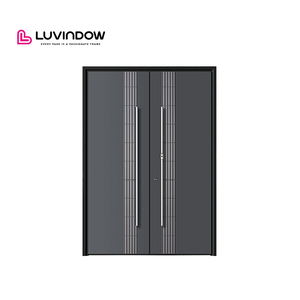
Premium Aluminum Large Main Entrance Doors Fire Prevent Security Entry Doors for Houses Modern
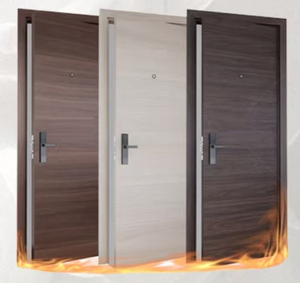
Metal Emergency Exit Hotel Security Fire Door With Emergency Bar
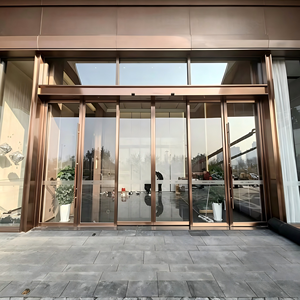
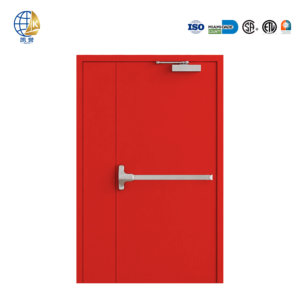
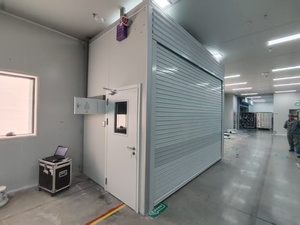
Custom Size Electric Emergency Exit Shopping Mall Hotel Fire Rolling Door
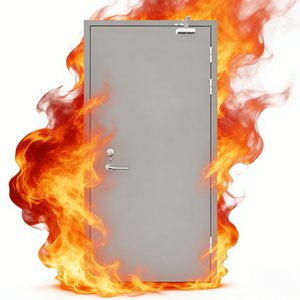
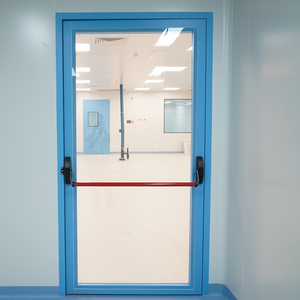
Stainless Steel Cleanroom Glass Fire Exit Door Double Glazing Airtight Emergency Door
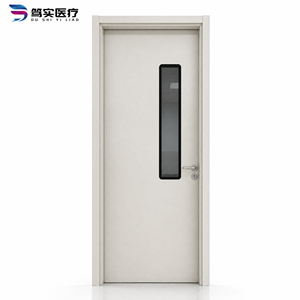
1. Executive Whitepaper: Engineering Criteria for Top Aluminium Fire Exit Doors Factories
Modern commercial architecture demands an uncompromising balance between structural lightness, lifecycle corrosion defense, visual transparency, and positive-pressure fire-break performance. Aluminium fire exit doors have evolved substantially from basic utility access doors into complex life safety assemblies governed by strict international test criteria, including NFPA 252, UL 10C (positive pressure fire testing), EN 1634-1, BS 476 Part 22, and Australia's AS 1530.4. When evaluating top aluminium fire exit door manufacturing plants, procurement teams and structural engineers look beyond simple cosmetic finishes to examine the underlying metallurgical alloys, thermal core stabilization, intumescent gasket channels, and hardware integration.
Technical Insight: Standard architectural aluminium alloy (6063-T5) melts at approximately 660°C. In certified fire exit systems designed for 30, 60, 90, or 120-minute fire barriers where furnace temperatures exceed 1000°C according to the ISO 834 cellulosic curve, raw extruded aluminium must be fortified with continuous silicate-mineral cores, multi-chambered thermal barriers, and active intumescent expansion seals to prevent structural deflection and thermal flame-through.
A premier tier manufacturing facility does not merely assemble imported profiles; it controls the precision extrusion geometry, internal fireproofing insertion, CNC laser milling for panic crash bars, and cycle testing of motorized actuators. In high-traffic commercial buildings, airport terminals, educational campuses, and luxury resorts, emergency exits must provide fail-safe manual mechanical release (conforming to ANSI/BHMA A156.3 Grade 1 standards) while serving as acoustic, thermal, and barrier shields against unauthorized forced ingress.
Structural Integrity & Insulation
Multi-chamber profiles packed with ceramic fiber boards and calcium silicate ensure internal chamber temps stay below the 140°C unexposed rise threshold mandated by code.
Intumescent Pressure Sealing
Graphite-based intumescent seals expand up to 25 times their volume under temperatures exceeding 150°C, blocking lethal smoke and toxic gas migration across floor zones.
Grade 1 Panic Hardware
Crash bar assemblies undergo continuous mechanical endurance testing up to 1,000,000 cycles, guaranteeing zero-jam rapid evacuation under severe building occupant rush.
2. Comprehensive Factory Benchmark: The Top 10 Manufacturers Evaluation Framework
Sourcing commercial fire doors internationally requires navigating varied testing protocols and manufacturing competencies. Below is an engineering comparison matrix defining what separates standard fenestration fabricators from top-tier, certified aluminium fire exit door manufacturing centers:
| Evaluation Parameter | Tier 1 Industrial Factories (e.g., DERCHI) | Generic Assembly Workshops | Compliance Impact |
|---|---|---|---|
| Fire Integrity Core | Inorganic magnesium-silicate / ceramic matrix inserted into multi-chamber profiles | Hollow cavities or non-fire-rated polyurethane foam core | Crucial for passing UL 10C, BS 476, and EN 1634-1 thermal barrier checks |
| Hardware Integration | Reinforced 4.0mm internal steel backer plates for crash bars, closers, and hinges | Surface screws fastened directly into thin 1.8mm aluminium wall | Prevents door closer tearing and panic bar pull-off during emergency egress |
| Glazing Technology | Multi-layer intumescent gel fire glass or ceramic Pyrostop (up to 120 mins) | Standard single-pane tempered glass (shatters in under 8 minutes) | Maintains visibility for rescue workers without compromising compartment barrier |
| Typhoon & Wind Pressure | Certified up to AS 2047 N6 rating & 3000 Pa structural wind pressure load | Uncertified; prone to deflection and catastrophic latch displacement | Vital for coastal developments, high-rise hotels, and typhoon-exposed envelopes |
| Factory Testing Rig | In-house positive-pressure burn test mockup chamber and pneumatic cyclic test rigs | Relies entirely on outsourced, unverified component datasheets | Assures batch-to-batch repeatability and eliminates third-party project inspection failure |
3. Future Procurement Trends: Where Fire Exit Door Engineering is Heading
The global construction market is undergoing rapid shifts spurred by smart building integration, strict net-zero decarbonization mandates, and heightened life-safety life-cycle audits. Project directors and facade engineers are no longer treating fire doors as secondary hardware items, but as integrated smart components of modern Building Automation Systems (BAS).
1. Smart IoT & Egress Access
Integration of low-voltage biometric scanners, RFID swipe sensors, and magnetic hold-opens that instantly trigger auto-breakaway egress during centralized smoke detection alarms.
2. Thermal Break Efficiency
Polyamide thermal breaks embedded with aerogel insulation reduce thermal bridging, helping commercial structures achieve LEED Gold and BREEAM sustainability standards.
3. High-Transparency Glazing
Clear nano-ceramic fireproof glass panels replacing opaque steel panels, delivering natural daylighting to evacuation stairs without sacrificing 90-minute fire separation.
4. Circular Metal Alloys
Architects specify recycled billet aluminium with documented low-embodied carbon footprints, powder-coated with zero-VOC fluorocarbon finishes to combat salt-air corrosion.
4. Corporate Manufacturing Competence: Guangdong Dejiyoupin Doors & Windows (DERCHI)
Recognized as an industry-leading brand and an undisputed benchmark among Chinese door and window factories, Guangdong Dejiyoupin Doors and Windows Co., Ltd. (DERCHI) operates an expansive, digitally synchronized 180,000㎡ manufacturing base situated in Shishan Town, Foshan City, Guangdong.
Backed by more than 25 years of engineering heritage and over 600 skilled technicians, DERCHI has earned more than 100 international certifications and technology patents. Our integrated production matrix encompasses high-precision profile extrusion, thermal break assembly, automatic CNC machining, specialized fireproofing insertion, and multi-stage powder coating.
- Global Regulatory Compliance: Full testing portfolio under CE, ISO 9001, Australian AS 2047 N6, and international UL fire safety regulations.
- Complete OEM/ODM Customization: Custom sizes up to 3500mm height, custom leaf proportions, unequal double leafs, and bespoke architectural finishes.
- Real-Time Technical Guidance: English-speaking technical sales engineers working in GMT+8, providing free CAD shop drawings within 24 hours.
- International Project Pedigree: Extensive case delivery across the Philippines (WORLDBEX featured), Singapore, Malaysia, UAE, Saudi Arabia, and Australia.


Independent Testing & Third-Party Validation
Quality assurance is not a claim—it is a documented reality. Every series of aluminium fire exit doors and security entrance systems undergoes independent furnace test verifications, mechanical cycle life inspections, and environmental salt-spray testing. By pairing aviation-grade aluminium alloys with state-of-the-art European automated locking hardware, DERCHI guarantees that your project clears statutory building control inspections on the first attempt.
5. Architectural Procurement & Engineering FAQ
Crucial technical and commercial considerations for architects, developers, general contractors, and procurement officers sourcing aluminium fire exit systems internationally.
Aluminium fire doors rely on multi-chamber internal reinforcement. The core hollow profiles are populated with continuous non-combustible ceramic fibers, calcium silicate composite, and intumescent cooling agents. During an active fire, the core material absorbs the intense thermal shock, while heavy-duty intumescent seals expand to form an airtight barrier against heat transfer, preventing the outer perimeter aluminium frame from reaching its melting threshold on the unexposed side.
Under European (EN 1634-1) and British (BS 476) standards, Integrity (E) refers to the door assembly's physical capacity to prevent the passage of flame, hot gases, and smoke. Insulation (EI) indicates the door's capacity to limit temperature rise on the unexposed room side to less than 140°C on average. High-traffic commercial egress doors generally require EI classifications to allow occupants to evacuate safely through corridors without suffering thermal radiation burns.
Yes, provided they feature certified "breakaway" mechanical capabilities and are tied directly into the building's central fire alarm control panel (FACP). Under power failure or fire trigger conditions, the motorized lock disengages immediately, and mechanical panic hardware allows occupants to manually push open the door leaves in the egress direction with under 67 Newtons of force, meeting NFPA 101 egress life safety regulations.
We employ 6063-T6 or 6061-T6 structural aluminium treated with Qualicoat Class 2 certified powder coatings, 25-micron architectural anodization, or high-performance PVDF fluorocarbon finishes. When paired with marine-grade 316 stainless steel panic hardware, hinges, and perimeter EPDM synthetic rubber gaskets, our assemblies successfully resist severe salt-spray conditions without blistering, flaking, or binding.
Standard production lead times range from 25 to 35 business days following CAD shop drawing confirmation. For export dispatch via South China ports (Guangzhou, Shenzhen, Foshan), every door frame and leaf is individually enclosed in 5-layer foam wrapping, heavy PE shrink film, and packed inside fully enclosed fumigated plywood crates with structural corner cushions to eliminate transit abrasion.
Yes. Our dedicated in-house engineering team works directly off your rough structural opening dimensions, door schedules, and architectural elevations to provide complimentary, fully dimensioned DWG/PDF shop drawings, anchor point details, and wind-load deflection calculations within 24 to 48 hours.
Partner with a World-Class Aluminium Fire Exit Doors Factory
Whether you require standard 60-minute panic exit single doors for a hospital corridor, heavy-duty glazed double leaves for a resort ballroom, or custom automated egress solutions, DERCHI delivers precision manufacturing backed by 25 years of audited excellence.