Wet-Room Casement
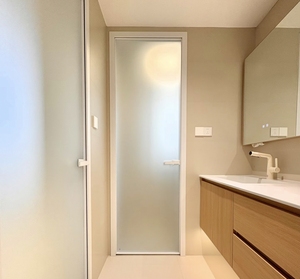
Tested rigorously against high humidity, micro-condensation, and continuous water jets. Each assembly integrates precision aluminum extrusions, commercial hardware, and certified tempered glass.
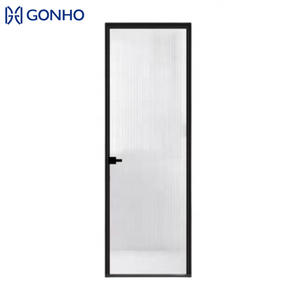
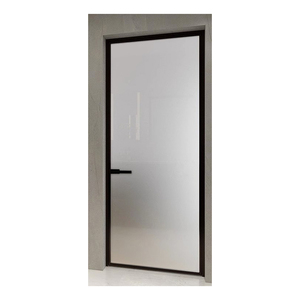
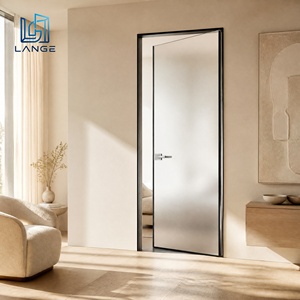
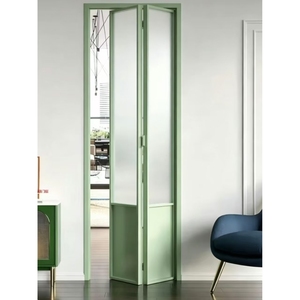
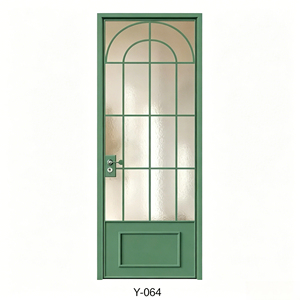
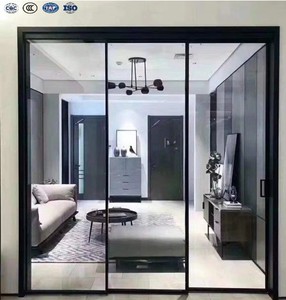
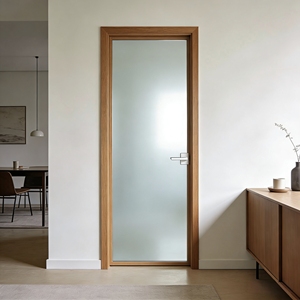
Modern commercial developments and luxury estates demand bathroom closures that endure extreme humidity cycles, thermal stress, and rigorous sanitization regimens without structural deflection or aesthetic deterioration.
Inferior suppliers rely on recycled scrap billets that pit and oxidize under humid wet-room atmospheres. Premium factories standardize on primary 6063-T5/T6 architectural aluminum, achieving tensile strengths exceeding 205 MPa. Wall thicknesses from 1.6mm to 2.2mm eliminate sag on oversized panels while preserving feather-light operation.
Micro-droplets and thermal condensation rapidly breach conventional silicone seals. Tier-1 manufacturers implement multi-chamber co-extruded EPDM continuous gaskets alongside integrated concealed sub-sills. Gravity-driven drainage directs internal splashback directly into wet-area drains, protecting dry subfloors from mold and structural water rot.
All glass integration must balance acoustic seclusion, impact compliance, and dynamic flexural performance. Factories must supply fully certified monolithic tempered panels (EN 12150-1) or double-pane insulated acoustic frosted laminates. Hydrophobic surface nano-coatings guarantee limescale resistance, reducing maintenance intervals in hospitality environments.
As hospitality chains and high-density multi-family properties elevate guest experience standards, bathroom door specifications have pivoted from utilitarian plastic or timber partitions toward high-performance structural systems. Timber door cores, long prone to warp, rot, and harbor mold in humid tropical and monsoon climates, are systematically being phased out. Aluminium-glass hybrid systems now capture the global dominant share due to zero hygroscopic swelling, unmatched longevity, and circular recyclability.
Key emerging procurement parameters include minimalist profile architecture (narrow visible face sightlines under 18mm), universal accessibility standards with zero-barrier magnetic drop seals that discard raised floor tracks, and smart privacy glazing utilizing electrochromic PDLC liquid crystals that transition from frosted opacity to clear glass at the flick of a wall switch. Specifiers must engage suppliers early during architectural schematic phases to coordinate rough opening tolerances and mechanical load calculations.
Data-backed performance parameters for procurement directors, project developers, and architectural specifiers managing high-moisture interiors.
| Key Metric / Criterion | Industrial Grade Aluminium + Glass | Solid Timber / Engineered Wood Core | UPVC / Vinyl Framing |
|---|---|---|---|
| Humidity & Water Resistance | Impervious to water; zero absorption or swelling under continuous wet cycles | High risk of delamination, wood rot, fungal infestation, and sagging hinges | Water resistant, but subject to thermal warping, joint embrittlement, and discoloration |
| Structural Rigidity & Profile Slimness | Extreme tensile strength allows 16mm ultra-narrow visible sightlines up to 3m heights | Requires thick stiles (min 80mm-110mm) to prevent longitudinal frame twist | Requires internal steel reinforcements; bulky profiles restrict clear optical daylight |
| Acoustic Seclusion (STC Rating) | STC 32 - 40 dB with double insulated glazed frosted configurations and perimeter EPDM | STC 26 - 32 dB; sound leaks typically manifest along gap-prone bottom edges | STC 24 - 30 dB; acoustic isolation severely hindered by lightweight hollow frames |
| Hardware Fatigue Life (Cycles) | Tested to 200,000+ open-close cycles with SUS304/SUS316 concealed or pivot hinges | Screw threads loosen in wet core; hinge bind causes floor scuffing after 30,000 cycles | Welded corner fractures and screw shear after 50,000 commercial hospitality cycles |
| Lifecycle Cost & Commercial ROI | 20+ year expected operational lifespan; minimal maintenance; 100% recyclable billet | Frequent refinishing, repainting, and replacement cycles every 3-7 years | Prone to yellowing from bathroom cleaning chemicals; hard to repair surface gouges |
Decades of specialized fenestration manufacturing, deep engineering archives, and vertically integrated assembly systems assure on-time delivery with zero field re-machining.
Operating from Foshan, Guangdong, our advanced smart manufacturing park leverages multi-axis CNC machining centers, German-engineered precision extrusion cutting saws, and automated corner crimping lines to achieve micron-level assembly tolerances.
Our doors do not merely meet decorative benchmarks; they undergo severe structural deflection, cyclic fatigue, and water immersion evaluations. Rigorous validation against Australian AS 2047 and European CE directives streamlines commercial code sign-offs.
Eliminate project guesswork before factory floor release. Our in-house structural engineering cell formulates complete parametric CAD shop drawings, hardware clearance maps, and anchoring schedules mapped directly to your project's architectural finish floor line (FFL).
Direct technical answers addressing critical engineering questions raised by hospitality procurement officers, architects, and international building contractors.
Connect with our senior facade and door engineering team for free design consultations, comprehensive shop drawings, acoustic calculation models, and bulk factory direct quotations tailored to your exact opening dimensions.
Inquire Now