Verified High-Performance Fenestration Lineup
Precision-fabricated architectural systems tested to AS2047, AAMA, CE, and ISO standards for acoustic decoupling, cyclonic windloads, and thermal breaks.
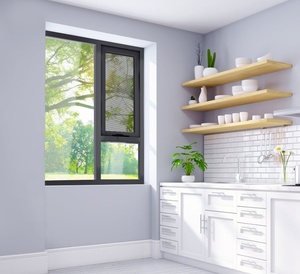
AS2047 Modern Aluminum Windows & Doors Australia Double Glazed Sliding Awning Windows
Engineered with integrated stainless steel flyscreen mesh, multipoint cam locks, and multi-chambered thermal barriers passing Australian standard benchmarks.
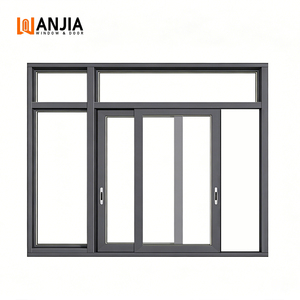
WANJIA Hurricane Impact Resistance Sliding Windows Heavy Duty Aluminium
Engineered for extreme cyclonic wind shear and projectile impact using laminated safety glass configurations and reinforced structural mullions.
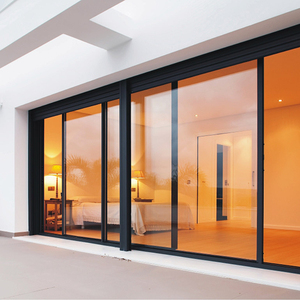
YY Windows High Quality Energy Efficient Aluminium Patio Three Rail Sliding Doors
Heavy-duty triple-track design with low rolling friction, multi-cavity drainage sills, and superior thermal insulation for coastal estate boundaries.
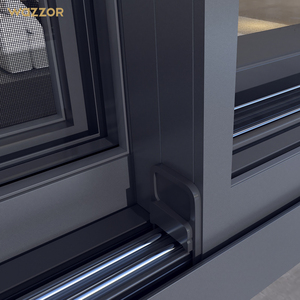
Wazzor Hotel Balcony Hurricane Impact Soundproof Triple Glaze Sliding Window
Acoustically certified reduction matrix exceeding Rw 42dB, integrating triple-glazed argon gas spacers for urban hospitality projects.
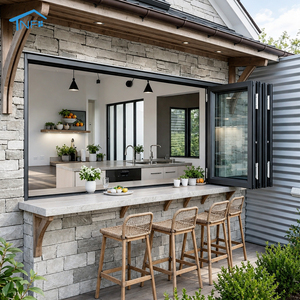
Modern 4-Panel Aluminium Bifold Window Frame Stainless Steel Screen Netting
Concealed bottom-rolling stainless pivot hardware, providing panoramic 95% unobstructed open space with anti-corrosive powder finishes.
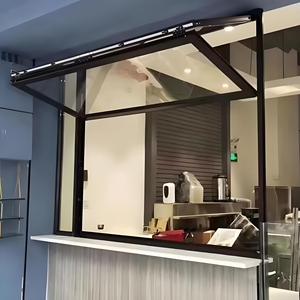
Exterior Aluminum Bifold Push-up Folding Windows Soundproof Double Glazed
Gas-strut hydraulic assisted push-up system engineered for luxury residential kitchens, open-air cafes, and dynamic hospitality servery counters.
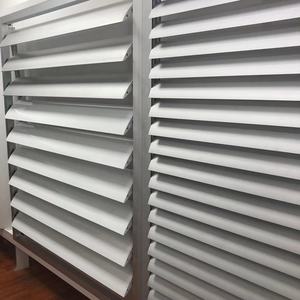
Motorized Aluminum Alloy Louvered Blade Adjustable Louver Jalousie Windows
Automated building management integration (BMS), weather sensor reactive louvers, and dual-layer waterproof perimeter sealing.
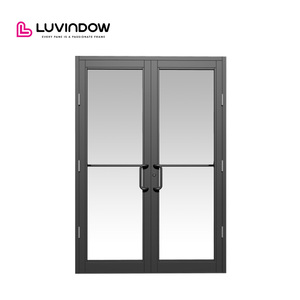
USA American Modern Design Storefront Door Commercial Double Glaze Swing Door
High-traffic commercial hinges, panic hardware compatibility, heavy-gauge 6063-T6 framing, and ADA-compliant zero-barrier thresholds.
Engineering Rigor in Structural Fenestration
In modern high-performance architecture, an open window system is no longer simply a mechanical aperture for ventilation. It is a critically engineered building envelope component that directly influences structural windload resistance, acoustic comfort, operational longevity, and HVAC thermal dynamics.
When selecting from the top manufacturers and exporters in China's Pearl River Delta fenestration hub, Tier-1 EPC contractors and commercial developers prioritize extrusion alloy consistency (primarily 6063-T5 vs 6063-T6), polyamide thermal break strip continuity (PA66 GF25), and multipoint locking hardware tolerances. Systems certified under AS 2047, CE, and ISO 9001 ensure that structural integrity remains uncompromised even under tropical storm and cyclonic wind conditions.
DERCHI by Guangdong Dejiyoupin Doors and Windows Co., Ltd. incorporates precision multi-chamber extrusions, EPDM continuous co-extrusion gasket seals, and automated thermal-break crimping technology to deliver fenestration units capable of withstanding extreme atmospheric pressure differentials.

Architectural Window & Door Engineering Matrix
Direct technical parameter comparison demonstrating compliance with international building codes.
| System Type | Structural Profile | Thermal Break Spec | Wind Load Resistance | Acoustic Attenuation | Standard Compliance |
|---|---|---|---|---|---|
| Casement / Awning Open Window | 6063-T6 Primary Aluminium (1.8mm - 2.2mm) | Polyamide PA66 GF25 (24mm - 34mm) | AS 2047 N6 (Up to 4500 Pa) | Rw 38dB - 44dB (Argon IGU) | AS2047, CE, ISO9001 |
| Heavy-Duty Sliding System | 6063-T5 Reinforced (2.0mm - 3.0mm) | Multi-cavity Thermal Bridging | AAMA / WDMA / CSA Standard | Rw 35dB - 40dB | CE, AAMA, Hurricane Impact |
| Bifold Panoramic Wall / Window | Structural High-Tensile Alloy (2.0mm) | Continuous EPDM Gasket System | Design Pressure 3000 Pa | Rw 36dB - 42dB | AS2047, ISO9001, CE |
| Commercial Swing / Storefront | Heavy Commercial 6063-T6 (2.5mm - 3.0mm) | Insulated Flush Glazing Core | Continuous High Traffic Cycles | Rw 34dB - 38dB | ADA Compliant, UL Fire-Rated |
Essential Engineering Benchmarks for Open Windows
Evaluating fenestration longevity through metallurgical integrity, surface treatment, and micro-climate sealing.
Alloy Metallurgy & Structural Wall Gauge
Export-grade window manufacturing requires 6063-T5 or 6063-T6 virgin billet aluminium, strictly avoiding scrap additives that compromise tensile strength. High-rise and typhoon-vulnerable applications specify minimum outer wall thickness of 1.6mm to 2.2mm to prevent deflection under sustained gust forces exceeding 3.5 kPa.
Thermal Decoupling & Energy Codes
With global green building metrics like LEED and net-zero energy demands escalating, modern open windows integrate precision-extruded PA66 GF25 (25% glass fiber reinforced polyamide) thermal barriers. These limit linear thermal expansion differentials and slash overall window U-values below 1.4 W/m²K when combined with Low-E argon-filled units.
Multipoint Cam Sealing & EPDM Compression
Traditional sliding units frequently suffer from air infiltration along track joints. Contemporary open window manufacturing utilizes perimeter compression locking systems paired with continuous vulcanized EPDM or silicone co-extruded gaskets, delivering zero water penetration under high driving-rain pressures.
Future Procurement Trends: 2026–2030 Architecture
Strategic directions shaping international fenestration exports, material engineering, and digital factory compliance.
Smart Fenestration & Micro-Ventilation
Integration of concealed 24V brushless electric chain actuators and wind-rain sensory modules connected natively to building management protocols (BACnet, KNX, Zigbee) for automated indoor air quality control.
Ultra-Slim Minimal Sightlines
Structural glazed sash-concealed open casement windows maximizing daylight factors while maintaining rigorous structural inertia through carbon-composite profile reinforcement and structural bonding silicones.
Extreme Cyclone & Impact Hardening
Elevated specification of SentryGlas (SGP) ionoplast interlayer laminated assemblies designed to resist large projectile impacts and cyclic pressure loading required in the Caribbean, Florida (NOA), and Southeast Asian typhoon corridors.
Low-Carbon Recycled Extrusions
Growing demand from European and Australasian builders for verified Environmental Product Declarations (EPD), requiring aluminium profiles produced via renewable hydroelectric smelting with less than 4.0 kg CO2 per kg aluminium.
Guangdong Dejiyoupin Manufacturing Powerhouse
Recognized among the Top 10 premium architectural window and door systems in China, backed by 25+ years of engineering mastery in Foshan.
One-Stop Architectural Fenestration
From open casements, tilt-and-turn units, and panoramic sliders to oversized cast aluminium pivot entry doors and hurricane impact curtain walls, DERCHI provides consolidated project procurement that minimizes logistics overhead and mismatch errors on site.
AS2047 N6 & International Approvals
Our engineered window assemblies have demonstrated AS 2047 N6 cyclonic testing compliance, CE mark certification, ISO 9001 quality system auditing, and UL fire rating adherence, providing overseas developers with complete peace of mind during municipal inspections.
In-House CAD/BIM Support & GMT+8 Operations
Our dedicated bilingual structural engineering division provides turnkey technical shop drawings, static windload calculations, and profile extrusion optimization within 24 to 48 hours, fully synchronized with Southeast Asian and international procurement schedules.
Procurement & Engineering Frequently Asked Questions
Direct answers to technical queries raised by architects, commercial general contractors, and overseas facade importers.
Accelerate Your Project With Factory-Direct Engineering
Submit your door and window schedule, architectural drawings, or technical specification requirements to receive optimized pricing and free structural shop drawings within 24 hours.
Inquire Now