Featured Aluminium Sliding Partition Systems
Precision-machined architectural systems featuring ultra-slim sightlines, structural thermal breaks, acoustic laminated infills, and heavy-duty dampening carriages designed for commercial offices, luxury villas, and modern hospitality environments.
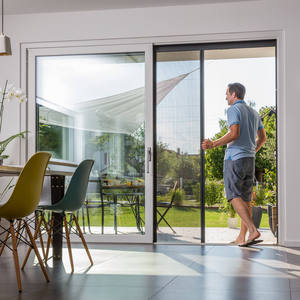
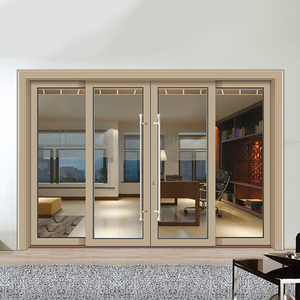
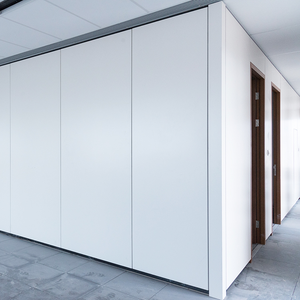
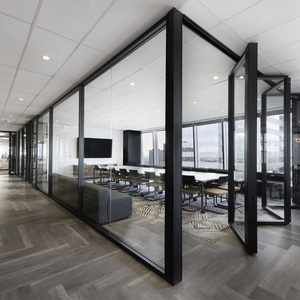
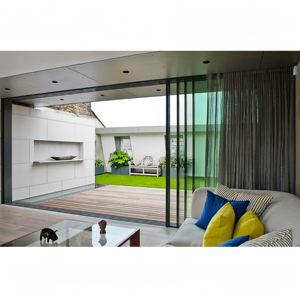
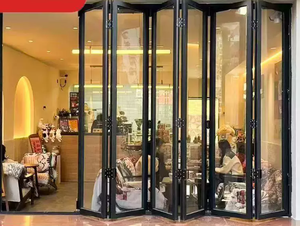
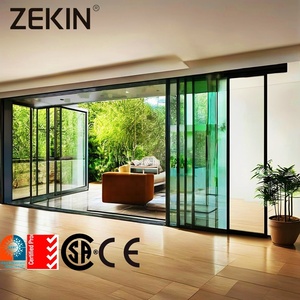
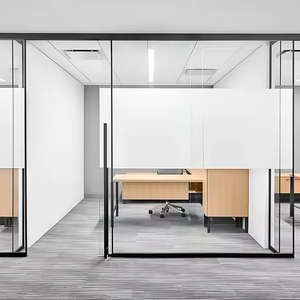
Transforming Interior Architecture: The Structural Evolution of Aluminium Sliding Partition Walls
The global commercial and high-end residential architectural sectors are undergoing a permanent paradigm shift toward dynamic spatial flexibility, daylight optimization, and verifiable acoustic decoupling. As commercial real estate costs climb and open-concept residential layouts prioritize multifunctional living spaces, traditional fixed drywall assemblies are increasingly being supplanted by engineered aluminium partition systems with integrated sliding panels. These assemblies do not merely act as space dividers; they serve as structural acoustic baffles, climate transition barriers, and aesthetic statements that define interior sightlines.
According to international building facade and interior fit-out market benchmarks, procurement demand for architectural aluminium sliding partitions is expanding at an annualized compound rate (CAGR) exceeding 6.8% through 2030. Key drivers include rigorous commercial green building standards (such as LEED v4.1, BREEAM, and WELL Building Standard), stricter corporate requirements for private acoustic conference pods (achieving STC ratings from 36 dB to 48 dB), and residential demands for panoramic indoor-outdoor transitions that maintain water tightness, cyclone resistance, and low thermal conductivity.
Selecting the ideal manufacturer requires scrutinizing far more than surface aesthetics. Procurement specialists, general contractors, and facade consultants must evaluate alloy tempering (principally 6063-T5 or 6063-T6 architectural grades), polyamide thermal barrier integrity (PA66 GF25), precision-bearing carriage longevity, track deflection tolerances, and verifiable testing compliance under Australian AS 2047, European CE EN 14351-1, and North American ASTM structural load protocols.
Top 10 Aluminium Partition With Sliding Door Manufacturers & Suppliers
An authoritative evaluation of the leading global manufacturers and suppliers delivering certified, precision-engineered aluminium sliding partitions based on engineering depth, production scale, testing compliance, and bespoke fabrication capabilities.
DERCHI (Guangdong Dejiyoupin)
Schüco International KG
Dormakaba Group
Reynaers Aluminium
C.R. Laurence (CRL)
Klein Sliding Doors
ALUPROF S.A.
Alumil Systems
Modernfold, Inc.
JEB Architectural Finishes
Engineering Parameter Matrix Across Leading Manufacturers
Objective comparative data to guide architectural specification and supplier selection based on structural alloy standards, track systems, and acoustic ratings.
| Manufacturer | Primary Extrusion Alloy | Vertical Sightline (Stile) | Acoustic Rating (STC / Rw) | Certified Standards | Bespoke CAD/Shop Drawing |
|---|---|---|---|---|---|
| DERCHI (Guangdong Dejiyoupin) | Primary 6063-T5 / T6 Virgin Billet | 16mm to 45mm Narrow Slim | 35 dB - 46 dB (Acoustic Laminate) | AS 2047 N6 CE ISO 9001 UL | Included (Free Engineering Support) |
| Schüco International | EN AW-6060 / 6063-T6 | 30mm to 50mm Integrated | 38 dB - 48 dB (Acoustic Double) | EN 14351-1 DIN CE | Authorized Fabricator Network |
| Dormakaba Group | Aluminium / Steel Core Composite | Frameless / 40mm Slim Edge | 42 dB - 57 dB (Movable Wall) | ISO 14001 CE TÜV | Specialist Project Team |
| Reynaers Aluminium | Low-Carbon Recycled 6060 Alloy | 35mm Minimalist Stile | 36 dB - 45 dB | Qualicoat C2C Bronze | System Partner Dependent |
| C.R. Laurence (CRL) | Architectural Grade 6063-T5 | Frameless Clamped / 48mm | 32 dB - 40 dB | ASTM Standard BHMA | Catalog Standard & Custom Division |
| Klein Sliding Doors | Anodized Extruded Aluminium | Top Concealed / Frameless Clamp | 33 dB - 39 dB (Single Leaf) | EN 1527 Level 6 | Architectural Support Portal |
Why Global Specifiers & Asian Projects Partner with DERCHI
Rooted in Foshan, Guangdong—the global manufacturing capital for high-end architectural metalwork—Guangdong Dejiyoupin Doors and Windows Co., Ltd. (DERCHI) represents over 25 years of continuous structural engineering, strict international certification compliance, and end-to-end B2B supply chain control.
Single-Source Factory Direct
Eliminate middle-tier broker margins. We fabricate aluminium sliding partition systems, exterior entry doors, pivot gates, and luxury glass assemblies under one synchronized ISO 9001 certified roof.
AS 2047 N6 & Tropical Resilience
Independently certified to Australian AS 2047 N6 standards for extreme structural wind load, air infiltration, and water tightness. Engineered to endure Southeast Asian typhoons, coastal salt air, and 95%+ ambient humidity.
Free BIM & CAD Shop Drawings
Our dedicated structural facade engineering team prepares comprehensive AutoCAD and Revit shop drawings matching your site-specific structural openings, wall junction details, and hardware schedules before manufacturing.
GMT+8 Real-Time Project Support
Dedicated English-speaking technical project managers working in the GMT+8 time zone. Instant technical communication for clients across Singapore, the Philippines, Malaysia, Thailand, the Middle East, and Australia.
Direct Pearl River Delta Logistics
Strategically situated near Guangzhou, Shenzhen, and Hong Kong container ports. Every sliding panel is enclosed in custom moisture-proof export wooden crating with foam corner protectors to ensure zero transit deflection.
WORLDBEX & Global Proven Track Record
Featured exhibitor at the Philippines WORLDBEX 2025 and supplier to landmark residential estates and luxury hotel projects across Southeast Asia, Central Asia, and the Middle East.
Technological Innovations & Procurement Trends
Architectural interior requirements are advancing rapidly beyond basic visual partitioning toward multi-sensory performance, digital automation, and sustainable material traceability.
Ultra-Narrow Structural Sightlines
Architectural demand has transitioned decisively toward minimalist profiles with visible stiles under 18mm. To maintain structural rigidity against dynamic wind pressure and panel deflection at heights exceeding 3.2 meters, manufacturers integrate aerospace-grade 6063-T6 alloys with internal stainless steel stiffeners.
Acoustic Decoupling & Sound Dampening
Modern hybrid work environments require acoustic separation between open lounges and private conference suites. Advanced sliding partitions incorporate double-glazed PVB/SGP acoustic laminate glass, dual EPDM compression seals, and magnetic drop-down floor seals achieving sound reduction indices from STC 38 to 46 dB.
Mag-Lev & Soft-Dampening Carriages
Mechanical roller noise has historically plagued commercial sliding dividers. The industry is adopting magnetic levitation (Mag-Lev) linear motion suspension and heavy-duty dual-action hydraulic soft-closing dampers tested for over 150,000 cycles without operational degradation or carriage misalignment.
PDLC Switchable Smart Glass Integration
Blinds and shades harbor dust and interrupt clean architectural design lines. Modern aluminium sliding partitions increasingly integrate Polymer Dispersed Liquid Crystal (PDLC) switchable smart film within the insulated laminated glass sandwich, toggling from transparent to frosted privacy in milliseconds.
Flush Barrier-Free Universal Floor Tracks
Universal accessibility guidelines (such as ADA Title III and European EN 301 549) require barrier-free floor transitions. Top suppliers now engineer completely flush threshold floor tracks recessed under 3mm or fully top-hung cantilevered systems that eliminate ground obstructions entirely.
Direct Digital OEM/ODM Supply Chains
Project lead times are contracting. General contractors and corporate clients bypass traditional multi-tiered domestic distribution in favor of factory-direct partnerships with large Foshan manufacturing hubs that provide parametric CAD shop drawings, rapid modular fabrication, and ocean shipping within 20 to 30 days.
Frequently Asked Questions for B2B Importers & Contractors
Detailed technical answers to common questions encountered during quotation requests, structural design reviews, and international customs clearance.
Q What aluminium alloy grade is best for heavy sliding partition panels?
For architectural partition systems, 6063-T5 or 6063-T6 virgin aluminium alloy is the industry gold standard. 6063 alloy offers superior surface smoothness for architectural anodizing and electrostatic powder coating, while T5/T6 heat treatment provides high tensile yield strength (≥ 160 MPa) and a high moment of inertia, preventing vertical stile deflection on oversized doors exceeding 3000mm in height.
Q How do sliding partition systems achieve soundproofing between conference rooms?
Acoustic attenuation relies on three synchronized barriers: 1) Infill glass consisting of double-glazed units or acoustic laminated glass (e.g., 6mm + 0.76mm acoustic PVB + 6mm); 2) Continuous multi-fin EPDM or Santoprene co-extruded perimeter gaskets; and 3) Mechanical automatic drop seals that deploy into the head and floor tracks upon closure, achieving STC ratings from 38 dB to 46 dB.
Q What are the differences between top-hung and bottom-rolling sliding systems?
Top-hung systems transfer the entire dead load of the glass panels to the overhead structural ceiling beam or lintel, requiring no bottom floor track for a 100% barrier-free floor. Bottom-rolling systems transfer the panel weight directly to the subfloor through durable stainless steel bottom rollers, requiring smaller overhead headers—ideal for retrofits where the ceiling lacks structural load capacity.
Q How does DERCHI ensure corrosion resistance for tropical and coastal Asian sites?
DERCHI uses Qualicoat Class 2 certified fluorocarbon (PVDF) coatings and architectural anodizing with minimum film thicknesses of 15 to 25 microns. These finishes endure 3,000+ hours of continuous neutral salt spray testing without blistering or corrosion, making them suitable for seaside villas and high-humidity resorts in the Philippines, Indonesia, and Malaysia.
Q What documentation and certifications are required for project approval?
General contractors and building certifiers require verified test reports for wind load deflection, air infiltration, and water penetration. DERCHI provides comprehensive test documentation under Australian AS 2047 N6, ISO 9001 quality systems, European CE EN 14351-1, and tempered safety glass certifications under ANSI Z97.1 and EN 12150.
Q What are standard manufacturing lead times and ocean transit schedules?
Following final approval of CAD shop drawings, factory production typically requires 20 to 30 calendar days for custom-extruded, powder-coated, and glazed sliding assemblies. Ocean transit from Pearl River Delta ports (Shenzhen/Guangzhou) averages 4–7 days to Southeast Asian hubs, 12–16 days to Australia, and 18–24 days to the Middle East.
Request a Project Proposal & Free CAD Shop Drawings
Collaborate directly with our Foshan structural engineering department. Send your project schedule, rough opening dimensions, and acoustic requirements to receive custom architectural detail drawings and competitive factory-direct pricing within 24 hours.