Engineering High-Performance Panoramic Openings
As modern architectural design evolves toward minimalist aesthetics, slimline aluminium sliding systems have transitioned from niche residential luxury to standard commercial and multi-family infrastructure. Specifying minimal systems requires structural rigidity, precision tandem hardware engineering, and advanced polymer thermal breaks capable of withstanding typhoon-grade wind pressure.
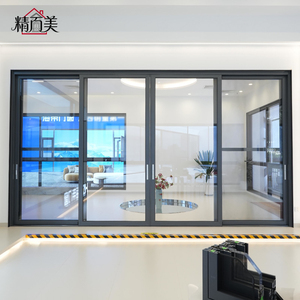
Windproof Sliding Door With High Strength Thermal Break Aluminum Frame and Double Tempered Glass Modern Apartment Interior
Explore Specifications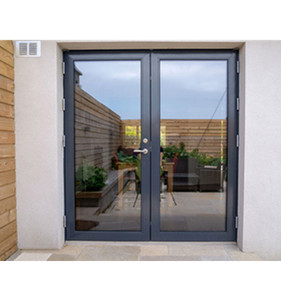
French Open Aluminum Alloy Steel Glass Door Double Entry Side Opening Modern Graphic Design For Hotel Exterior Finished Surface
Explore Specifications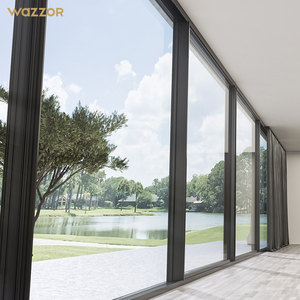
Wazzor Modern Double Glazed Aluminium Frame Slide House Windows Aluminum Sliding Door Factory Competitive Price for Australian
Explore Specifications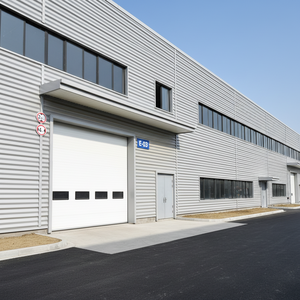
Aluminum Cutedoor Modern Industrial CE Certified Windproof Electric Side Opening Sectional Overhead Warehouse Door
Explore Specifications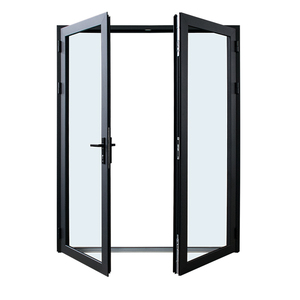
China Suppliers of Aluminium Window and Door Aluminum Storefront Door Commercial Glass Swing Door
Explore Specifications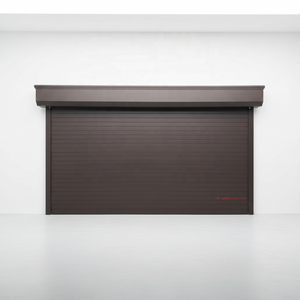
Custom Remote Control Electric Roller Shutter Door Aluminum Stainless Steel Color Steel Roll up Door for Garage Factory Project
Explore Specifications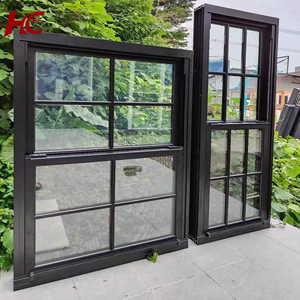
Factory Direct Double-Hung Windows Interior Window with Low-E Glass and Aluminum Alloy Frame Sliding Vertical Design
Explore Specifications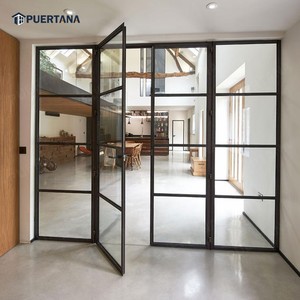
Modern Apartment House Internal Black Industrial Studio Clear Glass Door Aluminium Double Interior Metal French Glass Doors
Explore SpecificationsGuangdong Dejiyoupin Doors and Windows Co., Ltd. (DERCHI)
Recognized among the Top 10 Door and Window Brands in China, our manufacturing infrastructure bridges European architectural hardware integration with high-volume industrial extrusion accuracy, shipping direct from Foshan across global supply chains.
Rigorous Certification Compliance
Our complete fenestration assemblies pass independent structural testing, qualifying for CE, ISO 9001, Australian AS 2047 N6 cyclonic standards, and UL fire-rated certifications. Every thermal run is tested for shear resistance, deflecting high wind loads without structural compromise.
Precision Extrusion & Finishing
Utilizing high-tensile 6063-T6 virgin aluminum profiles with wall thicknesses compliant with commercial fenestration norms. Surface treatments include 25-micron Qualicoat-certified fluorocarbon (PVDF) coatings and marine-grade anodizing engineered specifically for coastal salinity resistance.
Seamless Global Fulfillment (GMT+8)
Strategically situated near primary South China international container terminals (Nansha, Shekou, Yantian), our logistics department manages international crating, steel-reinforced ocean pallets, and full CAD shop-drawing coordination across international developer time zones.
Future Procurement Trends in Architectural Aluminium Slim Sliding Systems
The global procurement market for architectural aluminum openings is experiencing an undeniable paradigm shift. Commercial developers, facade consultants, and general contractors no longer evaluate suppliers solely on profile cost per square meter. In an era where carbon accountability and structural envelope regulations dictate institutional investments, four major procurement trends have taken center stage:
1. Demasking Structural Hardware for In-Wall Sub-Frames: Modern commercial projects heavily prioritize invisible outer jambs and floor-flush sills. Procurement teams are demanding integrated sub-frame systems delivered with water-drainage channels built directly beneath finished interior flooring, leaving only a 20mm-to-25mm interlock visible to the eye.
2. Multilayer Polyamide Thermal Barriers: Energy standards across Europe, North America, and Australasia have rendered standard non-thermal aluminum obsolete for luxury construction. The industry standard has transitioned toward multi-chambered polyamide (PA66 GF25) thermal struts that drop overall fenestration U-values below 1.4 W/m²K when paired with argon-filled low-emissivity insulated glass units (IGUs).
3. Heavy-Capacity Concealed Kinetic Carriage Systems: As glass panel dimensions increase up to 3.5 meters in height and weigh upwards of 400kg per sash, procurement managers now scrutinize stainless steel rollers and aircraft-grade tandem bearing bogies. Modern buyers reject cheap nylon wheels in favor of CNC-milled 316 stainless steel tracks that guarantee effortless single-hand operation over 100,000 sliding cycles.
| Performance Characteristic | Standard Commercial Sliding Door | DERCHI Architectural Slimline System | Strategic Advantage for Specifiers |
|---|---|---|---|
| Vertical Interlock Sightline | 55mm – 85mm visible profile | 16mm – 25mm ultra-slim profile | Maximum visual transparency; unimpeded architectural sightlines. |
| Thermal Transmittance (U-Value) | > 2.8 W/m²K (Standard Break) | ≤ 1.3 - 1.6 W/m²K (Multi-Chamber PA66) | Complies with Passive House and modern green building codes. |
| Wind Pressure Resistance | Class 3 (1200 – 1600 Pa) | Class 5 / AS 2047 N6 (> 3000 Pa) | Suitable for coastal high-rises and severe typhoon-exposed corridors. |
| Water Penetration Barrier | Step sill (150 – 250 Pa) | Integrated hidden drainage track (450 Pa) | Zero indoor pooling risk while achieving full zero-barrier ADA access. |
Key Technological Evolutions Shaping Next-Gen Systems
Examining the intersection of metallurgy, mechatronics, and architectural building science within slimline sliding engineering.
Motorized Linear Automation
Integration of magnetic linear drive motors into the top lintel profile. Next-generation systems feature whisper-quiet, brushless DC motors compatible with KNX, Crestron, and smart-home automation systems, equipped with obstacle-sensing safety radar.
Structural Glass Bonding Technologies
Relying on specialized two-part structural silicone adhesive applied directly to hidden aluminum perimeters. This bonds the glass unit into a load-bearing diaphragm, eliminating sash sagging and allowing expansive glass surfaces without heavy metal cross-sections.
Acoustic Attenuation Systems
Pairing asymmetric acoustic laminated glass units (e.g., 8mm + 1.52PVB + 6mm) with multi-fin vulcanized EPDM compression seals. This reduces urban high-frequency ambient noise by up to 42 dB (Rw), ideal for dense metropolitan hotels and luxury towers.
Frequently Asked Questions on Slim Sliding Doors
Technical clarity for project developers, estimators, architects, and foreign procurement managers.