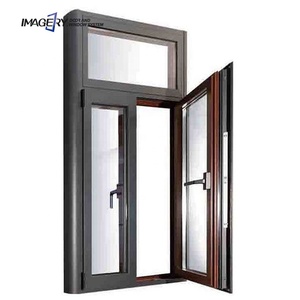
Architectural Fenestration Systems
Engineered Structural Windows & Entry Envelopes
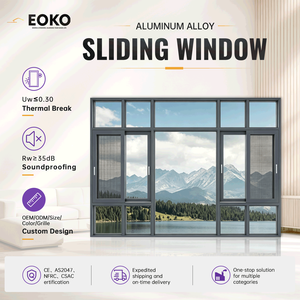
Tested against rigorous international standards (AS2047, NFRC, CE, ISO9001), our structural fenestration systems blend thermal barrier composites, structural strength, and acoustic insulation.
180,000㎡
Production Base (Foshan)
600+
Specialized Engineers & Staff
100+
Patents & Global Certifications
25+
Years Fenestration Engineering
Technical Whitepaper
Engineering Structural Integrity: Why Aluminium-Timber Composites Dominate Modern Architecture
In contemporary high-performance fenestration, the architectural paradigm has shifted from single-material frames to hybrid structural systems. Aluminium timber composite windows (also referred to as alu-clad timber or timber-aluminium composites) represent the ultimate synthesis of structural durability and thermodynamic efficiency.
Traditional solid timber windows provide remarkable interior tactile aesthetics and inherent thermodynamic resistance. However, when exposed to harsh outdoor elements—such as extreme tropical solar radiation, ultraviolet oxidation, and persistent monsoon rain cycles—unprotected exterior timber inevitably succumbs to swelling, mechanical warping, surface cracking, and biological rot. Conversely, standard aluminium frames excel at exterior weather defense and tensile resilience, yet without intricate multi-cavity thermal breaks, aluminium remains a potent thermal conductor prone to condensation bridging.
The Hybrid Engineering Philosophy: Exterior Armor, Interior Warmth
Aluminium timber composite windows strategically decouple the exterior environmental shield from the interior architectural ambiance. The exterior shell utilizes high-tensile, extruded aluminium alloy (typically 6063-T5 or 6060-T66) treated with fluorocarbon (PVDF) or advanced architectural powder coating, resisting typhoon-level wind loads and salt-spray corrosion. Mechanically connected via engineered nylon clips that allow differential thermal expansion, the interior structural core features FSC-certified, multi-laminated hardwoods (such as European White Oak, Nordic Larch, or Teak) preserving indoor climate comfort, natural grain beauty, and acoustic dampening.
Comparative Performance Matrix: Framing Systems in Commercial & Luxury Residential Use
| Performance Criterion | Aluminium Timber Composite | Standard Thermal Break Aluminium | Solid Natural Timber | uPVC / Vinyl Framing |
|---|---|---|---|---|
| U-Factor (W/m²·K) | 0.79 – 1.20 (Passive House Certified) | 1.40 – 2.10 | 1.10 – 1.60 | 1.30 – 1.80 |
| Acoustic Isolation (Rw/STC) | Up to 48 dB (Superior Multi-Density) | 35 – 40 dB | 38 – 42 dB | 32 – 36 dB |
| Weather & UV Resistance | Extreme (PVDF Exterior Shield) | High (Surface Finish Dependent) | Low (Requires Regular Varnishing) | Moderate (Subject to UV Chalking) |
| Structural Wind Load (AS2047) | Class N6 / Cyclonic Ready (>4500 Pa) | High (>3500 Pa) | Moderate (Deflection Prone) | Low to Moderate (<2000 Pa) |
| Life Expectancy | 45+ Years (Maintenance-Free Ext.) | 30 – 40 Years | 15 – 25 Years (High Maintenance) | 15 – 20 Years |
Market Intelligence
Emerging Procurement & Engineering Trends (2026–2030)
Global procurement metrics are evolving rapidly under strict carbon mandates, smart building integration, and high-velocity supply chains.
1. Triple & Vacuum Glazing Integration
Architects are demanding lower center-of-glass U-values. Specifiers now combine laminated timber composites with argon-filled triple-glazed units or hybrid vacuum insulated glass (VIG), hitting ultra-low overall fenestration values under 0.8 W/m²·K for Net Zero Energy Buildings (NZEB).
2. Concealed Automation & Smart Building IoT
Motorized concealed hinges, motorized tilt-and-turn drives, and integrated sensor contacts are being recessed directly into the composite sash profile. Windows interact directly with HVAC systems to optimize natural ventilation while tracking indoor air quality via BACnet or KNX protocols.
3. Engineered Glued-Laminated Timber Cores
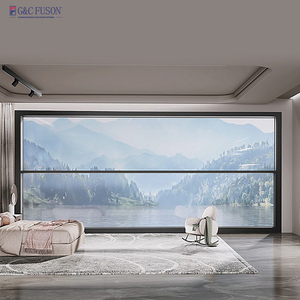
Rather than solid single-species wood, procurement specifications mandate finger-jointed, triple-layered glue-laminated profiles (Glulam). This eliminates internal wood stresses, preventing any structural bowing across oversized floor-to-ceiling panoramic sliding configurations.
4. Traceable EPDs & Low-Carbon Aluminium
Corporate ESG mandates require verified Environmental Product Declarations (EPD). Tier-1 manufacturers are turning to hydroelectric-smelted low-carbon aluminium billets coupled with 100% chain-of-custody FSC/PEFC timber to minimize embodied carbon per square meter.
Factory-Direct Advantage
Enterprise Strengths: Precision Foshan Manufacturing Base
Operating from our modern 180,000㎡ industrial complex in Foshan, Guangdong, Guangdong Dejiyoupin Doors and Windows Co., Ltd. (DERCHI) stands among China's Top 10 fenestration leaders.
Rigorous International Certification
Products are thoroughly tested and certified to global standards including Australian AS 2047 (reaching cyclonic N6 wind pressure ratings), CE compliance, ISO 9001 quality management, and UL fire ratings. This guarantees effortless local code sign-off for developers worldwide.
Full In-House Engineering & Free CAD BIM
Our dedicated structural engineering unit produces detailed shop drawings, wind load calculations, thermal simulation analyses, and BIM models tailored to specific project schedules before raw material processing starts.
One-Stop Architectural Envelope Delivery
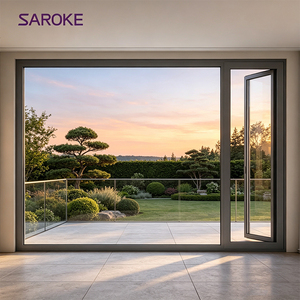
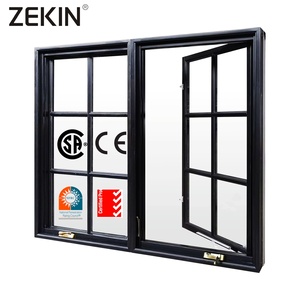
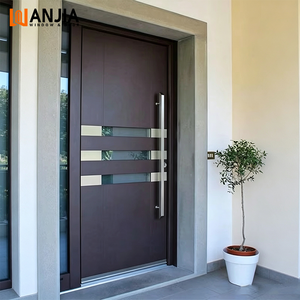
Consolidate your procurement pipeline. From aluminium timber composite casements and oversized minimal pivot entry doors to fire-rated industrial systems, glass partitions, and rapid garage doors, source the entire building envelope from a single accountable manufacturer.
Direct Export Logistics & Real-Time Support
Located immediately adjacent to the major Pearl River Delta container terminals (Guangzhou / Shenzhen / Foshan), we deliver crated export-grade packaging with streamlined customs dispatch. Our multilingual technical sales engineers operate on GMT+8 for prompt project management.
Procurement Knowledge Base
Frequently Asked Questions: Global Window Sourcing
Actionable answers to technical, commercial, and logistical inquiries from international architects, developers, and quantity surveyors.
What is the core structural difference between Alu-Clad Timber and Timber-Aluminium Composite? +
While frequently used interchangeably, engineering definitions differ: Alu-clad timber relies entirely on a structural solid wood frame, utilizing thin clipped-on aluminium face caps primarily for external weather shedding. True aluminium-timber composite windows utilize a dual-structural approach: both the exterior extruded aluminium profile and the interior laminated timber member are load-bearing, interconnected via thermal barrier isolators or heavy-duty composite locking pins. This delivers superior wind load deflection resistance, making true composites ideal for oversized architectural openings and high-rise applications.
How do aluminium timber composite windows mitigate differential thermal expansion? +
Aluminium and natural timber exhibit vastly different thermal expansion coefficients (aluminium expands and contracts significantly under temperature fluctuations, whereas timber moves primarily in response to relative ambient humidity). High-quality composite systems never rigidly glue or directly screw the metal skin to the wood core. Instead, they incorporate specialized sliding nylon or polyoxymethylene (POM) connector clips that facilitate controlled micro-movement along the linear profile, entirely preventing frame warping, creaking, or delamination under thermal cycling.
Which timber species are best recommended for high-humidity and coastal regions? +
For humid tropical or marine coastal environments (such as Southeast Asia, Florida, or the Middle East), we specify high-density, multi-layered engineered hardwoods such as FSC-certified European Oak, Burmese Teak, or acetylated timber (Accoya). The timber undergoes precision kiln-drying down to a strictly monitored 8%–12% moisture equilibrium before being multi-laminated and factory-sealed with four coats of eco-friendly, microporous waterborne polyurethanes that resist fungal moisture ingress while letting the timber breathe.
What international testing standards must be verified before importing windows? +
Depending on your destination jurisdiction, key mandatory standards include:
• Australia / New Zealand: AS 2047 (covering structural deflection, water penetration resistance, and air infiltration) and AS 1288 (safety glazing).
• North America: NFRC (U-factor, SHGC, VT ratings) and AAMA/WDMA/CSA 101/I.S.2/A440.
• European Union & UK: CE / UKCA markings under EN 14351-1, verified by notified testing bodies.
DERCHI systems are pre-tested against these comprehensive benchmark protocols, ensuring immediate project compliance.
How does the factory manage custom sizing, shop drawings, and production lead times? +
Every order is fully tailored to architectural schedules. Upon receiving your opening dimensions or CAD floor plans, our design department provides complete shop drawings detailing head, jamb, sill, and anchoring interfaces within 48 hours for consultant sign-off. Standard custom production cycles range from 25 to 35 days, with pre-assembled or knocked-down (KD) configurations packed into export-grade, moisture-barrier fumigated timber crates.
Plan Your Next Architectural Facade With DERCHI
Submit your door and window schedule, architectural drawings, or technical specifications. Our senior engineering team will furnish custom CAD shop drawings, glass performance analyses, and an export proposal within 24 hours.
Contact Us