High-Spec Aluminum Fabrication Doors & Architectural Enclosures
Engineered to international AS2047, CE, and NFRC parameters. Optimized for wind pressure, thermal insulation, watertightness, and contemporary architectural elegance.
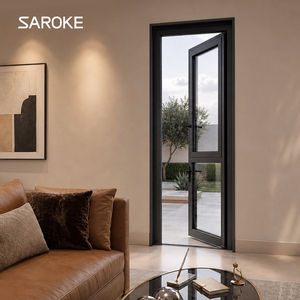
American Standard House Black Metal Patio Exterior Thermal Break Aluminum Doors and windows
- Profile: PA66 Thermal Barrier
- Glazing: Low-E Argon Double Glazed
- Rating: American Standard AAMA
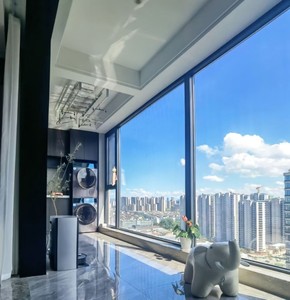
270 Degree Corner Panoramic Thermal Break Aluminum System Window for Villa Balcony Enclosure and Commercial Projects
- Sightline: Ultra-Slim Flush Corner
- Application: Villa Balcony & Solarium
- Wind Load: Severe Storm Certified
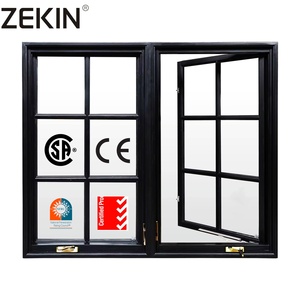
ZEKIN Modern Design Security Enhanced Casement Aluminum Windows Swing Open Style Burglar Proof Tempered For Residential Projects
- Hardware: Multi-Point Perimeter Locking
- Glass: Triple Laminated Security
- Design: Flush Swing In/Out
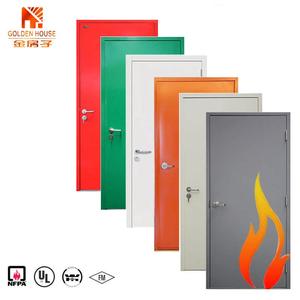
USA Standard Modern Finished Steel Fire Proof Exterior Doors For Hotel
- Fire Standard: UL 10C / NFPA 252 Compliant
- Core: Ceramic Fiber Insulated
- Target: Hotels & Commercial High-Rises
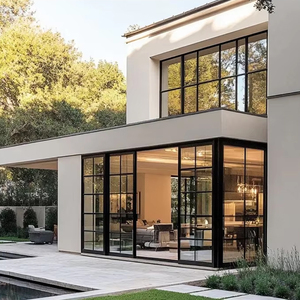
OUNA USA Wholesale NFRC As2047 Aluminum Windows and Doors Outdoor Interior Double Glass Sliding Doors for Patio Balcony
- Roller System: Heavy-Duty Stainless Tandem
- Drainage: Concealed Sub-Sill Weep Hole
- Acoustics: Rw 42dB Sound Reduction
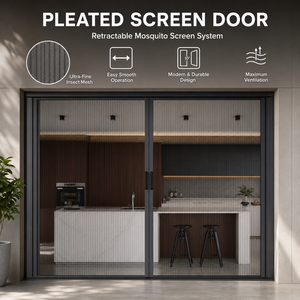
Retractable Screen Mosquito Nets Aluminum Alloy Frame Horizontal Rolling Fiberglass Mesh Pleated Mesh Folding Screen Door
- Screening: Anti-Tear Polyester & Fiber
- Track: Barrier-Free 3mm Low Threshold
- Durability: 100,000+ Cycle Recoil Tested
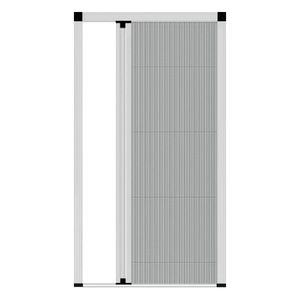
Customized Modern Aluminum Frame Invisible Folding Pleated Mesh Sliding Door for Home Window Anti Mosquito Door & Window Screens
- Profile Finish: AkzoNobel Powder Coat
- Operation: Whisper-Quiet Magnetic Track
- Function: Anti-Insect & Ventilation
Elegant Aluminum Alloy Kaleidoscopic Crystal Anti-Theft Swing Entry Door for Villa Decoration
- Material: Aviation Cast Aluminum Plate
- Artistry: 3D Crystal Inlay Relief
- Smart Access: Biometric Face & Fingerprint
Evaluating the World's Top 10 Aluminum Door Manufacturers: What Differentiates Tier-1 Fabricators?
In contemporary commercial architecture, luxury residential estates, and mega-hospitality resorts, exterior fenestration is no longer treated merely as a structural opening closure. It operates as an intricate, hyper-engineered barrier defending building envelopes against cyclonic wind shear, solar gain, acoustic interference, and forced physical intrusion. Identifying a credible manufacturer within the Top 10 Aluminum Fabrication Doors Manufacturer & Factory tier demands rigorous vetting that transcends marketing claims.
Industrial aluminum door fabrication is distinct from basic window assembly. It requires aerospace-grade 6063-T5/T6 alloy billets, heavy-gauge multi-chamber wall thicknesses (often exceeding 2.0mm to 3.5mm for commercial assemblies), robotic CNC corner crimping, and specialized polyamide PA66 GF25 thermal barriers. Leading factories operating from recognized fenestration epicenters—most notably the Nanhai District of Foshan, Guangdong—command over 65% of the globe's high-efficiency architectural fenestration exports. Fabricators like Guangdong Dejiyoupin Doors and Windows Co., Ltd. (DERCHI) have redefined the procurement baseline by establishing end-to-end vertical integration: from direct extrusion die formulation to precision CNC milling, multi-axis automated welding, robotic PVDF coating, and extreme-environment pressure chamber testing.
When engineering consultants and general contractors evaluate manufacturers, they analyze performance parameters across five fundamental pillars: structural wind resistance under cyclical dynamic loading (ASTM E330, AS 2047 N6), air infiltration sealing (ASTM E283), water penetration resistance under static and pulsating pressure (ASTM E331), acoustic transmission loss (ASTM E90), and thermal transmittance (U-factor under NFRC and ISO 10077-2). The top echelon of fabrication plants maintains in-house physical testing chambers capable of replicating 4500Pa wind gusts—equivalent to Category 5 super typhoons—guaranteeing envelope survivability before commercial shipping.
Comparative Performance Matrix: Tier-1 Aluminum Door Systems
Engineered technical parameters of DERCHI industrial door assemblies compared against international residential and commercial building codes.
| System Classification | Alloy & Wall Spec | Thermal Break Tech | Wind Load (AS 2047 / ASTM) | Acoustic / Water Tightness | Certification Compliance |
|---|---|---|---|---|---|
| Heavy-Duty Architectural Pivot Doors | 6063-T6 / 3.0mm–4.0mm internal structural spine | Multi-cavity PA66 GF25 + Aerogel core | Pass 4500 Pa (AS 2047 N6 Extreme) | Rw 44 dB / Water 700 Pa | AS 2047, CE, ISO9001 |
| Panoramic Minimalist Sliding Doors | High-tensile 6060-T66 / 2.0mm–2.5mm slim sightline | Continuous thermal barrier + warm edge spacer | Serviceability 3000 Pa, Ultimate 4500 Pa | Rw 40 dB / Water 600 Pa | NFRC, CE, AS/NZS 2208 |
| Cast Aluminum Villa Security Entry Gates | Aviation Cast Alloy Plate (8mm–12mm solid skin) | High-density polyurethane acoustic barrier | Anti-Ballistic & Severe Forced Entry | Rw 46 dB / Impermeable Core | GA/T 73, ISO9001 |
| Commercial UL Fire-Rated Aluminum Doors | Steel-reinforced thermal aluminum hybrid profile | Intumescent fire-expandable silicate seals | Continuous positive pressure test (UL 10C) | Fire endurance 60/90/120 min | UL 10C, NFPA 252, CE |
| Integrated Mosquito Mesh Sliding Systems | Extruded 6063-T5 / 1.6mm–2.0mm dual tracks | Independent drainage sub-sill with baffle | 2200 Pa design load | High airflow / 100% insect block | RoHS, REACH Mesh |
Future Procurement Trends in Architectural Aluminum Doors (2025–2030)
How sustainable design mandates, embodied carbon accounting, and smart-building integration are rewriting global facade specifications.
Low-Carbon & Recycled Billets
Global procurement teams in North America, Europe, and Australasia are increasingly requiring Environmental Product Declarations (EPDs). Specifiers favor manufacturers using hydro-powered aluminum with post-consumer recycled content over 40%, cutting embodied carbon without sacrificing tensile strength.
Oversized Monumental Pivot Geometry
Architects are pushing spatial boundaries with floor-to-ceiling single leaves reaching heights of 4.5 meters and widths exceeding 2.2 meters. Mastering these scales necessitates internal concealed carbon-fiber stiffeners, multi-directional anti-warp tie-rods, and German-engineered concealed hydraulic pivot boxes carrying 800kg+ effortlessly.
Concealed Smart Building Integration
Traditional secondary surface-mounted electronic locks have been replaced by factory-integrated smart access systems. Modern door leaves come pre-milled for concealed electromagnetic motor drives, 3D facial recognition scans embedded flush within architectural pull bars, and wired dry-contact links to KNX or Crestron building management systems.
Next-Generation Fabrication: Inside a Modern Door Production Plant
The transition from artisanal workshops to robotic CNC machining centers that guarantee 0.05mm tolerances and generational durability.
Sub-Millimeter 5-Axis CNC Precision
The defining technical failure in lower-grade aluminum doors is air and water leakage at mitred corner joints. DERCHI addresses this through industrial 5-axis German elumatec machining centers that cut, drill, slot, and tap aluminum profiles in a single clamping cycle.
Corner connections are stabilized using cast aluminum corner cleats injected with two-component polyurethane structural adhesive (corner crimping glue). As the chemical compound cures, it expands within profile chambers, creating a monolithic, hermetically sealed joint that resists racking and vibration under severe cyclonic wind pressures.

Multi-Tier EPDM Sealing
Continuous automotive-grade cellular EPDM gaskets with vulcanized 90-degree moulded corners eliminate the air gaps typical of hand-joined weather-strips.
Equal Pressure Rain-Screen
Decompression chambers built directly into door sills balance internal and external barometric pressure, draining rainwater via hidden gravity one-way flappers.
PA66 Thermal Barriers
25% glass-fiber reinforced Polyamide 6.6 insulation strips bridge outer and inner aluminum profiles, preventing thermal bridging and condensation in cold climates.
Stainless Multipoint Locks
Grade 304/316 stainless steel drive rods, mushroom cam bolts, and hardened steel anti-lift pins distribute locking force along the entire jamb perimeter.
Why International Developers Partner with DERCHI
Combining the scale of a 180,000㎡ smart manufacturing base with project-specific engineering rigor for high-stakes developments.

Decades of Fenestration Leadership from Foshan
Guangdong Dejiyoupin Doors and Windows Co., Ltd. (DERCHI) operates as an industry pacesetter in Foshan, China. Spanning an expansive 180,000㎡ manufacturing campus with over 600 skilled technicians, the brand combines massive production capacity with precision engineering.
DERCHI holds over 100 invention, utility model, and appearance patents. Every system in the lineup is subjected to destructive cyclical testing, salt spray resistance chambers, and seismic displacement analysis to satisfy demanding global standards: Australian AS 2047, European CE, ISO 9001 quality systems, and North American UL fire-resistance protocols.
Our centralized production cluster in the Pearl River Delta delivers unmatched logistics advantages. Situated minutes from major international container ports (Shenzhen, Guangzhou, Hong Kong), DERCHI guarantees protected ocean freight packaging—using fumigated multi-layered wooden crates, shock-absorbing corner buffers, and vacuum plastic film—ensuring pristine delivery to Southeast Asia, North America, Oceania, and the Middle East.
Key Competitive Advantages at a Glance
Direct CAD/BIM Shop Drawings
Our in-house facade engineers generate complimentary, fully-detailed 2D AutoCAD and 3D Revit shop drawings aligned with your architectural schedules, mullion loads, and wall interfaces prior to tooling.
Same-Time-Zone Project Engineering
Operating in the GMT+8 time zone, our multilingual sales engineers provide real-time coordination with Asian, Australian, and Middle Eastern clients, drastically reducing lead times and quotation friction.
End-to-End Quality Traceability
Every profile batch, double-glazed insulated glass unit (IGU), and hardware component receives a unique laser-etched QR code tracking raw material lots, technician sign-offs, and final QA verification reports.
The 5-Stage Global Door Sourcing & Quality Roadmap
A proven verification process tailored for architects, builders, real estate developers, and commercial project managers.
Schedule & Specification Audit
Architectural opening dimensions, structural wind zone requirements, acoustic decibel ratings, and finish preferences (anodized, PVDF, woodgrain) are evaluated by our facade engineering desk.
Engineering Approval Drawings
We provide full structural calculations, anchoring details, threshold drainage details, and glass thermal load simulations for sign-off by your local structural engineer of record.
CNC Machining & Dry Assembly
Extrusions are CNC machined, crimped, and fitted with hardware. Crucially, oversized leaves and custom pivot sets undergo 100% factory pre-hanging to verify clearances and kinematic balance.
Multi-Tiered Inspection & Testing
Every unit undergoes dimensional cross-measurement, coating thickness testing (micro-tester), laser seal alignment, and simulated water-spray pressure testing before packaging.
Heavy-Duty Export Crating
Panels and frames are wrapped in non-scratch protective film, corners are shielded with high-density EVA foam, and the entire consignment is locked into fumigated plywood crates with moisture desiccant packs.
Site Installation Support
We supply step-by-step 3D exploded assembly diagrams, video guides, and dedicated remote technical support during site glazing and anchoring, eliminating installer guesswork.
Frequently Asked Questions: Sourcing from Aluminum Door Factories
Clear, direct engineering answers addressing the core questions raised by procurement officers, contractors, and architects.