Factory-Engineered Aluminum Hopper Window Configurations
Evaluated by fenestration engineers for positive/negative cycle pressures, U-factor thermal resistance, and acoustic dampening. Every unit is fabricated using 6063-T5/T6 architectural aluminum billets and robotic multi-point hardware.
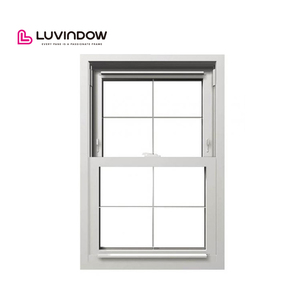
Modern Design Top Hung Aluminium Window with Security Latch Low E Glass & Fly Screen
- Glazing: Double Low-E Argon-Filled
- Air Infiltration: < 0.15 L/(s·m²)
- Features: Integrated Micro-Mesh Screen
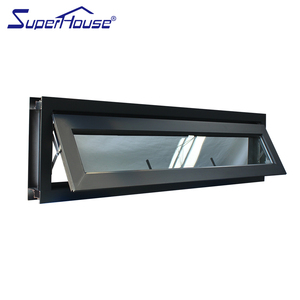
Hurricane Approved Aluminum Glass Hopper Window Florida Miami-Dade Rated
- Design Pressure: DP +/- 65 PSF
- Laminated SentryGlas® Missile Impact
- Wet Glazed Structural Silicone Bead
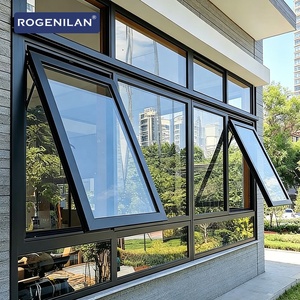
AS2047 Double Glazed Aluminum Awning & Hopper Window with Built-In Magnetic Blind
- Standard: Australian AS2047 / AS1288
- Shading: Hermetic Internal Venetian
- Acoustic Insulation: STC 38 dB
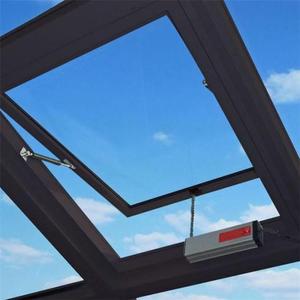
Outward Opening Heavy-Duty Chain Winder Hopper Window for Skylight & Transom
- Actuator: Electric/Manual SS304 Chain
- BMS Protocol: RS485 / KNX Smart Sync
- Water Penetration: 450 Pa Test Rating
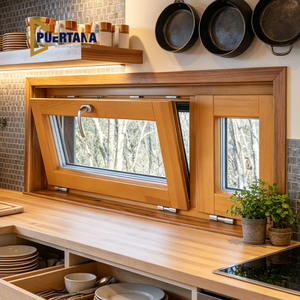
Architectural Aluminum-Clad Engineered Solid Timber Passive House Hopper Window
- Overall U-Value: Uw ≤ 0.79 W/(m²·K)
- Interior: Laminated North American Oak
- Exterior: Seamless Welded Extrusion
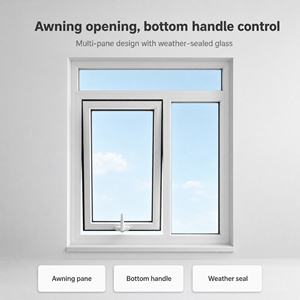
Thermal-Break Multi-Chamber Triple Glazed Hopper Window for Extreme Climates
- Profile: 75mm Multi-Cavity PA66GF25
- Sound Transmission: Rw 42 dB Acoustic
- Finish: 35μm Fluorocarbon PVDF
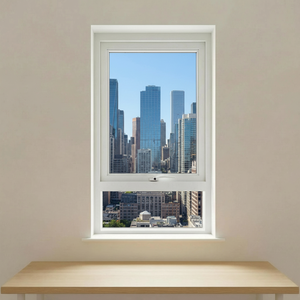
Easy-Clean Heavy-Duty Swing Hopper Window with Removable High-Flow Security Screen
- Application: Wet Area / Bathroom / Basements
- Gasket: Cellular EPDM Triple Compression
- Inward/Outward Dual Axis Option
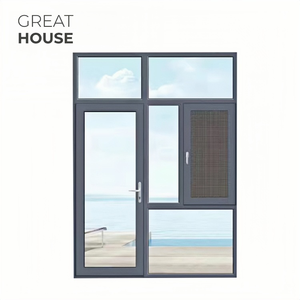
Versatile Exterior Architectural Hopper Window System for Commercial & Villa Use
- Adaptability: Curtain Wall / Punched Opening
- Hardware: Concealed Friction Stays & Cam Handles
- Custom: Anodized / Wood Grain Sublimation
Top 10 Aluminum Hopper Window Manufacturers: Auditing Benchmark
Navigating the global supply chain requires more than comparing unit costs. For facade consultants, structural engineers, and general contractors, selecting a tier-1 hopper window supplier hinges on quantifiable structural, metallurgical, and fenestration tolerances.
1. Billet Metallurgy & Wall Thickness
Tier-1 factories exclusively utilize primary 6063-T5/T6 billet extrusions with guaranteed wall thicknesses meeting or exceeding ISO and ASTM thresholds (≥ 1.8mm for commercial spans, ≥ 1.4mm for residential). Recycled scrap aluminum contamination degrades tensile yield strength and leads to micro-fissures under cyclical positive-negative wind loads.
2. Polyamide Thermal Break Quality
Energy-efficient hopper windows must incorporate PA66GF25 (polyamide reinforced with 25% short glass fiber) extrusion strips rather than cheaper PVC substitutes. Premium factories employ rolling knurling processes that lock the thermal strip mechanically into the aluminum channels, guaranteeing zero shear slipping across extreme thermal differentials (-30°C to +80°C).
3. Cyclone Testing & Water Infiltration
Because hopper windows hinge at the bottom and tilt inward (or outward when inverted as awning vents), the horizontal bottom sill is continuously subject to hydraulic pooling during wind-driven rain events. Elite suppliers build pressure-equalized drainage chambers with independent unreturnable weep valves certified to AS 2047 N6 and Miami-Dade TAS 201/202/203.
4. Hardware Cycle Durability & Safety Catches
Top-hung or bottom-hinged hopper vents rely entirely on heavy-duty friction stays and concealed multi-point limit stays. Commercial whitepapers require suppliers to provide cycle validation showing minimal friction drop after 25,000 to 50,000 full operating strokes, fitted with austenitic grade AISI 304/316 stainless steel friction joints resistant to seaside galvanic corrosion.
5. Fluorocarbon (PVDF) vs. Powder Coatings
Standard architectural powder coating fails rapidly under intense coastal UV radiation and saltwater exposure. The top 10 export manufacturers offer factory-applied AAMA 2605-compliant 3-coat fluorocarbon PVDF systems (70% Kynar 500 resin) or 25-micron hard-anodized class 1 architectural coatings backed by documented 20-year non-chalking and non-fading guarantees.
Future Procurement & Engineering Trends in Aluminum Hopper Windows
As global building energy codes tighten towards Net-Zero Operational Carbon (NZOC) and smart facades become standard in commercial developments, hopper fenestration design is shifting rapidly across four pivotal dimensions.
Smart BMS-Integrated Motorized Actuators
Modern commercial buildings and high-end residential towers are phasing out purely manual lever latches. Micro-linear DC chain winders are directly integrated within the profile's thermal barrier cavity. These actuators link to Building Management Systems (BMS) via BACnet or KNX protocols, automatically modulating nightly purge cycles, smoke evacuation routines (EN 12101-2 standard), and rain-sensor triggered closure.
Hyper-Insulated Passive House Architectures
Stringent thermal envelopes in North America (IECC 2024), Europe (Passivhaus Institut Darmstadt), and Australasia require window assembly U-values below 0.80 W/(m²·K). Leading manufacturers are transitioning to 85mm+ profile depths featuring polyolefin insulation foams, warm-edge silicone structural spacer bars, and krypton-filled vacuum triple-glazed IGUs with dual Low-E silver magnetron sputtered coatings.
Concealed Hardware & Coplanar Streamlining
Architectural demand favors minimal sightlines. The trend in hopper design replaces exposed hinges and protruding latches with concealed mechanical stays tucked entirely inside the Euro-groove sash rebate. When closed, the interior sash frame is completely coplanar with the structural outer frame, maximizing natural daylight penetration by over 14% while retaining full tilt functionality.
Circular Material Passports & Low-Carbon Aluminum
Institutional developers and green building funds (LEED Platinum, BREEAM Outstanding, Green Star) now audit the embodied carbon of fenestration. Top-tier Chinese extrusion plants are deploying hydro-powered green primary smelting, reducing profile cradle-to-gate carbon intensity from 16 kg CO₂e/kg aluminum down to < 4.0 kg CO₂e/kg, backed by verified third-party Environmental Product Declarations (EPD).
Hopper Window Performance & Specification Parameters
Direct structural and thermal comparison for procurement officers, facade consultants, and quantity surveyors comparing high-performance window typologies.
| Series Configuration | Frame Depth | Thermal Barrier | Standard Glazing Package | Overall Uw (W/m²·K) | Water Tightness | Recommended Building Sector |
|---|---|---|---|---|---|---|
| Commercial Awning/Hopper | 60 mm | 14.8mm PA66GF25 | 6mm + 12Ar + 6mm Low-E | 1.85 – 2.10 | 450 Pa | Condominiums, Commercial Retail, Education |
| Hurricane Impact Hopper | 75 mm | 24.0mm PA66GF25 | 6mm Low-E + 12A + 6mm+1.52PVB+6mm | 1.45 – 1.65 | 700 Pa (DP65) | Coastal High-Rise, Tropical Island Resorts |
| AS 2047 High-Wind Series | 65 mm | 20.0mm Multi-Chamber | 5mm + 16Ar + 5mm Warm Edge | 1.60 – 1.80 | 600 Pa (N6) | Australian / Oceanic Residential & Mixed-Use |
| Passive House Wood-Alu | 90 mm | Engineered Timber Core | 5Low-E + 14Ar + 5 + 14Ar + 5Low-E | 0.74 – 0.85 | 600 Pa | Cold-Climate Estates, Net-Zero Residences |
| BMS Motorized High-Vent | 70 mm | 24.0mm Thermal Strip | 6mm Solar Control + 16Ar + 6mm Low-E | 1.50 – 1.70 | 500 Pa | Hospitality Atriums, Skylights, Industrial Halls |
Why Global Projects Partner with DERCHI Foshan Manufacturing
Engineered by Guangdong Dejiyoupin Doors and Windows Co., Ltd. (DERCHI). As an elite player recognized among the Top 10 premium architectural fenestration brands in China, our integrated industrial infrastructure solves project-level engineering challenges from blueprint to site hoisting.
180,000㎡ Modern Production Base
Located in Foshan, Guangdong—the core of global precision aluminum engineering. Operating robotic CNC profile sawing, computerized crimping centers, and automated structural silicone glazing lines with over 600 skilled technicians.
Free CAD & BIM Engineering Support
Our dedicated facade engineering department produces millimetre-accurate shop drawings, wind load deflection calculations (Mullion Ix/Iy analysis), and thermal isotherm simulations, ensuring seamless local architect approvals.
Tier-1 Testing & Certifications
Every window assembly is certified to international benchmarks: CE, ISO 9001, Australian AS 2047, and UL fire ratings. Complete structural test reports are available to support rapid site inspection pass rates.
Dedicated GMT+8 Direct Support
English-speaking fenestration engineers synchronize with Southeast Asia, Australia, the Middle East, Europe, and the Americas. Rapid response timelines from quotation to export sea-freight packing in steel crates.
Frequently Asked Questions for Commercial Buyers & Importers
Direct technical answers addressing the real structural, hydrological, shipping, and installation concerns faced by developers, facade engineers, and procurement directors.
What is the structural difference between an inward-opening hopper and an outward-opening awning window? +
How does DERCHI guarantee water tightness on hopper window horizontal sills during heavy typhoons? +
Can your aluminum hopper windows comply with Florida Miami-Dade County hurricane impact standards? +
How do you protect the aluminum surface finish against coastal salt spray corrosion (C4/C5 environments)? +
Can motorized hopper windows be integrated into existing building automation systems (BMS)? +
What export packaging methods prevent frame racking and glass breakage during intermodal transit? +
Request Custom Engineering Drawings & Factory Price Tenders
Whether you require Florida Hurricane-Approved bathroom hopper windows, AS 2047 certified double-glazed awning units, or Passive House thermal break systems, our engineering team will produce shop drawings within 24 hours.