Engineering Excellence in Architectural Fenestration
When selecting industrial fenestration systems, procurement executives face critical decisions regarding thermal barrier efficiency, structural wind load tolerance, coastal saline corrosion, and life-cycle ROI. Discover how modern aluminum patio windows bridge the divide between cutting-edge luxury design and severe climate resilience.
Strategic Sourcing Trends: The Future of Patio Fenestration
Global architectural trends demand fenestration units that do more than frame an expansive view. Sourcing directors in 2026 and beyond prioritize envelope thermal resilience, modular structural integrity, and multi-point security mechanics.
Ultra-Low U-Value & Passivhaus Compliance
Commercial and luxury residential developments are increasingly mandated to cut carbon footprints. Leading aluminum patio systems now implement multi-chamber polyamide thermal break profiles (PA66GF25) combined with argon-gas insulated triple glazing to achieve overall U-values well below 1.1 W/m²K.
Extreme Cyclonic Wind Load Ratings
With volatile coastal weather escalating, developers in tropical Asia, the Pacific, and coastal Americas require documented compliance with AS 2047 N6 and UL hurricane resistance. Precision corner-crimping and reinforced structural mullions prevent water ingress and deflections exceeding 4500 Pa.
Slim-Profile Minimalist Sightlines
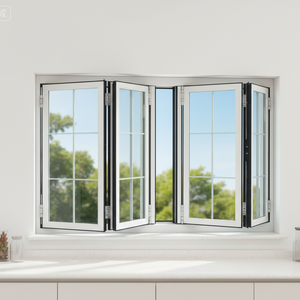
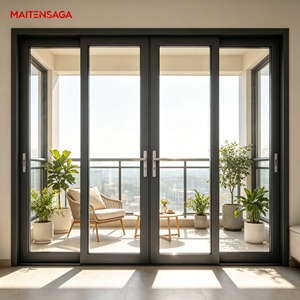
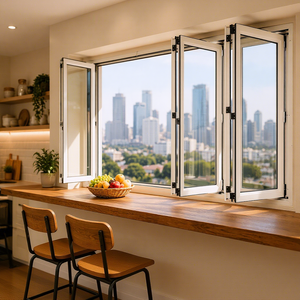
Architects insist on seamless indoor-outdoor blending. Engineering breakthroughs permit floor-to-ceiling panoramic sliding and vertical folding patio windows with interlock profiles as narrow as 20mm, supporting massive pane weights up to 500kg using heavy-duty stainless steel bearing tracks.
High-Durability Fluorocarbon (PVDF) Finishes
Anodized coatings and marine-grade Qualicoat Class 2 / AAMA 2605 powder coatings protect aluminum alloys against extreme UV degradation and seaside salt spray, guaranteeing color fastness and corrosion mitigation for over 30 years in challenging subtropical settings.
Integrated Smart Building System (BMS) Automation
Motorized tilt-and-turn units and automated patio sliding systems now interface seamlessly with smart environmental control hubs. Built-in rain, wind, and air quality sensors trigger automatic venting cycles without compromising security barriers.
One-Stop Consolidated Fenestration Supply
Procuring windows and entry doors from disconnected regional suppliers inflates project overhead and risks on-site interface errors. Tier-1 developers prefer factory-direct suppliers capable of managing matched powder coatings, synchronized delivery schedules, and uniform warranties.
Engineering Benchmark: Fenestration Systems Compared
Quantitative reference for structural engineers, project specifiers, and quantity surveyors.
| System Typology | Acoustic Attenuation (STC) | Thermal Insulation (U-Factor) | Water Tightness | Target Structural Application |
|---|---|---|---|---|
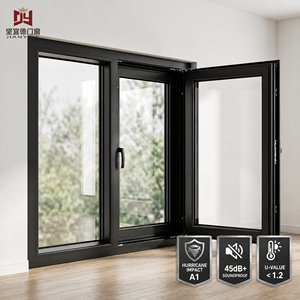
| Tilt & Turn Casement | 40 - 45 dB | 1.0 - 1.4 W/m²K | 700 Pa (Class E750) | Mid-to-High Rise Envelopes |
| Thermal Break Sliding Patio | 35 - 40 dB | 1.3 - 1.8 W/m²K | 450 Pa (Class 9A) | Ground-Floor Terraces & Villas |
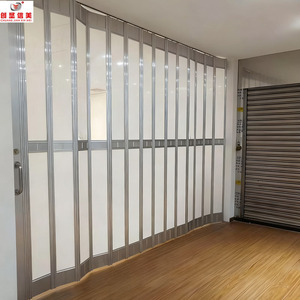
| Vertical / Horizontal Bifold | 32 - 38 dB | 1.4 - 2.0 W/m²K | 300 Pa (Class 7A) | Commercial Patios & Balconies |
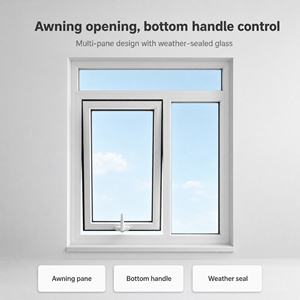
| Outward Hopper System | 38 - 42 dB | 1.1 - 1.5 W/m²K | 600 Pa (Class 9A) | High-Humidity Bath & Living Spaces |
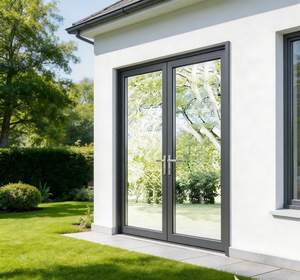
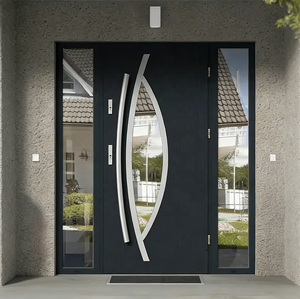
| Structural Pivot Assemblies | 36 - 40 dB | 1.2 - 1.7 W/m²K | 400 Pa (Class 8A) | Grand Residential Entrances |
Guangdong Dejiyoupin: Global Export Capability
Operating under the recognized DERCHI brand name, Guangdong Dejiyoupin Doors and Windows Co., Ltd. stands among the Top 10 premium door and window manufacturers in China. Our 180,000㎡ industrial park in Foshan, Guangdong houses advanced European CNC profile processing lines, automated glass assembly cleanrooms, and comprehensive testing laboratories.
- CE & ISO 9001 Quality Assured
- Australian AS 2047 N6 Wind Certified
- UL Fire-Rated Fenestration Compliance
- Free Custom CAD / BIM Shop Drawings
- Real-Time GMT+8 Engineering Support
- Direct Sea Route Packing from South China

Technical Procurement FAQ
Direct technical responses addressing common engineering and logistics questions from general contractors, developers, and international trading partners.
Q1: How do thermal break profiles prevent condensation in coastal projects?
A true thermal break interposes a low-conductivity polyamide insulating strip (such as PA66 reinforced with 25% glass fiber) between the exterior and interior extruded aluminum frames. This thermal barrier prevents heat transfer across the frame envelope, keeping interior profile surfaces above the dew point and eliminating interior condensation even in hot, humid, or air-conditioned environments.
Q2: What certifications are necessary for commercial projects in Southeast Asia and the Pacific?
Coastal and tropical regions subject to typhoons prioritize structural wind load and water infiltration standards. DERCHI systems are certified according to Australian AS 2047 (N6 rating), European CE EN 14351-1, and ISO 9001. These rigorous benchmarks ensure profiles withstand cyclonic gusts while maintaining zero leakage under driving rains.
Q3: Can custom dimensions and architectural glazing makeups be accommodated?
Yes. Every unit is engineered strictly made-to-order. Our engineering division prepares detailed CAD shop drawings detailing opening dimensions, sill sub-drainage, glazing thicknesses (double, triple, laminated Low-E with argon gas), and hardware integrations. Production commences only after formal architectural sign-off.
Q4: How does DERCHI ensure sea-freight protection during international shipping?
Export packaging features heavy-duty multi-layer protection: protective surface films, molded edge caps, shock-absorbing cellular foam wrapping, and fully enclosed, fumigated solid plywood crates. Desiccant packs are inserted to neutralize container condensation during maritime transit across equatorial corridors.
Q5: What hardware brands and multi-point locking mechanisms are configured?
We partner with world-renowned hardware manufacturers including German Siegenia, Hoppe, Roto, as well as premium heavy-duty proprietary precision hardware. Multi-point mushroom cam locksets with perimeter EPDM gaskets ensure maximum burglar deterrence and structural airtightness.
Q6: How do your logistics lead times align with commercial construction schedules?
Our Foshan manufacturing cluster is situated within two hours of Shenzhen and Guangzhou deep-water ports. Standard custom manufacturing runs conclude in 25–35 days following drawing approval. We coordinate full container loads (FCL) and consolidated shipments with transparent milestones tracked under GMT+8 real-time engineer support.
Accelerate Your Project With Custom Fenestration Engineering
Submit your door and window schedules, architectural elevations, or structural specifications. Our bilingual engineering specialists will deliver a comprehensive project quote and CAD proposal within 24 hours.
Send an Inquiry