High-End Architectural Portfolio
Engineered Door & Window Solutions for Global Developers
Explore structural-grade aluminum profiles, extreme coastal hurricane impact certifications, and multi-chamber thermal breaks engineered to strict international building criteria.
180,000㎡
Modern Manufacturing Base
25+
Years Engineering Expertise
100+
Global Patents & Certifications
600+
Specialized Craftsmen & Engineers
Technical Evolution
Engineering Architecture: Modern Aluminum Sliding Glass Door Trends
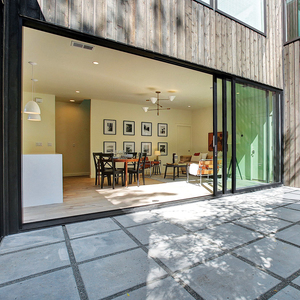
Fenestration architecture has evolved beyond simple boundary division. In modern facade engineering, sliding systems serve as dynamic, load-bearing, thermal acoustic barriers.
Ultra-Slim Sightlines & Structural Load Transfer
Architectural demand favors minimalist interlocking stiles (18mm to 25mm). Achieving large structural spans without visible frame obstruction requires advanced polyamide thermal breaks, reinforced stainless steel internal stiffeners, and concealed multi-point floor-track integration.
Dynamic Thermal Insulation & Acoustic Attenuation
Global energy ratings mandate low overall U-values. Leading exporters incorporate PA66 nylon thermal barriers filled with aerogel, coupled with warm-edge spacers and triple-laminated Low-E glass, achieving sound isolation up to 42 dB and meeting international passive building codes.
Motorized Architectural Automation & Smart Integration
Large panels weighing up to 800kg require heavy-duty concealed brushless DC motors, precision belt drives, and failsafe battery backups. Smart automation interfaces directly with central building management protocols (KNX, Zigbee, Crestron) via integrated pinch sensors and remote apps.
Procurement Intelligence
Future Procurement Trends for Global EPCs & Architectural Buyers
Navigating the complex global supply chain requires deep analytical vetting. Below is a strategic technical reference for international commercial sourcing.
| Evaluation Parameter | Legacy Market Standard | Advanced Tier 1 Export Benchmark | Procurement Risk Mitigation Impact |
|---|---|---|---|
| Alloy Composition & Extrusion | Standard Recycled 6063-T5 | Primary Billet 6063-T6 or 6005-T6 High Tensile | Prevents frame sagging under 1200kg static load spans |
| Weather Sealing & Deflection | PVC Gaskets, Friction Fit | Continuous Co-extruded EPDM + Vulcanized Corners | Zero water penetration during monsoon-grade driving rains |
| Glazing Specification | Standard Double Insulated 5+12A+5 | Gas-Filled Triple Low-E Tempered + SGP Interlayer | Guarantees structural impact integrity (Miami-Dade / AS2047) |
| Hardware & Roller Mechanism | Nylon Single Rollers (80kg rating) | Precision CNC Dual Stainless Tandem Rollers (400-800kg) | Smooth operation exceeding 100,000 opening cycles |
| Surface Protection Finishes | Standard Electrostatic Powder Spray (40μm) | Fluorocarbon PVDF (AAMA 2605) or Qualicoat Class 2 | 15-25 year UV and saline corrosion resistance in coastal zones |
Supply Chain Regionalization & Single-Source Delivery
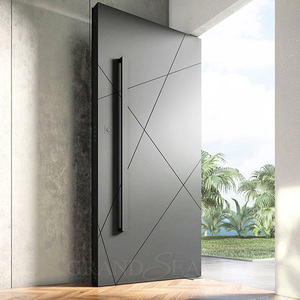
Developers are moving away from fragmented vendors. Sourcing complete building envelopes—sliding doors, front entry pivot assemblies, curtain walls, and interior fenestration—from a single Foshan hub reduces shipping fragmentation, harmonizes finishes, and guarantees aligned on-site warranties.
Mandatory Third-Party Certification Alignment
Stringent regional building regulations demand verifiable proof. Tier-1 suppliers maintain multi-jurisdictional compliance profiles, including Australian AS 2047 N6, North American Miami-Dade NOA, CE marking, and ISO 9001 to eliminate regulatory delays at port of entry.
BIM Integration & Parametric Customization
Top developers expect suppliers to provide high-detail BIM models and precision CAD shop drawings early in design phases. Parametric adjustment of drainage slots, threshold profiles, and sill transitions prevents costly field retrofitting during project execution.
Manufacturing Authority
Why Tier-1 Importers Trust Our Engineering Hub
Combining world-scale production capacity in Foshan, China with dedicated engineering support across Southeast Asia, North America, Oceania, and the Middle East.
180,000㎡ Mega Base
Advanced German and Italian CNC automated extrusion lines, precision milling centers, and automated glass processing facilities guarantee rigorous production schedules for massive developments.
Verified Compliance
Our systems hold Australian AS 2047 (N6 wind class), CE certification, ISO 9001 quality audits, and UL fire-rated credentials, giving architects and developers verified third-party performance data.
Full-Spectrum Customization
Every profile, thermal barrier, threshold, and lock set can be customized to your project. Our in-house engineering team provides complete CAD and BIM technical proposals prior to casting and cutting.
Seamless Port Access
Located near South China export hubs, we provide specialized steel-crated packaging and coordinated dispatch across Southeast Asia, the Middle East, Europe, and the Americas.
Technical FAQ
Frequently Asked Questions on Sliding Glass Door Procurement
Direct technical answers addressing critical engineering, weatherproofing, and logistics concerns.
How do aluminum sliding doors resist severe coastal typhoon and hurricane forces? +
Coastal applications rely on structural alloy selection (6063-T6 or 6005-T6), high-moment internal structural stiffeners, and laminated impact glass with SGP (SentryGlas) interlayers. Our hurricane-certified sliding systems undergo extensive large-missile impact testing and dynamic water tests up to 700 Pa, meeting strict regional standards such as Florida Miami-Dade NOA and Australian AS2047 N6.
What surface finishes prevent corrosion and pitting in saline environments? +
For beachfront villas and seaside resorts, we apply Fluorocarbon PVDF coatings (meeting AAMA 2605 criteria with a minimum 70% Kynar 500 resin) or 25-micron architectural anodization. These treatments undergo over 4,000 hours of neutral salt spray testing to prevent pitting, chalking, and UV fade under intense tropical exposure.
How is water ingress managed in zero-threshold flush sliding door systems? +
Barrier-free flush threshold designs use subsurface drainage channels. Water passes through an architectural stainless steel grill into an integrated floor drain box with internal one-way drainage valves. This design blocks reverse airflow during extreme windstorms while maintaining full accessibility compliance.
What is the typical production timeline and export packaging safeguard? +
Standard bespoke production takes 25 to 35 working days after shop drawing sign-off. Given the vulnerability of glass and precision-machined aluminum, products are wrapped in protective polyethylene films, fitted with high-density EPE foam edge protectors, and secured within moisture-barrier sealed steel-reinforced plywood crates to guarantee damage-free container unloading.
Plan Your Next Architectural Fenestration Package
Submit your door schedules, project elevation drawings, and performance specifications. Our technical engineering team will deliver a comprehensive proposal with CAD details within one business day.