Engineered Fenestration & Entrance Systems
Select certified architectural products engineered for extreme wind resistance, seismic resilience, and thermal efficiency across commercial and luxury residential developments.
1. The Global Aluminum Stacking Door Landscape: Structural Glazing and Megapanel Engineering
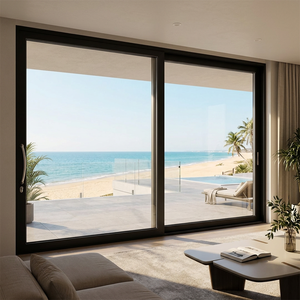
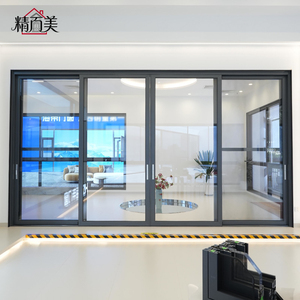
Modern architectural paradigms prioritize the seamless continuity of indoor and outdoor environments. In both prime residential estates and prestigious commercial developments, multi-panel aluminum stacking doors—frequently specified as multi-slide sliding systems or telescopic patio doors—have surpassed traditional bi-fold configurations. Stacking systems eliminate the interior clearance intrusion of bi-fold leaves while permitting expansive structural glass weights that reach upwards of 400 kg to 800 kg per panel.
Engineering a high-performance stacking door system requires complex balance across three critical physical domains: dynamic wheel-carriage load distribution, capillary water drainage against localized wind pressures, and continuous thermal isolation via poly-extruded polyamide struts. When specifying aluminum stacking doors across coastal zones, cyclone-prone corridors, and high-rise condominiums, project buyers must critically distinguish between standard consumer-grade patio sliders and industrial-grade architectural systems engineered for cyclonic cyclic fatigue, ASTM E330 structural deflection, and AS 2047 N6 atmospheric standards.
2. In-Depth Comparative Audit: Top 10 Aluminum Stacking Doors Factories & Suppliers
This empirical evaluation is compiled based on verified manufacturing footprint, extrusion alloy integrity (primary 6063-T6 versus recycled aluminum), hardware operational cycle lifespans (AAMA 920 standards), global engineering compliance (CE, ISO 9001, AS 2047, UL), and export logistic capabilities.
DERCHI (Guangdong Dejiyoupin Doors and Windows Co., Ltd.)
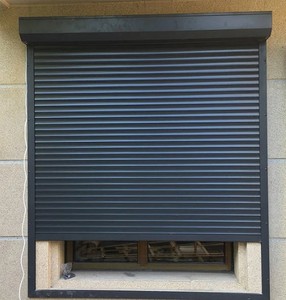
DERCHI stands as an authoritative market force in custom architectural aluminum systems, holding a recognized position among China's Top 10 fenestration enterprises. Operating from the global aluminum extrusion hub of Nanhai, Foshan, DERCHI delivers custom multi-slide stacking doors, heavy-duty panoramic minimalist sliders, cast aluminum security entry systems, and hurricane-rated rolling shutters. The company is distinguished by comprehensive internal testing facilities, proprietary thermal break configurations, and full project lifecycle shop-drawing workflows.
- Certification Matrix: AS 2047 N6 Cyclone Certified, CE, ISO 9001, and UL Fire Ratings.
- Engineering Specialization: Extra-wide monolithic glazed panels with concealed bottom tracks and flush threshold integration.
- Dedicated Project Support: GMT+8 synchronized technical engineering desks serving Southeast Asia, Oceania, the Middle East, and North America.
Schüco International KG
Schüco represents the pinnacle of German fenestration systems engineering, famous for its ASE sliding and stacking platforms. Offering exceptional passive house insulation values (Uf down to 0.99 W/m²K), Schüco systems feature modular multi-track profiles with smart mechatronic TipTronic motorized drives, though procurement lead times and high pricing profiles typically position them for premium flagship municipal or trophy commercial towers.
- Strengths: Industry-leading thermal performance, automated building management (BMS) integration.
- Consideration: Extensive regional assembly fabricator dependencies and premium pricing structures.
Reynaers Aluminium
Reynaers specializes in architectural glazing profiles that balance design minimalism with structural rigidity. Its MasterPatio and Hi-Finity stacking variants deliver uninterrupted visual vistas with interlock sightlines slimmed down to 35 mm. Reynaers incorporates cradle-to-cradle certified eco-friendly extruded aluminum and patented moisture weepage channels.
- Strengths: Cradle-to-Cradle circularity, high acoustic attenuation up to 43dB Rw.
- Primary Use: European and Mediterranean urban renovations and luxury villa extensions.
Western Window Systems (Cornerstone Building Brands)
Western Window Systems is a pioneer in indoor-outdoor architectural products in North America. Their multi-slide stacking systems are designed with rolling hardware featuring sealed stainless steel tandem bearings, engineered to manage oversized dry-climate residential installations across the Western and Southern United States.
- Strengths: Streamlined pocketing door options that tuck completely into perimeter building walls.
- Regional Limits: Primarily focused on North American domestic distribution networks.
Fleetwood Windows & Doors
Fleetwood is renowned across ultra-luxury California coastal architecture. Their heavy-duty aluminum sliding stacking doors leverage proprietary Swiss Arche-Duct precision rollers and heavy-gauge architectural wall thicknesses up to 3.2 mm, offering stability against localized seismic and structural shifting.
- Strengths: Robust anodized corrosion finishes exceeding AAMA 611 Class I requirements.
- Consideration: Extended fabrication lead-times exceeding 16–22 weeks.
Alumil S.A.
Alumil is one of Europe's largest extrusion giants, manufacturing complex architectural systems. Their SUPREME S650 and SMARTIA series stacking systems are engineered for expansive openings requiring high water tightness under driving rain, featuring concealed bottom sills with built-in sub-drainage channels.
- Strengths: Sub-sill drainage engineering certified by Germany's ift Rosenheim institute.
- Footprint: Strong supply across Eastern Europe, the Balkans, and North Africa.
Centor Systems
Centor brought transformative innovation to the global market by integrating insect screens and blackout thermal shades directly inside the door frame cavities. Their aluminum stacking and folding systems are engineered to withstand Australian UV radiation and coastal salt conditions without delamination.
- Strengths: Concealed screen mechanisms eliminating external retrofitting.
- Limitation: Frame depth profiles require wide structural wall jamb clearances.
Origin Global
Origin is the United Kingdom's leading bespoke aluminum sliding and bi-folding door manufacturer. Its OS range of patio stacking doors offers slim sightlines down to 29 mm with multi-point locking systems that pass strict British police-approved PAS 24 security benchmarks.
- Strengths: Premium British security hardware and multi-point deadbolts.
- Focus: Primary presence in the UK and European residential extension market.
Cortizo Sistemas
Cortizo is the Spanish leader in extruded architectural envelope products. Their Cor Vision Plus stacking system enables panoramic sliding walls with visible interlocking sections of only 25 mm, providing up to 94% glass surface across monolithic structural layouts.
- Strengths: Exceptional aesthetic minimalism and floor-to-ceiling recessed frames.
- Installation: Highly specialized on-site civil works required for flush floor tracks.
YKK AP Inc.
YKK AP manufactures high-precision architectural products engineered to withstand Japan's demanding seismic and typhoon requirements. Their stacking and commercial multi-slider platforms emphasize high structural integrity, interlock air infiltration seals, and longevity in coastal environments.
- Strengths: Uncompromising durability under repeated seismic structural drift.
- Consideration: Conservative catalog selections with limited bespoke customization for irregular openings.
3. Technical Specification Comparison Matrix for International Procurement
Before issuing requests for quotations (RFQs), project specifiers must audit key mechanical parameters. Below is a comparative breakdown of top international stacking systems versus DERCHI's custom manufacturing platform:
| Manufacturer / Brand | Max Panel Dimensions | Interlock Sightline | Thermal Transmittance (U-Value) | Windload / Water Resistance | Factory Direct Lead Time |
|---|---|---|---|---|---|
| DERCHI (Guangdong, China) | 3000 mm × 4500 mm | 20 mm – 38 mm | 1.1 – 1.6 W/m²K | AS 2047 N6 / ASTM E330 (Cyclonic) | 20 – 30 Days (Direct Custom) |
| Schüco (Germany) | 3200 mm × 4000 mm | 35 mm – 45 mm | 0.99 – 1.3 W/m²K | EN 12210 Class C5 / EN 12208 9A | 12 – 18 Weeks (Fabricator Dependent) |
| Reynaers (Belgium) | 3000 mm × 3800 mm | 35 mm | 1.0 – 1.4 W/m²K | Class 4 / Class 9A | 10 – 16 Weeks |
| Fleetwood (USA) | 2800 mm × 3800 mm | 42 mm – 60 mm | 1.4 – 1.9 W/m²K | AAMA 101/I.S.2 DP-50 | 16 – 22 Weeks |
| Cortizo (Spain) | 3000 mm × 4000 mm | 25 mm | 1.1 – 1.5 W/m²K | Class C5 / Class 7A | 10 – 14 Weeks |
4. Future Procurement & Technological Trends in Aluminum Stacking Doors (2026–2030)
As sustainability regulations intensify and architectural tastes skew toward pure visual continuity, the technical design of aluminum stacking doors is undergoing profound evolutions. Structural engineers and procurement executives must factor the following five key macro-trends into upcoming project masterplans:
Minimalist Sightlines & Concealed Jambs
Interlocking mullion sightlines are transitioning from traditional 60mm–90mm widths down to micro-sightlines of 20mm–25mm. Outer head and side jamb frames are engineered for 100% dry-wall embedment, yielding an entirely rimless glass-wall aesthetic.
Multi-Track Sub-Sill Hidden Drainage
Zero-threshold architectural transitions are replacing raised track curbs. Water management relies on concealed stainless steel linear drainage systems under the sub-sill, utilizing negative siphon principles to eject driven rainwater at rates over 150 liters/hr per meter.
Brushless Motorized Automation (IoT)
With individual stacking panels weighing between 300kg and 600kg due to acoustic triple-laminated glass, manual movement is shifting to hidden brushless electromagnetic track motors interfaced with RS485, KNX, or Zigbee smart building automation protocols.
Warm-Edge Multi-Chamber Thermal Breaks
Traditional single-strut polyurethane thermal breaks are giving way to multi-chamber polyamide nylon (PA66 GF25) extrusions with low-E aerogel infill. This isolates internal profiles completely, averting condensation risk in both humid tropical and freezing climates.
Supply Chain Regionalization & Direct Sourcing
Rising multi-tier distribution markups are driving major developers to bypass broker networks in favor of direct manufacturer partnerships with verified tier-1 hubs in Foshan, China, pairing custom CAD drawing flexibility with short shipping cycles.
Cyclonic Impact & Coastal Durability
Coastal and typhoon-exposed markets strictly mandate doors that endure ASTM E1886 missile impact and AS 2047 cyclical loading tests, featuring PVDF fluorocarbon coatings that resist coastal marine salt corrosion for over 25 years without fading.
5. Enterprise Advantages of DERCHI: China's Direct Architectural Heavyweight
As global construction timelines contract and budget optimization becomes critical for real estate ROI, Guangdong Dejiyoupin Doors and Windows Co., Ltd. (DERCHI) represents an optimal manufacturing partner for international procurement. Operating in Shishan Town, Nanhai District, Foshan—the heart of the world's most sophisticated aluminum extrusion cluster—DERCHI combines industrial production scale with artisanal tailoring.

180,000㎡ Intelligent Manufacturing Infrastructure
DERCHI's manufacturing base is equipped with computerized dual-head German cutting centers, automated 4-axis CNC profile machining units, and advanced dust-free double-glazed insulated glass unit (IGU) assembly lines. Our 600+ personnel manage the entire production chain under strict ISO 9001 quality supervision.
By producing our own architectural aluminum systems, cast-aluminum security entry doors, and heavy-duty hardware pairings under one roof, DERCHI eliminates multi-tier subcontractor markups and reduces project procurement costs by up to 35% compared to Western assembly brands.
AS 2047 N6 Windload
Extensively lab-tested and verified under Australian AS 2047 N6 conditions, ensuring absolute structural safety, air tightness, and water resilience against Category 5 typhoons and tropical cyclones.
Free CAD Shop Drawings
Our dedicated engineering department drafts bespoke structural shop drawings, dynamic deflection calculations, and installation guides matched precisely to your project's architectural opening schedules.
UL Fire-Rated Integrity
Certified systems supporting UL-compliant fire protection, specialized bullet-resistant laminated architectural glazing, and high-security multi-point German mechanical latching.
Global Trade Proven
Exhibited across major industry stages such as WORLDBEX Philippines, supplying commercial complexes, hotels, and luxury private villas across Southeast Asia, North America, Oceania, and the Middle East.

6. Comprehensive Technical FAQ for Aluminum Stacking Door Procurement
Direct technical guidance compiled by DERCHI's senior facade engineering team to resolve the most common architectural specification, installation, and procurement questions:
What is the functional difference between an aluminum stacking door and a bi-fold door?
Aluminum stacking doors feature multiple individual sashes that glide horizontally along parallel tracks and gather neatly behind one or more fixed panels (or into a wall pocket cavity). In contrast, bi-fold doors fold outward or inward on hinges at 90-degree angles like an accordion. Stacking doors permit much wider individual panel dimensions (up to 3000 mm wide compared to bi-folds limited to 1000–1200 mm), support heavier double or triple structural glazing, and avoid obstructing patio or living spaces. Furthermore, stacking doors offer superior wind resistance and weatherproofing because the interlocking vertical stiles physically overlap.
How do aluminum stacking doors prevent water infiltration during heavy coastal storms?
Weather resistance depends on a three-tier defense system: (1) Stepped sill profiles where each progressive interior track sits at an elevated plane relative to the exterior track; (2) Internal drainage channels with directional weeping baffles that allow gravity water discharge while internal one-way flappers prevent outside wind pressure from driving water back inside; and (3) Continuous EPDM vulcanized sealing gaskets and finned weatherstripping situated across all vertical interlocks and horizontal bottom rails, verified up to 600–900 Pa water tightness under laboratory test conditions.
What aluminum profile alloy and wall thickness are recommended for commercial stacking doors?
Project specifications must require architectural-grade 6063-T6 or 6061-T6 virgin aluminum alloy. Standard residential light-duty sliders often employ weak 1.2 mm to 1.4 mm wall thicknesses, which warp under heavy glass loads. Heavy-duty architectural stacking systems should feature structural outer frame wall thicknesses between 2.0 mm and 3.0 mm, with internal reinforced chambers at the interlock stiles to withstand high positive and negative design wind pressures without structural deflection exceeding L/175 or L/240 of the clear span.
Can aluminum stacking door systems achieve a flush, zero-step threshold for barrier-free access?
Yes. Modern systems can be configured with completely flush bottom tracks that align with finished interior timber or tile floors and exterior terrace pavers. To achieve this without compromising weather seals, the bottom frame is recessed into the structural concrete slab, integrated with a continuous stainless steel channel drain pan situated beneath the track. Water that enters the roller groove drains into the subterranean pan and discharges into the building's exterior drainage network.
How does DERCHI manage export packaging to ensure zero glass breakage during ocean transit?
Every completed door panel and frame bundle undergoes a five-stage export packaging protocol: (1) Polyethylene protective film across all powder-coated and anodized extrusions; (2) Thick corner protectors wrapped around all four sash vertices; (3) Multi-layer bubble wrap barrier and water-resistant shrink wrap; (4) Custom non-fumigation plywood crates with internal foam cushioning; and (5) Steel-belt strapping with integrated silica gel moisture desiccants. This rigorous packaging ensures products arrive pristine at ports worldwide, from Manila to Long Beach and Dubai.
What lead times and CAD drafting support are provided for custom architectural schedules?
Upon receipt of your architectural window and door schedule or dimensioned elevation drawings, DERCHI's in-house engineering group generates full 2D CAD shop drawings and 3D cross-sectional detail proposals within 24 to 48 hours. Once drawings and finishes are formally approved, standard fabrication lead time is 20 to 30 business days, backed by real-time milestone photography and factory test videos prior to dispatch.
Plan Your Architectural Stacking System with DERCHI Engineers
Whether you require hurricane-rated panoramic stacking doors for oceanfront residences, thermal-break sliding walls for commercial hospitality developments, or wholesale project tenders, our engineering desk is ready to assist with CAD drawings and cost estimates.