Recommended Architectural Door & Window Solutions
Engineered for high wind load tolerance, thermal insulation, acoustic comfort, and seamless architectural aesthetics across residential and commercial developments.
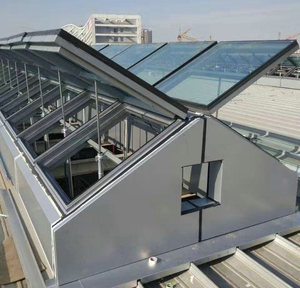
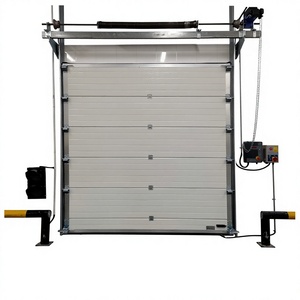
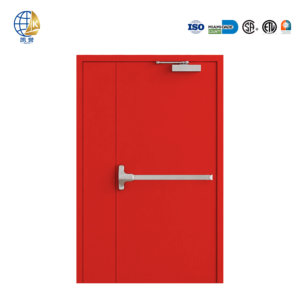
Automatic Fire Rated Exhaust & Ventilation Electric Roof Skylight
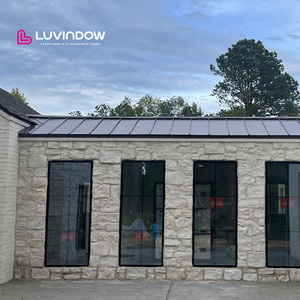
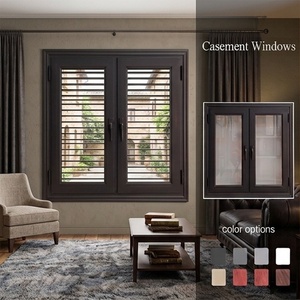
Custom Made Black Aluminium Louvre Window with Anti-UV Protection
Engineering Science: Aluminium-Clad Wood & Solid Metal Architecture
A technical deconstruction of why hybrid aluminium-wood entrance assemblies and aviation-grade extrusions dominate modern structural specifications.
Structural Bimorphic Integrity
By marrying exterior aerospace-grade 6063-T6 architectural aluminium with multi-laminated European white oak, teak, or black walnut on the interior, doors eliminate thermal bridging while resisting differential expansion across aggressive temperature gradients (-30°C to +55°C).
Isothermal Barrier Optimization
Our patented polyamide (PA66 GF25) thermal breaks reinforced with 25% glass fiber maintain an uninterrupted thermal envelope. Combined with multi-chamber EPDM co-extruded acoustic gasket arrays, our entrance systems achieve U-values as low as 0.82 W/(m²·K).
Multi-Point Deadbolt Security
Engineered for high-security estates, our multi-point locking integration withstands pry loads exceeding 15 kN. Precision German drive gear components interface smoothly with high-capacity concealed hinges rated for leaf weights up to 800 kg per pivot assembly.
| Material Core Architecture | Wind Load (AS 2047 / ASTM) | Air / Water Infiltration | Acoustic Attenuation (Rw) | Compliance Standards |
|---|---|---|---|---|
| Aluminium-Clad Engineered Solid Timber | Class N6 (Up to 4500 Pa) | Water 700 Pa / Air Tightness Level 8 | 42 dB – 48 dB (with acoustic core) | CE AS 2047 ISO 9001 |
| Heavy-Duty Architectural Cast Aluminium | Class Cyclone C4 (Exceeds 5000 Pa) | Impermeable Continuous Compression | 45 dB (Dual Insulating Foam) | UL Fire Rated CE |
| SUS316 / SUS304 Stainless Clad Hybrid | High Velocity Hurricane Zone (HVHZ) | Extreme Salt-Air Tested > 2500 hrs | 40 dB – 44 dB | ISO 14001 ASTM E330 |
Future Procurement Trends for International Buyers
Market intelligence and procurement shifts observed across real estate developers, contractors, and trading conglomerates sourcing from China.
Monolithic Oversized Pivot Entrances
Architectural demand has shifted toward monumental heights (3,500 mm to 6,000 mm). Procurement requires integrated heavy-duty concealed floor springs, adjustable pivot needles, and perimeter auto-drop weather seals.
Digital Smart Biometric Interactivity
Specifiers mandate factory-embedded 3D facial recognition, Tuya/Zigbee smart home relays, hidden motor locks, and optical sensor emergency release systems pre-wired into the structural stile.
Extreme Climate Passivhaus Compliance
With stringent global green building mandates (LEED, BREEAM), developers source whole-assembly certified profiles featuring vacuum glass inserts, certified FSC sustainable timber, and non-toxic powder coats.
Direct Mill Customization (Low MOQs)
Importers avoid tiered trading margins by leveraging flexible CNC-driven factories that provide full shop-drawing sign-offs, rapid prototyping, and mixed-container shipments without prohibitive minimums.
Evolution of Architectural Front Door Technologies
From rudimentary hollow metal panels to high-performance, precision-machined hybrid entrance engineering.
Phase I: Traditional Monomaterial Doors
Early residential entrances relied purely on single-species solid wood or uninsulated sheet metal. While visually authentic, wooden doors suffered warping, rot, and cracking under tropical monsoons, while steel experienced rapid coastal oxidation and acute thermal loss.
Phase II: Cladded Composites & Extrusions
The introduction of 6063-T5 aluminium capping resolved environmental weathering. However, adhesive delamination and unmanaged structural sheer stresses remained frequent failure points during extreme solar heat cycling.
Phase III: State-of-the-Art Thermal Fusion
Today's benchmark utilizes independent floating clip systems connecting the internal solid hardwood core to the external anodized or fluorocarbon-treated aluminium skeleton. This allows autonomous micro-expansion, ensuring zero frame torsion for life.
Enterprise Strengths: Guangdong Dejiyoupin (DERCHI)
Ranked among China's Top 10 door and window brands, delivering unmatched manufacturing scale and project support worldwide.
180,000㎡ Intelligent Manufacturing
Located in Shishan Town, Nanhai District, Foshan—the heart of China's aluminium extrusion industry. Our sprawling base integrates automatic powder coating, five-axis CNC profile milling, precision timber curing kilns, and cleanroom glass lamination lines.
Rigorous Multi-Tier Quality Assurance
Every profile undergoes spectrum alloy analysis, optical gauge tolerance inspection (±0.2mm), mechanical hardware cycle testing (100,000 reps), and simulated typhoon air-water pressure testing before packing.
Engineering CAD & BIM Project Support
Our multilingual structural engineering division collaborates directly with architects and general contractors, providing comprehensive shop drawings, structural wind-load calculations, anchor details, and custom extrusion dies.
Frequently Asked Questions for Importers & Contractors
Essential guidance addressing technical specifications, logistics, compliance certifications, and production timelines.
How does aluminium-clad wood perform against extreme tropical humidity?
Unlike conventional timber doors that absorb atmospheric water and swell within jambs, our exterior skin is independent 6063-T6 fluorocarbon aluminium. The timber interior is dried to a stable 8–12% moisture content and sealed with triple hydrophobic coatings, preventing rot and fungal decay entirely.
What structural certifications are supplied for building permit approvals?
DERCHI exports come supported with formal test dossiers including Australian AS 2047 (cyclone wind resistance and water ingress), European CE EN 14351-1, ISO 9001 quality management, and UL 10C / EN 1634 fire ratings up to 120 minutes for commercial emergency access ways.
What is the standard production cycle and sea-freight packing protocol?
Standard custom architectural fabrication takes 25–35 days from approved CAD drawings. For maritime transport, each door leaf is enveloped in anti-scratch EPE film, encased within edge-protected foam corner blocks, and hermetically sealed inside fumigation-free plywood shipping crates.
Can you manufacture oversized pivot doors and supply matching garage systems?
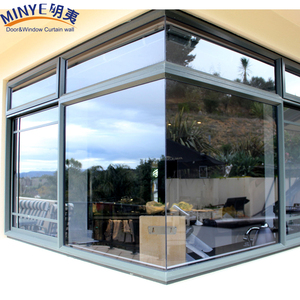
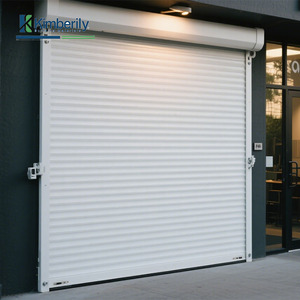
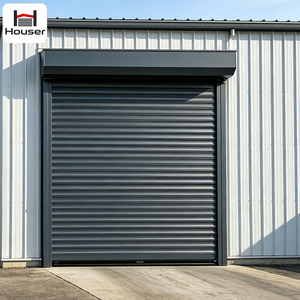
Yes. As a full-envelope manufacturer, DERCHI engineers bespoke front entry pivot doors up to 6 meters in height, cast aluminum security gates, seamless corner windows, and industrial/residential automated garage overhead doors with consistent anodized or woodgrain finishes.