High-Performance Architectural Aluminum Doors & Systems
Explore 8 certified fenestration configurations precision-fabricated with 6063-T5/T6 structural alloys, polyamide PA66 thermal barriers, and impact-resistant tempered safety glazing.
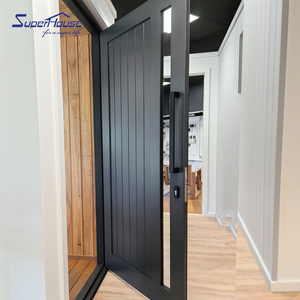
Minimalist Glass Light Security Aluminum Entrance Door
- Heavy-duty 6063-T6 aluminum composite core
- Multi-point anti-pry German gear mechanism
- Laminated safety sightline glazing panel
- Engineered for expansive architectural villas
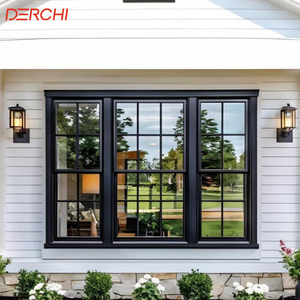
Double Hung Windows Modern Architectural Sash System
- Ultra-smooth counterbalance spiral spring pulleys
- Full perimeter EPDM acoustic sealing system
- Thermal break multi-cavity extrusion profile
- Easy tilt-in sash design for exterior maintenance
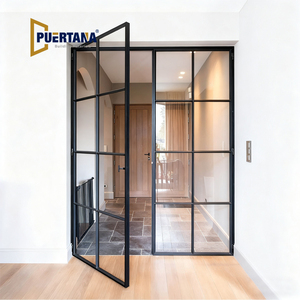
Modern Indoor Aluminium French Casement Swing Glass Door
- Slimline narrow-sightline internal partition
- Tempered acoustic glazed monolithic or IGU
- Flush bottom threshold for seamless floor levels
- Architectural powder coating or anodized finish
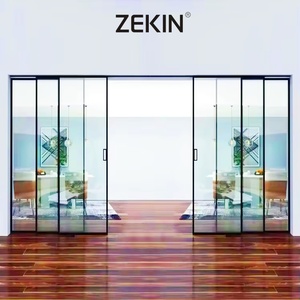
Narrow Frame Double Glass Aluminum Stacking Doors
- AS2047, NFRC certified air and water tightness
- Telescopic multi-track heavy-duty stainless steel rollers
- Concealed drainage channel with high wind resistance
- Slim interlock profiles maximize panoramic viewing
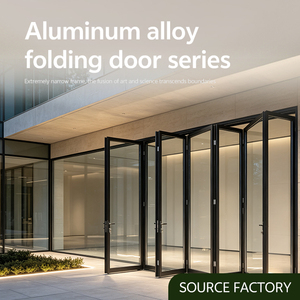
Aluminium Bifold Patio Door Thermal Break Double Tempered Glass
- Top-hung stainless steel quad-roller guide assembly
- Polyamide PA66 GF25 structural thermal insulation strip
- Argon-filled warm edge spacer low-E glass unit
- Bi-directional smooth folding configuration up to 8 panels
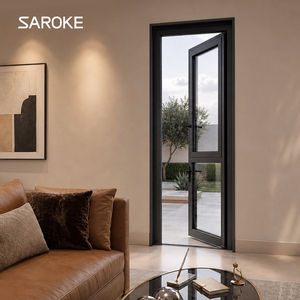
Thermal Break Black Metal Patio Aluminum Doors & Windows
- Designed to match North American structural codes
- Fluorocarbon matte black ultra-durable exterior finish
- Exceptional U-Value performance below 1.4 W/m²·K
- Integral heavy-duty insect screen integration
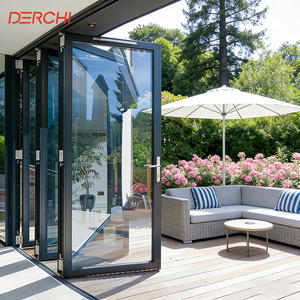
Outdoor Aluminum Double Glass Bi-Folding Patio Doors
- Engineered for cyclonic coastal zones and resort patios
- Double tempered 6mm+12Ar+6mm insulated safety glazing
- Heavy extruded wall thickness (2.0mm - 3.0mm profiles)
- Hydrophobic weatherstripping against tropical rain
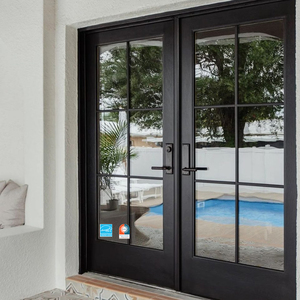
Interior French Swing Door Tempered Glass Casement System
- AMJ & NFRC testing grade interior swing system
- Concealed 3D adjustable bearing hinges
- Acoustic rating up to RW 38 dB interior insulation
- Custom divided-lite grid and architectural mullions
Guangdong Dejiyoupin Doors & Windows Co., Ltd. (DERCHI)
Ranked consistently within China's Top 10 fenestration enterprises, DERCHI represents twenty-five years of engineering pedigree, operating an expansive 180,000 square meter industrial park in Shishan Town, Nanhai District, Foshan.
180,000㎡ Vertical Integration
Our Foshan manufacturing facility houses automated extrusion die lines, Italian precision CNC 4-axis cutting hubs, computerized crimping stations, and an automated electrostatic fluorocarbon (PVDF) powder-coating conveyor capable of handling 500,000+ square meters annually.
Global Certification Arsenal
DERCHI systems have undergone third-party testing protocols worldwide. Our portfolio holds Australian AS2047 (rated up to cyclonic N6 wind pressures), North American NFRC energy ratings, CE directives, ISO 9001:2015 quality assurance, and UL 3-hour fire-rated certifications.
Engineering BIM & CAD Support
We eliminate installation guesswork for global general contractors and architectural teams. Our in-house technical department of 45+ structural engineers generates complete CAD shop drawings, wind load deflection calculations, glass thermal stress analyses, and 3D BIM models at zero surcharge.
Future Global Procurement Trends in Aluminum Fenestration (2025–2030)
A strategic overview for real estate developers, commercial builders, and institutional facade procurement directors navigating international trade compliance, environmental metrics, and structural specifications.
Embodied Carbon & Green Billets
Global procurement directives (such as the EU CBAM and US Green Building mandates) require fenestration manufacturers to verify life-cycle emissions. Leading Chinese suppliers are aggressively transitioning to hydropower-smelted primary aluminum billets and closed-loop scrap recycling, achieving low-carbon certifications with verifiable EPD (Environmental Product Declaration) reports.
CBAM Compliant Low-Carbon Alloy LEED v4.1Ultra-Low U-Value Passive House Specs
Stringent thermal building codes in North America (ASHRAE 90.1) and Europe (EnEV) have made ordinary thermal break extrusions obsolete for luxury builds. Modern tenders demand triple-glazed argon or krypton chambers, Swiss warm-edge composite spacers, and deep PA66 GF25 multi-chamber thermal breaks yielding system U-values below 0.8 to 1.1 W/m²·K (0.14 - 0.19 BTU/h·ft²·°F).
Passive House PA66 Multi-Chamber Triple GlazedFactory Unitization vs. Knock-Down (KD)
With Western on-site construction labor costs escalating by over 38% since 2021, commercial contractors are shifting toward pre-glazed, pre-hung unitized systems. Procuring factory-assembled frames fitted with precision perimeter flashing and hardware saves up to 60% on field installation labor while drastically curtailing water leakage warranty claims.
Modular Pre-Glazed Labor Optimization Zero Site AssemblyEngineering Trends Reshaping Architectural Fenestration
From smart building automation to extreme weather resilience, Chinese manufacturers lead the deployment of advanced metallurgy, digital drive integrations, and surface chemistries.
| Technological Domain | Legacy Benchmark | Advanced Engineering Standard | Procurement Impact |
|---|---|---|---|
| Profile Alloy Metallurgy | Commercial Grade 6063-T5 (Yield ~145 MPa) | Aviation Grade 6063-T6 / 6061-T6 (Yield > 215 MPa) | Allows massive 3.5m+ panel heights with razor-thin 20mm sightlines. |
| Thermal Core Barrier | Simple poured-and-debridged polyurethane | Technoform PA66 GF25 Polyamide with Aerogel infill | Prevents frame condensation in sub-zero or tropical monsoon climates. |
| Surface Protection Finish | Standard electrostatic 40-50μm powder coat | Qualicoat Class 2 / PVDF 3-Coat (70% Kynar 500) | Guaranteed 25+ years against chalking, salt spray, and marine degradation. |
| Wind Pressure & Impact | ASTM Standard Static Pressure 1500 Pa | ASTM E1886/E1996 Large Missile Impact Level D (4500 Pa) | Full structural survival during Category 5 hurricanes and typhoons. |
| Smart Home Actuation | Manual surface slide bolts & external locks | Concealed magnetic linear drives & Biometric BMS hubs | Integrated perimeter monitoring, automated ventilation, and silent motorization. |
Architectural Sightline Optimization: The Minimalist Frontier
Architects worldwide increasingly reject heavy, bulky frames in favor of seamless floor-to-ceiling visual continuity. Chinese precision manufacturing has adapted by developing concealed frame systems, where structural jambs and head tracks are embedded directly into concrete slabs and drywall. Featuring reinforced titanium-aluminum alloy rollers rated for 600kg per leaf and concealed interlocks measuring less than 21mm, DERCHI delivers unobstructed glass horizons without compromising structural integrity.
Electrochromic & Acoustic Laminated Glass Glazing
The contemporary entrance and patio door is no longer merely a passive barrier; it is an active climatic shield. By integrating PDLC (Polymer Dispersed Liquid Crystal) switchable privacy glazing, acoustic PVB/SGP interlayers, and triple silver magnetron sputtering low-E coatings, our systems achieve sound reduction indices exceeding RW 42 dB while blocking 99.2% of destructive ultraviolet radiation and modulating solar heat gain coefficients (SHGC) dynamically.
Comprehensive Procurement & Technical FAQ for Importers
In-depth insights into lead times, structural customization, testing verification, and risk mitigation when sourcing direct from China's primary door and window industrial hubs.
How does DERCHI ensure structural resilience against extreme cyclonic wind loads and coastal storms?
Our coastal and hurricane-rated systems are engineered using high-tensile 6063-T6 aluminum alloys with minimum wall thicknesses ranging from 2.0mm to 3.2mm in primary load-bearing jambs. System designs incorporate stepped multi-chamber internal weep slots, continuous multi-fin EPDM weatherstripping gaskets, and anti-lift structural stops. Furthermore, DERCHI products are independently validated against Australian AS2047 N6 standards (withstanding ultimate wind pressures exceeding 4500 Pascals) and North American ASTM E1886/E1996 large missile impact criteria using SentryGlas (SGP) laminated glass assemblies.
What is the typical production lead time and sea freight schedule for customized orders?
For standard architectural colors (Matte Black, Traffic White, Anthracite Grey, Silver Anodized) and certified double-glazed profiles, our factory manufacturing cycle is typically 25 to 35 calendar days following formal CAD shop drawing sign-off. Bespoke extruded dies, custom fluorocarbon (PVDF) color matching, or triple-laminated curved glass configurations require 35 to 45 days. Transit times from South China maritime ports (Foshan, Guangzhou, Shenzhen) average 7 to 14 days to Southeast Asian ports (Manila, Singapore, Port Klang, Bangkok), 18 to 24 days to the Middle East (Jebel Ali, Dammam), and 25 to 35 days to North America and Western Europe.
How are oversized aluminum pivot doors and bi-fold systems packaged to eliminate ocean transit damage?
Fragile architectural fenestration requires industrial-grade export protection. DERCHI employs a five-layer defensive crating protocol: First, every aluminum profile is cocooned in protective scratch-resistant film and closed-cell pearl cotton foam. Second, frame corners receive high-impact heavy-gauge polymer guards. Third, assembled units are vacuum-sealed with desiccant packs to counteract container condensation. Fourth, the assembly is housed within a non-fumigation plywood crate reinforced with a galvanized steel box frame. Finally, crates are loaded into ocean containers using heavy-duty nylon lashing bands to ensure zero kinetic shift during rough sea conditions.
Can international buyers specify custom hardware brands such as Siegenia, Roto, Hoppe, or CMECH?
Yes. As a certified OEM/ODM architectural partner, we maintain established procurement channels with globally recognized hardware and locking hardware manufacturers. Projects can be tailored with German Siegenia, Roto Frank, Hoppe architectural handles, Italian Giesse systems, or American CMECH precision architectural multi-point locks. For regional projects, we also provide our tested DERCHI proprietary heavy-duty 304/316 stainless steel multi-point gearboxes, which achieve 100,000+ cycle mechanical lifecycle tests under ISO 9001 quality audits.
What quality documentation and testing reports are supplied prior to commercial container dispatch?
Every commercial production batch undergoes rigorous Quality Assurance (QA) inspections documented in a formal Factory Acceptance Report (FAT). Importers receive: 1) Raw material mill certificates certifying 6063-T5/T6 composition; 2) Qualicoat or AAMA coating thickness and adhesion cross-hatch test reports; 3) Glass tempering and safety certification records (IGCC / SGCC / CE / AS/NZS 2208); 4) Complete high-definition video inspections and dimensional laser measurement logs; and 5) Container loading photo logs validating proper weight distribution and tie-down bracing.
How does DERCHI assist international general contractors with on-site installation and fitting tolerances?
Prior to extrusion, our engineering team works directly from your architectural elevation plans and structural opening schedules, applying field-proven subtraction margins (typically 10mm to 15mm per perimeter) to allow for out-of-plumb concrete and structural expansion. We supply detailed 3D installation schematics, exploded view hardware diagrams, sub-sill drainage plans, and anchoring fastener schedules. For major commercial developments or luxury hotel contracts, our senior bilingual engineering supervisors can provide remote video support or deploy on-site to oversee field crew installations.
Transform Your Architectural Facade with China's Premier Manufacturer
Whether you require custom hurricane-rated patio sliders, minimalist thermal break pivot doors, or full-specification commercial curtain wall systems, DERCHI delivers precision manufacturing backed by international testing and transparent factory-direct pricing.
Send an Inquiry