Featured Commercial & Residential Door Systems
Explore high-performance architectural systems designed for storm resistance, thermal insulation, expansive daylighting, and robust security across international building applications.
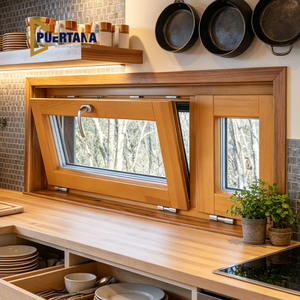
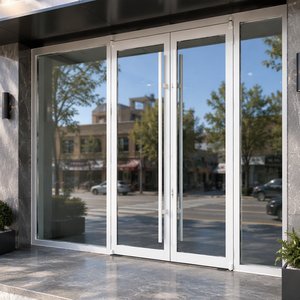
China Aluminium Fenestration Procurement: The Global Strategic Playbook
A technical guide for commercial project contractors, facade engineers, real estate developers, and international importers evaluating China's premier fenestration manufacturing cluster.
The global construction industry continues to experience a transformative pivot toward high-performance structural glazed fenestration. As modern architectural design emphasizes natural illumination, expansive structural openings, and sharp visual profiles, aluminium glass door systems have become central to structural efficiency and building aesthetics. Selecting top China aluminium glass door manufacturers is no longer merely a low-cost sourcing decision; it is a critical calculation of thermal dynamics, localized building code compliance, supply chain predictability, and structural durability.
Centering in Foshan, Guangdong—the recognized epicenter of global aluminium extrusion and processing—tier-one manufacturers leverage automated Swiss extrusion lines, advanced CNC multi-axis milling, automated assembly units, and proprietary surface finishing. When evaluating potential fabricators, international engineering teams analyze primary metal alloying (specifically 6063-T5 and structural 6061-T6), polyamide thermal breaks (PA66 GF25), structural silicone glazing capabilities, and multi-point security mechanisms. Navigating this vast industrial ecosystem requires strict due diligence across mechanical tolerances, certified air/water/wind pressure resistance, and rigorous packaging systems designed to survive maritime container journeys intact.
Fenestration Technical Specification Matrix
Architectural specification comparison to determine profile and system suitability for residential, commercial, and high-load geographical environments.
| System Category | Core Structural Profile | Glazing Specification | Wind Load / Cyclic Rating | Optimal Deployment |
|---|---|---|---|---|
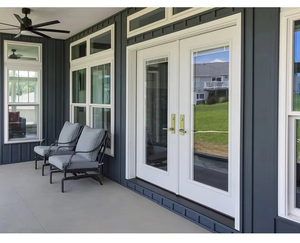
| Heavy-Duty Hurricane Sliding Door | 2.0mm - 3.0mm 6063-T5 / T6 Extrusion | 12mm + 1.52PVB/SGP + 12mm Laminated Low-E | AS2047 N6 (up to 4500 Pa) / ASTM E1886/E1996 | Coastal high-rise residential, typhoon belts, oceanfront resorts |
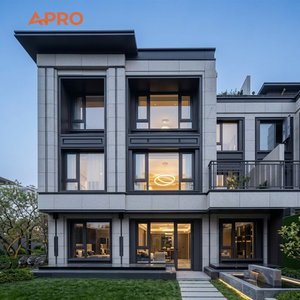
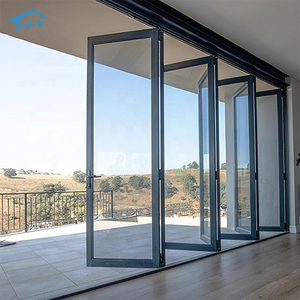
| Slim-Profile Architectural Bifold Door | 2.0mm Multi-Chamber Thermal Break (PA66) | 6mm + 12Ar + 6mm Double Low-E Tempered | Deflection design compliant up to 2200 Pa | Luxury villa transition patios, upscale restaurant storefronts |
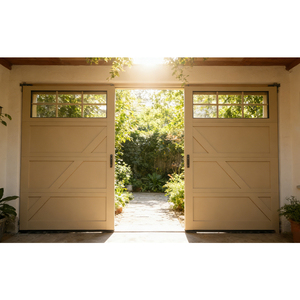
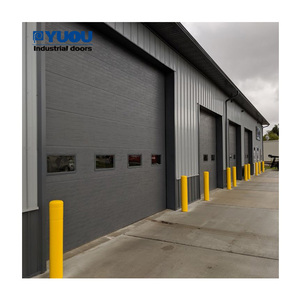
| Industrial Sectional & Barn Doors | Insulated 40-50mm sandwich foam / Extruded rail | Optional polycarbonate or double tempered inserts | High-cycle torsion spring (50,000+ operations) | Smart warehousing, modern suburban villas, loading bays |
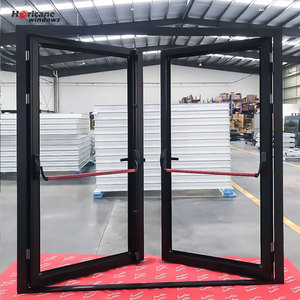
| Commercial Quick Escape Storefront | Heavy-duty 2.5mm seamless extruded perimeter | 10mm - 12mm Monolithic Toughened or SGP Lam | UL 305 Panic Exit / NOA Impact certified | Retail plazas, transport terminals, institutional facilities |
Future Sourcing Trends in Aluminium Fenestration
Critical trends reshaping international project procurement strategies through 2026 and beyond.
Supply Chain Consolidation
Developers increasingly favor integrated manufacturers capable of delivering aluminium entry doors, pivot gates, bifold systems, and interior architectural screens under a unified finish warranty and consolidated container pack.
Rapid Prototyping & BIM Delivery
Shortened project schedules require suppliers to deliver comprehensive Revit models and IFC-compatible shop drawings within 48 to 72 hours of project tender awards, minimizing field coordination friction.
High-Performance Low-Carbon Billets
Global net-zero regulations dictate that factories integrate green hydroelectric aluminium billets and low-VOC powder fluorocarbon coatings to reduce overall embodied carbon footprint across high-density projects.
Engineering & Product Development Trends
The convergence of structural minimalism, thermal barrier technology, and digital access interfaces.
Ultra-Narrow Sightlines & Concealed Tracks
Engineering innovations now allow interlock sightlines down to 18mm while supporting single sash weights exceeding 500kg. Floor-flush concealed water-drain tracks deliver barrier-free architectural transitions without compromising weather seals.
Passive-Tier Multi-Cavity Thermal Breaks
To satisfy stringent modern energy standards, multi-cavity polyamides reinforced with fiberglass (PA66 GF25) coupled with aerogel insulation achieve total assembly U-values below 0.8 W/(m²·K), drastically cutting building HVAC load.
Integrated Biometric & Smart Building Nodes
Factory-integrated motorized pivot locks, multi-point electronic latching, and concealed motorized openers interface natively with KNX, Control4, and automated emergency egress systems for modern smart facilities.
Manufacturing Authority: Guangdong Dejiyoupin (DERCHI)
Recognized consistently among China's Top 10 fenestration enterprises, our Foshan facility stands as a premier direct exporter for projects across the Philippines, Singapore, UAE, Saudi Arabia, Australia, and North America. Spanning over 180,000 square meters of precision fabrication capacity, we blend heavy-metal precision with fine architectural detailing.
180,000㎡ Mega Facility
Vertical manufacturing combining raw billet extrusion, anodizing lines, CNC multi-axis milling stations, and comprehensive in-house testing laboratories.
Multinational Verification
Stringently validated against Australian AS2047 N6 cyclonic codes, European CE EN14351-1 standards, North American NFRC ratings, and UL fire classifications.
Bespoke Engineering
Every fenestration package is custom-engineered. Dedicated facade specialists provide comprehensive structural calculations, thermal simulations, and free CAD/BIM shop drawings.
Port Proximity & Crating
Direct proximity to South China container hubs (Nansha, Shekou, Foshan Port). Custom fumigated marine plywood crates ensure zero transit-induced profile twisting or glass stress.
Frequently Asked Questions on Fenestration Procurement
Clear, direct technical answers addressing the operational, logistics, and quality assurance aspects of importing custom door systems from China.
Which door material & coating configuration resists coastal saline air best? +
How are oversized pivot doors and expansive sliders tested for extreme wind loads? +
What international testing standards and third-party certifications are available? +
What is the standard production lead time and export crating protocol? +
Can DERCHI supply localized hardware brands (e.g., German Siegenia, GU, HOPPE)? +
How does the engineering team support site contractors with overseas installation? +
Ready to Engineer Your Project's Fenestration Package?
Submit your door schedules, architectural elevations, or structural opening dimensions to our engineering desk in Foshan for comprehensive CAD shop drawings and factory-direct estimates within 24 hours.
Send an Inquiry