High-Performance Aluminum Doors for Executive & Commercial Spaces
Precision-milled aluminum alloy door assemblies engineered for sound isolation, sleek minimal profiles, fire resistance, and structural durability across international commercial environments.
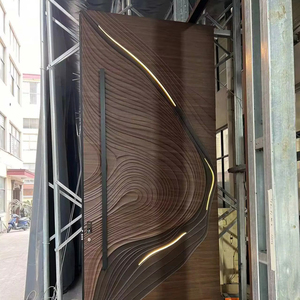
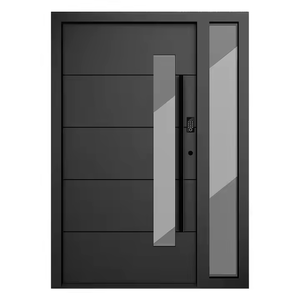
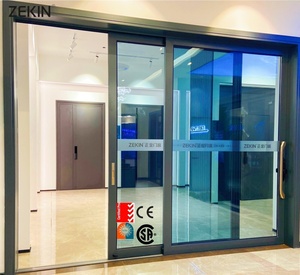
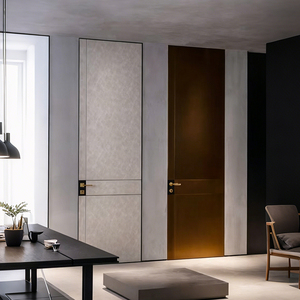
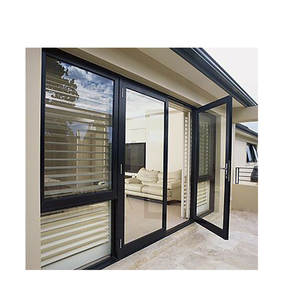
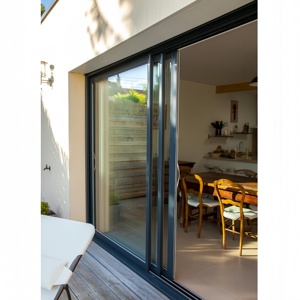
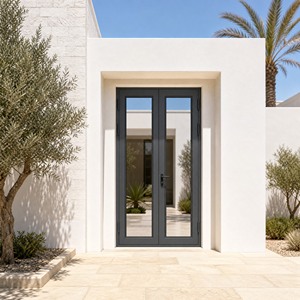
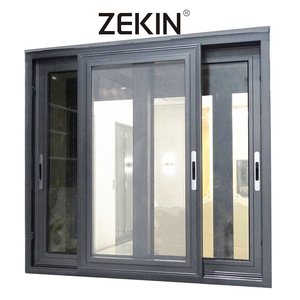
Engineering Standards for Commercial Aluminium Office Doors
A technical guide for corporate developers, general contractors, and project architects navigating structural rigidity, thermal barrier efficiency, and acoustic compliance.
In high-density corporate real estate, commercial office doors are no longer simple passageway barriers. Modern architectural planning mandates that an aluminum door system act as an integrated envelope element delivering verified acoustic attenuation (Rw/STC 38–48 dB), structural integrity under high cyclic operation (surpassing 500,000 opening cycles), concealed smart electronic access control, and compliant thermal containment. As global developers shift procurement to specialized original equipment manufacturers (OEMs) in South China, understanding the exact metallurgical, structural, and mechanical parameters of aluminum alloy doors is essential to eliminating project delays, field failures, and costly inspection re-tests.
Extrusion Metallurgy: 6063-T5 vs. 6063-T6
DERCHI sources primary A00 virgin aluminum ingots to extrude structural profiles with web wall thicknesses ranging from 2.0mm to 3.5mm. Using artificial precipitation hardening to T6 temper guarantees ultimate tensile strength exceeding 205 MPa and yield strength over 180 MPa, eliminating door leaf sagging in oversized 3.2-meter executive pivot installations.
Acoustic Attenuation & Perimeter Drop Seals
Executive boardrooms and collaborative spaces demand strict acoustic privacy. Our commercial office systems utilize multi-chambered profiles filled with high-density polyurethane and dual-gasket multi-point EPDM compression strips. Paired with concealed mechanical drop-down threshold seals, acoustic bridging is mitigated down to 500Hz critical speech frequencies.
Surface Treatments: Qualicoat Class 2 & Anodizing
For high-traffic office doors subject to constant touch, chemical cleaning agents, and ultraviolet solar radiation, surface hardness is vital. We utilize 25-micron architectural anodizing (AA25) and fluorocarbon (PVDF) electrostatic powder coating certified to Qualicoat Class 2 standards, ensuring a 20-year colorfast life cycle and zero chalking.
| Door System Series | Profile Specification | Glazing / Infill Inclusions | Acoustic Performance | Thermal U-Value ($U_w$) | Recommended Applications |
|---|---|---|---|---|---|
| Executive Minimal Pivot | 6063-T6 Aluminum (3.0mm wall) with integrated heavy-duty oil-bath concealed floor spring | 12mm + 1.52PVB + 12mm Low-Iron Double Laminated Glass | Rw 42 dB | 1.8 W/(m²·K) | Executive Boardrooms, C-Suite Entrances, VIP Showrooms |
| Thermal Break Casement | 68mm or 75mm multi-cavity profile with 24mm PA66 GF25 fiberglass-reinforced polyamide bar | 6mm Low-E + 12A (Argon) + 6mm Tempered Insulated Double Glazing | Rw 39 dB | 1.4 W/(m²·K) | Exterior Office Balconies, Terrace Exits, Executive Suite Facades |
| Slim-Line Acoustic Sliding | Ultra-narrow 16mm interlock sightline profile, suspended overhead tracking (zero floor track) | 10mm + 0.76 Acoustic PVB + 10mm Laminated Single Glazed Pane | Rw 37 dB | 2.2 W/(m²·K) | Collaborative Huddle Rooms, Agile Meeting Pods, Open-Plan Offsets |
| Fire-Rated Concealed Hinged | Thermally insulated composite steel-aluminum core with intumescent fire expansion strips | Ceramic silica fireproof core or fire-resistant safety laminated wire glass | Rw 45 dB | 1.6 W/(m²·K) | Server Rooms, Emergency Egress Corridors, Telecommunication Hubs |
| Double Tempered Heavy Sliding | 120mm dual/triple rail extrusion, stainless steel precision bearing rollers (300kg per leaf) | 8mm + 16A + 8mm Warm-Edge Spacer Double Tempered Safety Glass | Rw 40 dB | 1.5 W/(m²·K) | Conference Center Dividers, Commercial Office Courtyard Entrances |
Procurement & Architectural Trends: The 2026–2030 Horizon
How next-generation office design, sustainable building directives, and Internet of Things (IoT) hardware ecosystems are reshaping commercial fenestration demands.
1. Invisible Framework & Hidden Hinge Ergonomics
Architects are eliminating visible hinges, handles, and bulky structural framing. The 2026–2030 corporate standard moves toward concealed 3D-adjustable concealed hinges (tested to 300,000 cycles without drop) and magnetic mortise locksets that operate at near-zero decibels. This minimalist flush design aligns with contemporary European and American Grade-A office specifications.
2. Zero-Threshold ADA Universal Accessibility
Traditional floor thresholds that create tripping hazards or impede automated delivery robots and mobility devices are being replaced. Next-generation systems feature precision magnetic air-cushioned drop seals concealed within the bottom aluminum rail. As the door closes, magnetic actuators deploy a dual-lipped silicone seal against smooth floor levelers with zero resistance.
3. Decarbonized Recycled Billet & EPD Verifications
With corporate tenants committed to ESG (Environmental, Social, and Governance) targets, commercial office doors must provide verified Life Cycle Assessments (LCA). Suppliers using low-carbon aluminum smelted with renewable hydroelectric power (producing fewer than 4.0 kg CO2 per kg of primary aluminum) and providing certified Environmental Product Declarations (EPDs) will capture high-margin commercial bids.
4. Native IoT & Concealed PoE Access Integration
External surface-mounted badge readers and magnetic shear locks are giving way to internal concealed Power-over-Ethernet (PoE) channels. Modern aluminum office door frames are factory-routed with CNC precision to house concealed electric strikes, motorized drop-bolts, fingerprint-recognition optical sensors, and RS485 communication channels within the profile cavity.
5. Photovoltaic BIPV & Switchable PDLC Glazing
Meeting room doors and perimeter glass entries increasingly integrate switchable polymer dispersed liquid crystal (PDLC) privacy glass directly powered through concealed wiring channels in the aluminum frame. With switching speeds below 100 milliseconds, modern corporate interiors switch effortlessly from transparent collaborative spaces to private conference environments.
6. Standardized BIM 3D Parametric Fabrication
Procurement teams no longer accept static PDF drawings. Global general contractors require BIM (Revit/IFC) parametric models that connect directly to automated CNC 5-axis fabrication lines in Foshan. This allows seamless clash detection against MEP ductwork, structural columns, and finished floor levels prior to aluminum cutting, reducing field revisions to zero.
Why Tier-1 Contractors Partner with DERCHI Foshan
Operating a modernized 180,000㎡ industrial complex in Nanhai District, Foshan, Guangdong Dejiyoupin Doors and Windows Co., Ltd. represents the peak of Chinese fenestration engineering.
Turnkey Engineering & Free CAD/BIM Drafting
Our 40-member in-house architectural drafting engineering team translates architectural schedules into comprehensive shop drawings, structural wind-load deflection calculations, and custom extrusion dies without third-party delays. Drawings are provided in DWG, Revit, and PDF formats within 48 hours of project brief review.
Certified Compliance: AS 2047, CE, ISO 9001, UL
DERCHI doors undergo rigorous laboratory testing to comply with international fenestration standards. Our systems are verified under Australian AS 2047 N6 cyclonic testing for air infiltration and water penetration resistance, European CE certifications, ISO 9001 quality audits, and UL 10C positive pressure commercial fire door ratings.
Global Strategic Logistics & South China Port Proximity
Located in the heart of the Pearl River Delta industrial cluster, our Foshan factory sits within a 2-hour trucking radius of major deep-water ports (Nansha, Shekou, and Yantian). We implement export packaging protocols including customized steel-banded fumigated plywood crates, protective peelable films, and silica desiccant packs for ocean transport.
Commercial Door Procurement FAQ
Clear, technical answers to the most critical manufacturing, certification, logistic, and warranty questions raised by international general contractors and procurement directors.
What is the standard manufacturing lead time for custom aluminum office doors on volume commercial orders?
For standard custom commercial orders (50 to 500 units) utilizing our existing 6063-T6 architectural profile dies, the standard fabrication lead time is 25 to 35 calendar days following final CAD shop drawing sign-off and receipt of deposit. For projects requiring bespoke extrusion tooling (custom profile dies), die fabrication, testing, and extrusion sample anodizing requires an additional 12 to 15 business days.
Our Foshan facility maintains dedicated CNC processing centers running dual shifts to accommodate accelerated construction schedules, fast-tracking prototype mock-up doors for architectural field review within 10 days.
How do DERCHI aluminum doors guarantee certified acoustic ratings (STC / Rw) between executive offices?
Acoustic performance is achieved through three integrated engineering principles: mass, damping, and airtight sealing. DERCHI specifies asymmetrical double-pane laminated glazing (e.g., 6mm tempered + 0.76mm acoustic PVB + 8mm tempered) to break acoustic resonance frequencies.
Furthermore, our aluminum framing profiles feature multi-cavity chambers packed with acoustic insulating mineral rockwool or polyurethane foams, complemented by continuous dual-durometer EPDM co-extruded perimeter gaskets and Swiss-engineered automatic bottom drop seals. Laboratory tests conducted according to ASTM E90 and ISO 10140 confirm acoustic attenuation ratings between Rw 38 dB and Rw 45 dB.
Can DERCHI pre-route framing profiles for third-party commercial electronic access hardware (Salto, Dormakaba, Assa Abloy)?
Yes. Approximately 80% of our commercial export projects require precision hardware cutouts for third-party access control systems. General contractors simply provide the hardware cut sheets, electrical templates, and mortise lock models (such as Dormakaba, Salto, ASSA ABLOY, or Schüco).
Our 5-axis CNC machining centers pre-mill all mortise pockets, strike plates, electric power transfers (EPT), wiring feed chases, and concealed door closer cavities with tolerances within ±0.5mm. This eliminates noisy, error-prone on-site metal routing and cuts installation time by over 60%.
What packaging protocols are implemented to prevent ocean freight corrosion and glass scratching?
Export door assemblies are packaged under rigorous multi-layer protection protocols. Extruded aluminum profile surfaces are coated with a 0.08mm UV-resistant low-tack protective film that peels away cleanly on-site without adhesive residue. Corners are shielded with high-density molded PE foam edge protectors.
Individual door leaves are vacuum-wrapped with waterproof plastic sheeting, cushioned with bubble film, and loaded into solid fumigated plywood crates framed with galvanized steel strapping. Crates feature bottom pallet feet (minimum 100mm clearance) for seamless forklift handling without crate tipping.
How does DERCHI verify thermal break performance ($U_w$ value) for commercial building envelope codes?
Our exterior-facing commercial office doors incorporate structurally crimped PA66 GF25 (25% glass fiber reinforced polyamide) thermal barrier strips, separating exterior and interior aluminum extrusion profiles. This prevents direct conductive heat transfer.
Combined with warm-edge spacer dual Low-E argon-injected insulated glass units, our door systems attain overall thermal transmittance ratings ($U_w$) down to 1.4 to 1.8 W/(m²·K), fully complying with European EnEV, American ASHRAE 90.1, and Australian NCC Section J energy efficiency requirements.
Launch Your Commercial Fenestration Specification Today
Consult directly with DERCHI's senior facade and door engineering team. Submit your architectural schedules, door elevations, or hardware specifications for a fully costed, factory-direct proposal within 24 hours.