Architectural Fenestration Systems & Engineered Envelopes
Explore our export-certified portfolio manufactured under CE, AS 2047, NFRC, and ISO 9001 standards. Featuring heavy-duty architectural aluminum profiles, advanced multi-chamber thermal breaks, and precision dual-action swing/vent hardware.
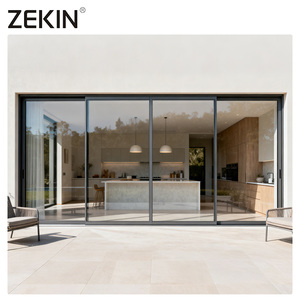
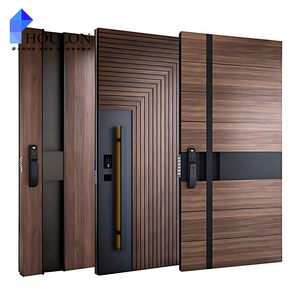
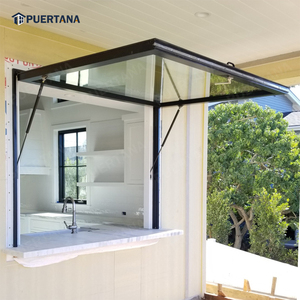
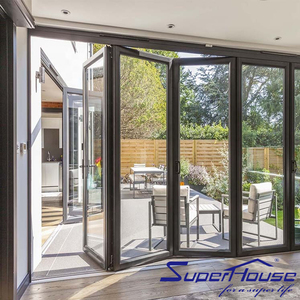
The Engineering Benchmark: Why China's Aluminium Tilt and Turn Windows Lead Global Supply Chains
Modern architectural envelopes require a delicate equilibrium between aesthetic minimalism, maximum daylight transmittance, structural rigidity against severe atmospheric events, and strict thermal insulation. As a tier-one China aluminium tilt and turn windows factory and global supplier, DERCHI by Guangdong Dejiyoupin Doors and Windows Co., Ltd. engineers each sash system to exceed the stringent thresholds of European standards (EN 14351-1), North American NFRC/AAMA ratings, and Australian AS 2047 classifications. Tilt and turn fenestrations represent the pinnacle of mechanical versatility: offering draft-free top-hung tilt ventilation for continuous ambient air exchange, coupled with inward-opening side casement capability for 100% clear opening access and effortless interior glass maintenance.
| Performance Characteristic | Standard Test Method | DERCHI Engineered Benchmark | Compliance Status |
|---|---|---|---|
| Thermal Transmittance (U-Value) | ISO 10077-2 / NFRC 100 | Uw ≤ 0.95 – 1.3 W/(m²·K) (Passive House Certified Options) | Certified Pass |
| Structural Wind Load Resistance | ASTM E330 / AS 2047 / EN 12210 | Serviceability: 3500 Pa | Ultimate: 5000 Pa (Class C5 / N6 Rating) | Certified Pass |
| Air Permeability / Infiltration | ASTM E283 / EN 12207 / AS 4420.4 | Class 4 (≤ 0.05 m³/(h·m²) at 100 Pa) – Zero Draft Seal | Certified Pass |
| Water Penetration Resistance | ASTM E331 / EN 12208 / AS 4420.5 | Static ≥ 700 Pa / Dynamic Cyclic ≥ 1000 Pa (No Leakage) | Certified Pass |
| Acoustic Sound Attenuation (Rw / STC) | ISO 717-1 / ASTM E90 | Rw = 38 – 45 dB (Laminated Asymmetric Acoustic IGU Config) | Certified Pass |
| Hardware Cycle Life Testing | EN 13126-8 / EN 1191 | ≥ 50,000 Continuous Tilt-Turn Operating Cycles without Sag | Certified Pass |
The core of our thermal break window architecture incorporates Polyamide PA66 GF25 (reinforced with 25% structural fiberglass) multi-chamber thermal isolators. Unlike cheap PVC bridges or inferior poured polyurethane resins, PA66 GF25 exhibits the exact coefficient of linear thermal expansion as the adjacent primary 6063-T6 aluminum alloy extrusions (2.3×10⁻⁵ K⁻¹). This precise metallurgical matching prevents internal shear failure, delamination, and frame warpage under extreme thermal cycles ranging from desert heatwaves of +50°C to sub-zero Nordic winters of -40°C.
Strategic Engineering Recommendations for Global Architecture
Bespoke system designs tailored to specific climate zones, acoustic demands, and commercial building envelopes.
1. Ultra-Low Energy & Passive House Series
System Profile: 85mm – 95mm frame depth featuring multi-cavity polyolefin foam cores and warm-edge TGI spacer bars. Triple or quadruple glazed IGU configurations filled with 90% Argon/Krypton gas yield solar heat gain coefficients (SHGC) customized between 0.22 and 0.45. Ideal for European and North American projects targeting zero-carbon certification.
2. Coastal Typhoon & Hurricane Impact Systems
Structural Strength: Engineered with reinforced 6060-T6 billets, 2.5mm heavy wall thicknesses, and structural silicone wet-glazing. Fitted with PVB/SGP laminated hurricane impact glass that withstands high-velocity missile debris impacts and cyclic wind forces up to AS 2047 N6 and Florida Building Code TAS-201/202/203 testing criteria.
3. High-Density Metropolitan Acoustic Series
Noise Attenuation: Designed specifically for transit-oriented high-rises, hotels, and luxury condos facing busy freeways and flight corridors. Combines triple EPDM vulcanized sealing perimeters with dissimilar glass sheet thicknesses (e.g., 8mm Toughened + 16Ar + 6mm Toughened + 0.76Acoustic PVB + 6mm Toughened) reducing perceived urban decibels by over 80% (Rw 44dB).
4. Concealed Sash & Frameless Architectural Series
Minimalist Facades: For contemporary commercial storefronts and luxury residences. The window sash is fully concealed behind the structural frame profile when viewed from the building exterior, resulting in clean 60mm visual sightlines, enhanced natural light penetration by up to 18%, and clean flush perimeter finishes.
5. Smart Mechatronic & Motorized Smoke Venting
BMS Integration: Integrated with 24V hidden chain actuators or magnetic linear motors linked to Building Management Systems (BMS). Allows automated night-purge cooling, scheduled ventilation, and emergency smoke extraction conforming to EN 12101-2 standard protocols with rain and air-quality sensor override.
6. Heavy-Duty Commercial Tilt-Turn Ribbon Facades
Curtain Wall Coupling: Heavy-gauge reinforced frame joinery engineered with internal tubular steel and structural mullion couplers. Enables continuous ribbons of operable tilt-turn units spanning floor-to-ceiling heights up to 3200mm while preserving structural integrity under dynamic seismic and wind load conditions.
Guangdong Dejiyoupin Doors and Windows Co., Ltd. (DERCHI)
Established with over 25 years of engineering mastery in Foshan, Guangdong, DERCHI stands as China's premier high-end window and door manufacturing titan. Spanning an expansive 180,000㎡ industrial footprint staffed by over 600 specialized production technicians, we provide comprehensive, one-stop fenestration engineering services for architects, facade contractors, developers, and global building material importers.
- Full In-House Ecosystem: Complete R&D, precision extrusion fabrication, robotic corner crimping, automated powder coating, double/triple glazing fabrication, and strict multi-stage QC.
- Global Certification Portfolio: Fully audited compliance covering CE, ISO 9001, Australian AS 2047, North American NFRC, and UL fire ratings.
- Comprehensive Fenestration Mix: Aluminium tilt-and-turn windows, casements, sliding patio systems, cast aluminum entry security gates, bi-fold doors, and curtain walls.
- Bespoke Engineering & BIM Support: Free shop CAD drawings, structural wind load analysis, thermal simulation reports, and rapid sample prototyping.

Future Procurement Trends: Navigating the 2025–2030 Fenestration Landscape
Procuring architectural fenestration from China is transitioning rapidly from simple cost-arbitrage buying to strategic engineering alignment. International procurement directors, general contractors, and facade consultants must evaluate several forward-looking paradigms reshaping the aluminium tilt and turn market:
1. Decarbonization & Low-Carbon Aluminium (ASI Certified)
Global standards such as the EU CBAM (Carbon Border Adjustment Mechanism) and LEED v4.1 mandates require traceable, low-embodied-carbon building materials. Tier-1 China factories are transitioning to secondary smelting with renewable hydro-power, yielding aluminum billet profiles with embodied carbon below 4.0 kg CO₂e/kg Al.
2. Vacuum Insulated Glazing (VIG) Adoption
By substituting conventional argon gas cavities with a 0.15mm high-vacuum gap, overall glazing unit thickness drops from 32mm to just 12mm while plummeting the center-of-glass Ug value to an astonishing 0.40 W/(m²·K). This breakthrough allows ultra-slim, lightweight profiles to surpass triple-glazed thermal ratings.
3. European Standard Groove Integration & Concealed Hardware
Future-proof tilt-turn designs utilize standardized Euro-Groove profiles (Class 13.6 or 15/20mm standard). This modular geometry empowers clients to select premium German-engineered hardware (Siegenia, Roto, Hoppe, GU) or certified Chinese precision-engineered equivalents with load ratings up to 300kg per sash.
Advanced Technological Trends in Product Development
Innovative mechanical geometry, multi-barrier air sealing, and automated CNC production robotics.
Tilt-First (Tilt-Before-Turn) Child & Facility Safety
Traditional turn-first hardware configurations pose severe fall-risk liabilities in high-rise buildings, schools, and healthcare facilities. Contemporary development favors "Tilt-Before-Turn" (TBT) gear logic. Rotating the handle 90° engages top tilt ventilation safely; rotating 180° requires a master key release to allow full inward casement swing for window cleaning.
Continuous Triple-Gasket Sealing Topology
Single and double-seal casements consistently leak under severe wind-driven rain pressure. Our latest generation integrates three independent EPDM rubber seals: an external rain barrier, a central continuous pressure-equalized decompression vulcanized vulcanite chamber, and an interior acoustic compression barrier, guaranteeing zero drafts at 600+ Pa pressure.
Automated CNC 4-Corner Mechanical Crimping
Say goodbye to flimsy field-assembled screw corners. Modern factory production relies on industrial heavy-duty cast aluminum corner cleats injected with two-component polyurethane corner-joint sealant (glue-injection technology). Fully automated hydraulic CNC 4-corner crimping machines ensure hermetic joint sealing and micro-millimeter diagonal squareness.
Comprehensive Procurement FAQ for B2B Importers & Contractors
Direct technical answers addressing standards compliance, shipping protection, lead times, and structural specifications.
How does DERCHI verify structural wind load calculations for high-rise projects?
Our dedicated engineering department conducts Finite Element Analysis (FEA) and structural wind deflection simulations in accordance with AS 1170.2, ASTM E1300, and EN 1991-1-4. We supply certified structural calculations demonstrating that aluminum profile deflection remains strictly under L/175 or L/250 under specified site gust velocities, including hurricane-prone coastal regions.
What hardware brands are fitted on your tilt and turn window series?
We provide two distinct hardware options: (1) 100% Genuine European-manufactured hardware, including German Siegenia Titan AF, Roto NT/NX, Hoppe Atlanta handles, and GU; (2) Premium Chinese OEM high-cycle architectural hardware tested to 50,000 continuous cycles, backed by a comprehensive 10-year factory mechanical warranty.
How do you prevent glass condensation and thermal bridging in cold climates?
Thermal bridging is arrested by combining Polyamide PA66 GF25 thermal isolators with warm-edge composite glass spacer bars (e.g., Technoform or Swisspacer) instead of conductive raw aluminum spacers. Coupled with multi-pane Low-E coatings and argon filling, inside glass surface temperatures stay above the dew point, preventing indoor condensation even in severe winter climates.
What surface treatment options and durability warranties do you provide?
We offer AkzoNobel Interpon D2525 architectural powder coatings (Qualicoat Class 2 certified), PPG Duranar fluorocarbon PVDF finishes (conforming to AAMA 2605 with 20+ year anti-chalking warranties), and 25-micron marine-grade architectural anodizing engineered specifically for severe coastal and tropical saltwater exposures.
How are windows packaged to prevent ocean-freight shipping damage?
Every single frame and sash is wrapped with blue scratch-resistant electrostatic PE film, cushioned with dense U-shaped EPE foam edge protectors, enclosed in heavy shrink film, and packed inside fully enclosed fumigated OSB wooden crates or heavy-duty steel transport pallets. Steel crate frames allow smooth forklift handling and prevent shifting during container transits.
What is the typical production lead time for full container orders (FCL)?
Standard architectural configurations require 25 to 35 business days following final CAD shop drawing sign-off and color chip approval. Bespoke extrusions or custom non-standard powder-coat formulations require an additional 10 to 15 days for extrusion die fabrication and metallurgical pilot testing.
Do you supply matching sub-head, sub-sill, and installation fin accessories?
Yes. We engineer complete regional installation systems including North American nail fins / mounting flanges, Australian sub-heads and sub-sills with continuous drainage weep channels, and European masonry bracket anchors. All complementary trim channels, brick mould trims, and expansion couplings are provided color-matched.
Can you provide factory-direct technical submittals for tender approval?
Absolutely. Our bilingual engineering team supplies full submittal packets within 48 to 72 hours, comprising comprehensive elevation shop drawings, detailed section profiles (DWG/DXF/PDF), glass performance data sheets (NFRC/IGCC/CSI), thermal modeling reports, and compliance certificates for project architect sign-off.