Engineered Aluminum Fixed Window Systems
Review eight of our high-specification architectural window lines, precision-fabricated for multi-family residential developments, oceanfront villas, and commercial elevations requiring maximum natural daylight, structural perimeter rigidity, and acoustic isolation.
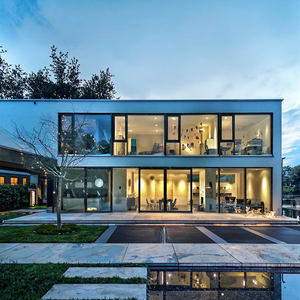
Modern Soundproof Custom Picture Windows Glass Fixed Aluminium Windows
- Alloy: 6063-T5 / T6 Extrusion
- STC Rating: Up to 42 dB
- Glazing: Double / Triple Insulated
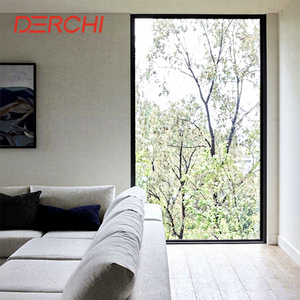
High Security Soundproof Fixed Window Floor To Ceiling Panoramic
- Heavy Duty Floor-to-Ceiling Sub-frames
- Multi-point Reinforcement Core
- Acoustic Interlayer PVB Film
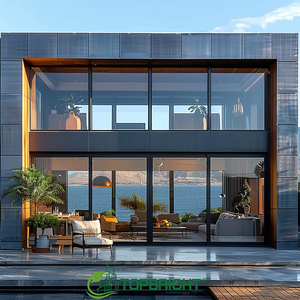
Minimalism Series Ultra Double Glass Slimline Fixed Window
- Ultra-narrow 28mm Sightlines
- Flush Wall Concealed Frame Option
- High-tensile Polyamide PA66 Break
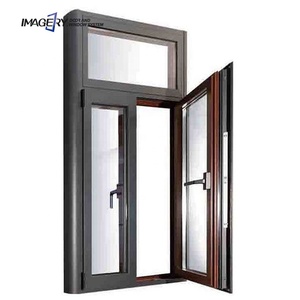
Fixed & Swing Opening Profile Double Glass Casement System
- Integrated Fixed & Vent Modules
- Triple EPDM Continuous Gasketing
- Garden / Courtyard Façade Match
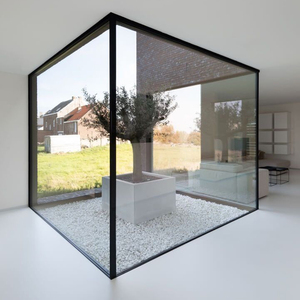
Hurricane Impact Ultra Large Floor to Ceiling Picture Windows
- AS 2047 N6 & ASTM Testing Pass
- SGP Structural Interlayer Laminated
- Wind Load Rating: > 4500 Pa
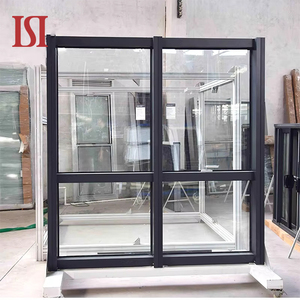
Fixed Aluminum Window with Integrated Architectural Louver
- Stainless Steel Shading Insets
- Tropical U-Value: ≤ 1.4 W/m²·K
- Corrosion Resilient Anodized Coating
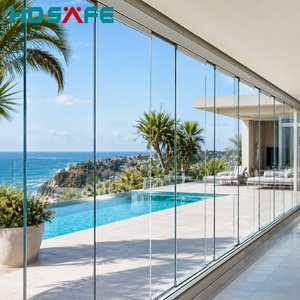
Frameless Glass Panoramic Fixed Partition & Bifold System
- Heavy Extruded Base Rail Channel
- 12mm to 19mm Toughened Monolithic
- Optical Grade Low-Iron Clarity
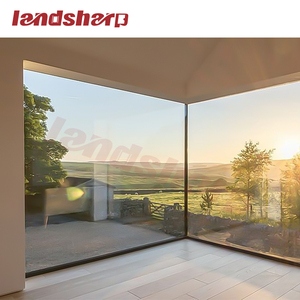
Panoramic Residential Soundproof Large Glass Fixed Windows
- Max Single Lite Size: Up to 15 m²
- Argon Gas 90%+ Concentration
- Fluorocarbon PVDF Triple Sprayed
Structural Rigidity, Thermal Physics, and Fenestration Standards in Modern Fixed Glass Window Systems
A comprehensive technical evaluation of primary aluminum alloy selection, structural silicone perimeter glazing, thermal bridging mitigations, and export manufacturing criteria for high-rise residential and commercial façades.
In contemporary architectural engineering, fixed glass windows (also known in architectural vernacular as picture windows, direct-glazed lites, or non-operable curtain wall insets) serve as the fundamental envelope interface balancing structural wind resistance, acoustic decibel damping, natural illumination, and energy conservation. Unlike operable sash configurations, fixed fenestration removes the vulnerability of mechanical friction hinges and compression gaskets, permitting structural spans exceeding 12 square meters per pane when engineered with proper moment-of-inertia profiles.
Procuring directly from leading Chinese manufacturing hubs—predominantly concentrated in Foshan, Guangdong—requires global architectural specifiers, general contractors, and facade consultants to navigate technical nuance beyond simple unit pricing. This master specification guide compiles empirical data, laboratory testing protocols, and metallurgy parameters essential for executing risk-mitigated procurement across Asia, Oceania, North America, and the Middle East.
1. Metallurgy and Profile Geometry: 6063-T5 vs. 6063-T6 Structural Analysis
The structural backbone of any industrial-grade fixed window resides in the primary aluminum extrusion billet. Premier Chinese manufacturers operate under GB 5237 (Chinese National Standard for Wrought Aluminium Alloy Extruded Profiles for Architecture), which aligns directly with European EN 12020-2 and American AAMA 611/612 benchmarks. Derchi fenestration systems exclusively formulate profiles utilizing 6063-T6 or 6060-T66 prime virgin aluminum billets, purposefully rejecting the post-consumer contaminated scrap frequently utilized in non-compliant low-tier operations.
The T6 thermal aging treatment elevates the yield strength beyond 170 MPa and tensile ultimate strength above 205 MPa, delivering an approximate 25% increase in structural load capacity over common T5 tempers. This mechanical superiority is paramount for oversized architectural fixed windows where the perimeter frame must support concentrated dead loads of multi-laminated triple-glazed insulating units (IGUs) weighing up to 850 kg, while simultaneously preventing frame deflection from exceeding L/175 or L/250 under localized wind gust conditions.
2. Thermal Break Engineering: Polyamide Isobar Design
Aluminum possesses an inherent thermal conductivity of approximately 205 W/m·K, functioning as an energetic conduit if left continuous across building envelopes. To satisfy stringent building codes such as the International Energy Conservation Code (IECC), California Title 24, and European Passivhaus metrics, our factory integrates PA66 GF25 (polyamide 6.6 reinforced with 25% bidirectional glass fiber) thermal isolator bars. These bars match the thermal linear expansion coefficient of aluminum (2.3 × 10⁻⁵ K⁻¹), eliminating internal shearing stress, shear-induced profile curvature, or delamination under extreme diurnal temperature shifts from -30°C in alpine zones to +65°C direct solar baking in Middle Eastern coastal climates.
| Engineering Specification Parameter | Standard Commercial Grade | Derchi High-Performance Architectural Grade | Compliance Standard Tested |
|---|---|---|---|
| Aluminum Alloy Chemistry | Recycled 6063-T5 (Wall: 1.2–1.4mm) | Virgin Billet 6063-T6 (Wall: 2.0–3.2mm Heavy Wall) | GB/T 6892 / ASTM B221 |
| Thermal Barrier Core | PVC or Generic Polyamide Strip | Technoform / In-house Polyamide PA66 GF25 Iso-bar | EN 14024 / DIN 53455 |
| Glass Unit Assembly (IGU) | 5mm + 9A + 5mm Air Filled Tempered | 8mm Low-E + 16Ar (Warm Edge) + 8mm + 1.52SGP + 8mm | EN 1279 / ASTM E2190 |
| Acoustic Damping (STC / Rw) | 28 – 31 dB | 38 – 46 dB (Acoustic PVB Lamination) | ASTM E90 / ISO 717-1 |
| Surface Protective Finish | Standard Powder Coat (30-40 μm) | AAMA 2605 Triple-Fluorocarbon PVDF (≥ 65 μm) | AAMA 2605 / Qualicoat Class 3 |
| Structural Wind Load Resistance | 1,800 – 2,400 Pa | 4,500 – 6,000 Pa (AS 2047 N6 / ASTM E330) | AS 2047 / ASTM E330 / AS/NZS 4284 |
3. Structural Silicone Glazing (SSG) and Direct Bead Capture Systems
In large-format fixed windows, glass retention methodology determines long-term air and water impermeability. Derchi applies dual-seal and four-sided structural silicone glazing utilizing two-component, neutral-curing silicone structural sealants (Dow Corning 983 / Sika 605 series). Unlike mechanical pressure-plate fasteners that induce point-load stress concentrations, structural silicone continuously distributes dynamic wind shear across the perimeter structural pocket. Furthermore, our secondary exterior weathering beads incorporate continuous vulcanized EPDM (Ethylene Propylene Diene Monomer) with vulcanized vulcan corner joints, effectively neutralizing water ingress under extreme cyclic hydraulic pressures tested up to 1,000 Pa.
Future Procurement & Architectural Design Trends (2025–2035)
Empirical shifts in global facade specifications dictate how institutional real estate developers and general contractors source fixed window infrastructure over the upcoming decade.
Ultra-Low Embodied Carbon & Recycled Ingot Billets
With ESG mandates, LEED v4.1 certifications, and European Carbon Border Adjustment Mechanism (CBAM) requirements tightening, future procurement mandates verified Environmental Product Declarations (EPD). Chinese manufacturing leaders are pioneering hydro-powered and solar-smelted low-carbon aluminum billets that reduce cradle-to-gate emissions below 4.0 kg CO₂e per kg of extruded profile.
Hyper-Slim Sightlines with Concealed Outer Frames
Architectural demand for unobstructed scenic immersion has elevated the adoption of perimeter sub-frames designed for direct embedded installation into masonry or dry-wall systems. Exposed profile visual faces are narrowing down from 75mm to sub-28mm sightlines without forfeiting structural inertia, enabled by internal high-modulus steel tie rods and carbon-fiber reinforced core extrusions.
Building Integrated Photovoltaic (BIPV) Fixed Units
Fixed spandrel zones and large clerestory picture windows are rapidly evolving into power-generating building components. Through see-through cadmium telluride (CdTe) thin-film and perovskite solar coatings embedded within the laminated IGU, non-operable fixed facades harvest on-site renewable electricity while simultaneously delivering solar heat gain coefficients (SHGC) as low as 0.22.
Extreme Weather Hardening (Cyclonic & Seismic)
Global climate volatility is driving revisions in building code wind pressures. In coastal Southeast Asia, the Caribbean, and Australasia, specifications are migrating from base AS 2047 standards to AS/NZS 1170.2 cyclonic testing. Demands require structural fixed units capable of resisting 6.0 kPa ultimate limit state wind loads and repetitive debris projectile impacts via structural Kuraray SentryGlas (SGP) interlayers.
Electrochromic Dynamic Glass Integration
Operated via low-voltage building management systems (BMS) or localized automated sensors, smart electrochromic fixed IGUs transition between clear, solar-tinted, and high-opacity privacy states in minutes. This technology eliminates cumbersome interior motorized shading mechanisms, maximizing interior square footage and reducing peak summer cooling loads by up to 26%.
Direct BIM & DFMA Prefabricated Unitized Facades
Procurement cycles are accelerating through Design for Manufacture and Assembly (DFMA). Advanced Chinese factories receive Revit or IFC files directly from architectural engineering teams, feeding computerized 5-axis CNC saws to produce complete unitized fixed window modules with factory-cured silicone, eliminating high-cost on-site scaffolding and labor installation discrepancies.
Why Guangdong Dejiyoupin (DERCHI) Defines the Vanguard of China Fenestration Manufacturing
As recognized among the Top 10 High-End Door & Window Brands in China, Guangdong Dejiyoupin Doors and Windows Co., Ltd. (DERCHI) operates an expansive 180,000-square-meter modern manufacturing park in Shishan Town, Nanhai District, Foshan. With a legacy spanning over a quarter of a century and a workforce surpassing 600 skilled technicians, our company integrates architectural R&D, precision extrusion processing, automated IGU assembly, and comprehensive international compliance testing under one unified governance matrix.
- Exhaustive International Accreditation: Full adherence to Australian AS 2047 N6 cyclonic certification, European CE Mark, ISO 9001:2015, and UL fire-rating requirements.
- State-of-the-Art Robotic Processing: German and Italian 5-axis CNC machining stations, automatic double-head precision cutting saws, and automated robotic IGU sealant lines guaranteeing sub-millimeter tolerances.
- Extensive Export Footprint: Proven project deployments across the Philippines, Singapore, UAE, Saudi Arabia, North America, Australia, and the UK.
- Comprehensive Engineering Shop Drawing Support: Dedicated bilingual facade engineering division providing complimentary CAD structural details, wind load deflection calculations, and thermal modeling prior to fabrication.

Essential Global Quality Verification & Factory Audit Protocol
Procurement directors and facade engineers must verify critical audit milestones when selecting a premier Chinese aluminum fixed window factory to avert delayed project schedules, envelope leakages, and non-compliance fines.
Audit Milestone 1: Raw Material Traceability (MTC)
Demand Mill Test Certificates (MTC) for all aluminum extrusions to confirm alloy composition (Mg and Si percentage tolerances under EN 573-3). Low-end operations melt unregulated mixed scrap that produces micro-porosity, embrittlement, and rapid stress-corrosion cracking in ocean-facing installations.
Audit Milestone 2: Corner Crimping & Cleat Cohesiveness
High-grade fixed frames rely on heavy extruded cast-aluminum corner cleats combined with pneumatic corner-crimping machines and two-component epoxy injection sealant (e.g., Weiss Cosmofen). Verify that the factory does not rely merely on standard self-tapping screws that loosen under dynamic thermal cycling.
Audit Milestone 3: IGU Dew Point & Gas Retention Testing
Internal condensation destroys fenestration performance. Quality verification requires testing of the secondary polyisobutylene (PIB) seal, molecular sieve desiccant absorption rate, and argon gas concentration verification (minimum 90% via non-destructive Sparklike laser analysis conforming to ASTM E2649).
Schedule a Direct Engineering Video Audit or Request Master Technical Specifications
Our senior facade engineering team in Foshan coordinates with your architectural consultancy to supply full CAD packages, wind pressure structural modeling, and transparent factory-direct pricing for project schedules exceeding 150 square meters.
Frequently Asked Questions (FAQ) for Importers, Architects & Developers
Comprehensive answers clarifying engineering feasibility, import compliances, packaging security, and customization parameters.
The theoretical and manufacturing maximum size is determined by structural glass jumbo-bed limitations, logistics crane capacities, and site wind load requirements. In our Foshan facility, we engineer and fabricate oversized single-lite fixed architectural windows reaching 3,300 mm in height by 6,000 mm in width (spanning roughly 18 to 20 square meters). These immense spans necessitate multi-layer laminated toughened glass configurations (such as 12mm Low-E + 16Ar + 10mm + 2.28mm SGP + 10mm) accompanied by reinforced structural aluminum sub-frames with moment-of-inertia values engineered to withstand localized wind shear without exceeding allowable glass deflection thresholds.
For beachfront estates, island resorts, and coastal urban centers across Southeast Asia, Australasia, and the Middle East, standard polyester powder coatings (even those meeting AAMA 2603) deteriorate rapidly due to chloride ion penetration. We specify AAMA 2605 compliant fluorocarbon (PVDF) 3-coat liquid spray finishes containing a minimum 70% Kynar 500 or Hylar 5000 resin, or high-specification Class 1 / Class 2 architectural anodizing (≥ 25 microns). These surface protections endure over 4,000 hours of continuous neutral salt spray testing (ASTM B117) without blistering, chalking, or gloss loss, backed by 20 to 30-year coating integrity guarantees.
DERCHI systems have officially undergone laboratory testing and achieved Australia’s stringent AS 2047 N6 certification (the premier benchmark for extreme cyclonic exposure) and ASTM E331 water penetration criteria. Because fixed windows eliminate vulnerable operable sashes, our internal drainage cavities incorporate pressure-equalized weep valves and tiered water dams that instantly expel wind-driven precipitation even under cyclic hydraulic pressures exceeding 700 to 1,000 Pa, ensuring total leak protection in typhoon-prone coastal regions like the Philippines, Vietnam, and Florida.
Our standard industrial manufacturing cycle spans 25 to 35 calendar days following client approval of final CAD shop drawings and glass schedule sign-off. For complex projects requiring custom architectural extrusion dies, curved IGUs, or specialized PVDF color matches, the initial pre-production tooling timeframe adds approximately 12 to 15 days. Operating adjacent to major South China seaports (Guangzhou Nansha and Shenzhen Yantian/Shekou) provides fast maritime transit times, such as 4 to 8 days to Southeast Asian destinations, 14 to 20 days to Australia, and 24 to 32 days to European and North American ports.
We eliminate maritime glass fracture and surface abrasion through rigorous export packaging protocols conforming to ISPM 15 phytosanitary regulations. Extrusion frames are wrapped in peelable, UV-resistant protective film, cushioned with dense closed-cell EPE foam, and corner-guarded. Glazed assemblies or loose jumbo IGUs are seated on heavy-duty, internal-damped steel A-frames or fully enclosed, non-fumigation marine-grade plywood crates equipped with shock sensors, desiccating moisture absorbers, and vulcanized rubber buffer blocks designed for secure forklift handling.
Yes. DERCHI employs an in-house team of bilingual architectural and facade engineers. Prior to cutting any profile, we prepare detailed project shop drawings including anchor bracket placement, thermal expansion joint allowances, flashing and waterproofing integration details, and localized wind-load deflection calculations compliant with ASTM E1300, AS 1288, or Eurocode 1. Revit/BIM 3D modeling files are routinely provided for seamless integration into the general contractor’s master architectural coordination models.
Require a customized project quotation, certified test reports, or sample corner cut-sections?
Get Catalog