Featured Engineering Assemblies & Entrance Systems
Our OEM/ODM manufacturing facility specializes in high-tensile 6063-T6 aluminum extrusion, architectural split Dutch mechanics, acoustic multi-cavities, and impact-certified glazing systems tested for harsh environments.
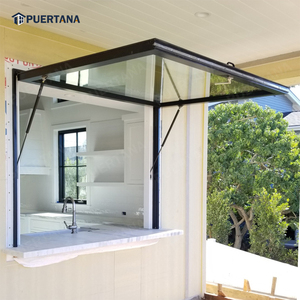
Thermal Break Aluminium Gas Strut Pass Through Window Top Hung Push Out Flip Up Awning Window
View Specifications →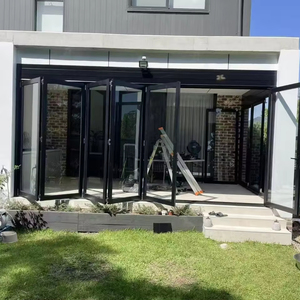
High Tightness CE Approved Modern Glass Aluminum Frame Folding Door for Exterior Entry and Commercial Use
View Specifications →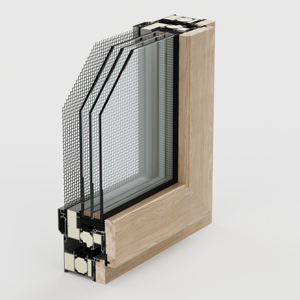
LEAWOD Wood-aluminum Composite Smart Window Engineered for Luxury Residences
View Specifications →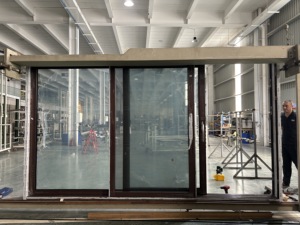
Big Glass Up to Ceiling Aluminum Sliding Door with Soundproof Insulation Home Hotel Villa Patio
View Specifications →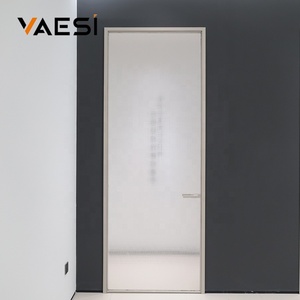
Custom Frosted Glass Shower Doors Single Swing Interior Water Resistant Modern Aluminium Door
View Specifications →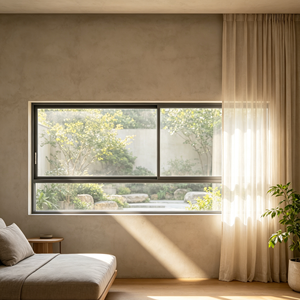
Australian Standard AS2047 Waterproof Double Glazed Aluminium Alloy Glass Sliding Windows
View Specifications →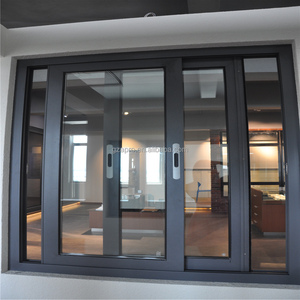
Hurricane Impact Aluminum Slide Energy Efficient Double Glass Windows Engineered for Extreme Wind
View Specifications →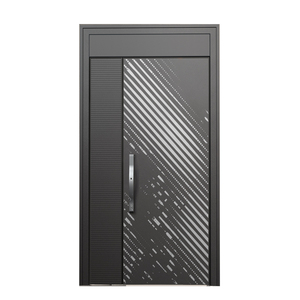
Newest Design Top Quality Villa Main Entrance Security Door Aluminum Swing Front Unequal Double Door
View Specifications →The Engineering Architecture of Modern Aluminum Stable Doors
In architectural and agricultural fenestration terminology, an aluminum stable door (frequently designated across European, American, and Oceanic architectural specifications as a split door or Dutch door) represents a dual-leaf horizontal articulation system. This design allows the upper quadrant to pivot independently while the lower threshold remains securely anchored and latched. Traditionally fabricated from heavy timber or uninsulated cold-rolled steel, the market has undergone a decisive structural paradigm shift toward precision architectural aluminum alloys (primary grade 6063-T6 and 6060-T66).
From high-end equestrian compounds, equine medical clinics, and modern agricultural farmsteads to contemporary architectural villas and coastal estates, modern aluminum stable doors solve the catastrophic structural vulnerabilities of legacy materials. In high-humidity, marine, tropical, or aggressive chemical environments (such as equine stall spaces containing high concentrations of ambient ammonia, airborne moisture, and bacterial residues), traditional timber components undergo inevitable hygroscopic dimensional instability—manifesting as warping, fiber rot, termite infestation, and latch misalignment. Conversely, untreated ferrous metals suffer rapid galvanic and chemical oxidation.
As a premier Chinese manufacturer headquartered in the industrial fenestration hub of Shishan Town, Nanhai District, Foshan, our manufacturing methodology integrates multi-cavity extruded aluminum alloy profiles with a minimal wall thickness of 2.0mm to 3.5mm, reinforced internal corner cleats, polyamide (PA66 GF25) thermal isolation barriers, and automated CNC micro-machining. This guarantees continuous airtightness, watertight integrity, exceptional structural deflection resistance under severe wind loads, and total acoustic insulation.
Structural Integrity & Equine Impact Resistance
Equipped with internal box-section reinforcement ribs, heavy-duty 304/316 stainless steel three-way adjustable flag hinges, and anti-kick solid aluminum composite infill panels capable of withstanding dynamic lateral impacts exceeding 4,500 N without structural deflection.
Thermal Decoupling & Weather Sealing
Featuring precision-crimped 24mm to 34mm PA66 reinforced nylon thermal break strips, co-extruded EPDM triple-gasket perimeter seals, and dual-layer interlocking Dutch weather seals that eliminate inter-leaf drafts, thermal bridging, and water infiltration.
Architectural Surface Treatments (C5-M Tested)
Treated through AkzoNobel powder coating, advanced anodizing up to 25 microns, or fluorocarbon (PVDF) coatings. Engineered specifically to survive severe marine salt mist, aggressive ammonia vapor, and direct UV solar exposure without chalking, blistering, or delaminating.
Stable Door Metallurgy & Performance Specification Matrix
When specifying door schedules for multi-unit horse stables, equestrian estates, commercial kennels, or residential villas, project engineers and procurement heads must evaluate lifecycle cost versus initial acquisition price. The engineering data below outlines why aluminum systems have emerged as the premier choice over traditional hardwood and structural steel:
| Evaluation Parameter | Extruded Aluminum (6063-T6) | Structural Steel (Galvanized) | Hardwood (Teak / Oak) |
|---|---|---|---|
| Corrosion & Ammonia Resistance | Exceptional (Immune to ammonia/saline) | Moderate (Rusts upon weld/coating nick) | Poor (Rot, mold & chemical decay) |
| Structural Weight / Hinge Load | Optimal (Lightweight, low frame fatigue) | Excessive (Requires structural steel frames) | Heavy (Prone to hinge sagging) |
| Hygroscopic Stability (Moisture Warping) | Zero Warpage (ΔL < 0.01%) | Zero Warpage | Severe (Expansion, binding, gap opening) |
| Thermal Performance (U-Factor) | U ≤ 1.6 W/m²·K (with Thermal Break) | U ≥ 4.8 W/m²·K (Thermal Bridge) | U ≈ 2.2 W/m²·K (Unstable over time) |
| Bite & Mechanical Chewing Resistance | 100% Impervious | 100% Impervious | Vulnerable (Requires sacrificial capping) |
| Maintenance Cycle & Total TCO | Zero Recoating (25+ Year Lifespan) | Annual Paint / Anti-rust Service | Frequent Staining / Sanding / Patching |
Foshan Manufacturing Infrastructure & Quality Governance
Operating out of our 180,000㎡ industrial complex in Shenke Chuangzhi Park, Shishan Town, Foshan, Guangdong Dejiyoupin Doors and Windows Co., Ltd. (DERCHI) stands among China’s top tier entrance system manufacturers. Our end-to-end operational capacity unifies precision extrusion cutting, robotic CNC corner-crimping, automated glass batching, and dual-component polyurethane sealant injection.
With an engineering team exceeding 600 skilled technicians, we support major overseas property developers, general contractors, and trade distributors across Southeast Asia, North America, Oceania, and the GCC region. Our production workflows operate under ISO 9001 quality management, backed by rigorous third-party auditing that satisfies Australian AS 2047 N6 wind resistance standards, European CE certification, and American UL fire ratings.
Send an Inquiry
Integrated Engineering & CAD/BIM
Full-time design engineers generate millimeter-accurate CAD shop drawings, 3D structural BIM models, and hardware schedule matching within 24 hours of opening dimension delivery.
Extreme Climate Engineering
All assemblies undergo strict cyclical pressure chamber testing, verifying structural air/water tightness under typhoon conditions up to Australian AS2047 N6 and coastal cyclone classifications.
Direct Maritime Logistics Hub
Strategically situated within 2 hours of major Pearl River Delta container ports (Nansha, Shekou, Yantian), guaranteeing optimized sea freight schedules and export-grade steel-reinforced plywood crating.
Turnkey Hardware Integration
We partner directly with world-class hardware houses including German Siegenia, Hoppe, GU, and bespoke heavy-duty stainless steel stable hardware to ensure seamless operational ergonomics.
Global Procurement & Technological Trends (2025–2030)
International procurement directors, architects, and quantity surveyors operating across the commercial fenestration, equestrian facility, and residential building sectors face evolving regulatory mandates and shifting consumer priorities. Over the next five years, B2B sourcing decisions for aluminum stable doors and specialized entrances will be dominated by three decisive macro drivers:
Low-Carbon Recycled Aluminum & EPD Transparency
Green building programs such as LEED v4.1, BREEAM, and Estidama increasingly mandate Environmental Product Declarations (EPDs). Procurement pipelines are actively pivoting to factories utilizing low-carbon primary billets smelted using renewable hydroelectric energy, coupled with post-consumer recycled aluminum alloys (up to 75% recycled content) to curb embodied carbon across building lifecycles.
Integrated IoT Sensorics & Automated Micro-Ventilation
The modern stable door is evolving from a passive mechanical partition into an active building automation asset. Commercial stables and residential smart villas require integrated flush-mounted magnetic contacts, motorized upper leaf actuators synchronized with interior HVAC or automated ammonia-sensing ventilation loops, and access control compatible with RFID or biometrics.
Pre-Glazed, Pre-Homed Unitized Sub-Assemblies
Escalating on-site skilled labor costs in North America, Western Europe, and Australasia are driving the demand for factory-assembled, ready-to-install unitized door sets. Buyers prioritize manufacturers capable of providing sub-frame integrated systems with pre-installed perimeter expansion flashings, factory-sealed insulated glass, and calibrated dual-action locking bolts.
Technological Horizons: Thermal Decoupling & Antimicrobial Coatings
Leading Chinese fenestration engineering is no longer simply about cost efficiency; it is driven by cutting-edge material science. In the manufacture of specialized exterior stable doors and entrance systems, our R&D engineers have implemented advanced nano-ceramic fluoropolymer coatings that exhibit hydrophobicity and antimicrobial resistance. This prevents fungal spore colonization and allows rapid high-pressure chemical washdowns without degrading frame seals or finish luster.
Simultaneously, the integration of aerogel-infused insulating cavities within the polyamide thermal break chambers has reduced overall frame U-values from typical 2.8 W/m²·K thresholds down to ultra-efficient 1.1 W/m²·K specs. When combined with triple-laminated Low-E argon-filled insulated glazing units (IGUs), these systems deliver exceptional sound suppression (Rw ≥ 42 dB)—a vital performance factor for preventing panic in high-value sport horses during coastal thunderstorms or ambient airport noise spikes.
Frequently Asked Questions: Sourcing Stable Doors from China
What profile grade and wall thickness are specified for exterior aluminum stable doors? ↓
How does the split Dutch door mechanism maintain water tightness between the two independently operable leaves? ↓
Can the lower leaf be specified with custom infill materials to match architectural renderings? ↓
What international fenestration and safety certifications are DERCHI door assemblies certified under? ↓
What is the standard production lead time and export packaging methodology for overseas sea freight? ↓
How are project inquiries, opening measurements, and CAD shop drawings handled for overseas projects? ↓
Connect Directly with Our Engineering Department in Foshan
Whether you are managing a multi-facility equestrian complex, a high-end coastal residential project, or looking for an established B2B OEM manufacturing partner for custom aluminum architectural systems, our senior engineering consultants are ready to review your schedules and structural specifications.
Send an Inquiry