Engineered Aluminum Window & Door Systems
Explore our precision-crafted corner bay profiles, seamless panoramic glass enclosures, acoustic multi-cavity casements, and heavy-duty structural entrance solutions tailored for global civil and luxury residential developments.
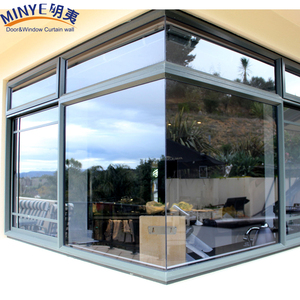
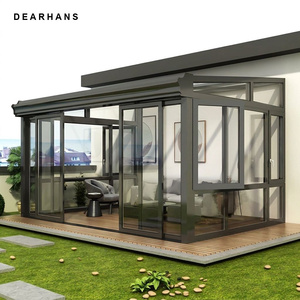
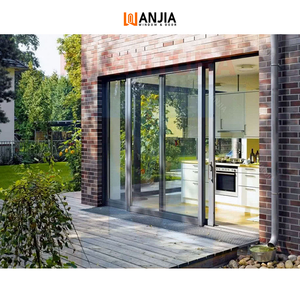
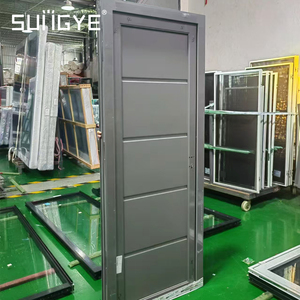
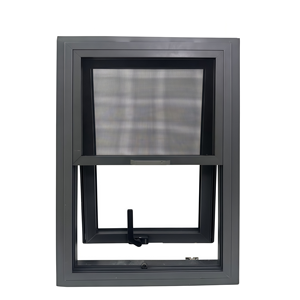
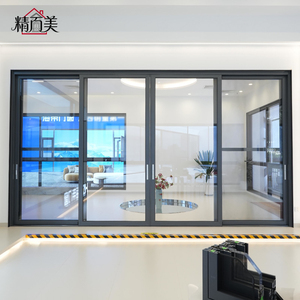
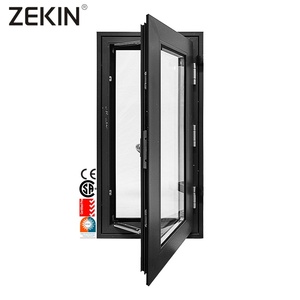
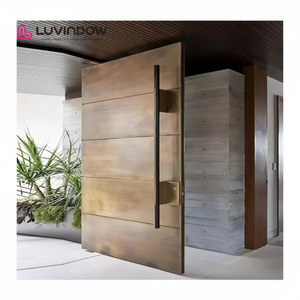
Industrial Scale & Engineering Excellence in Foshan
Backed by Guangdong Dejiyoupin Doors and Windows Co., Ltd. (DERCHI brand), we offer tier-1 fenestration fabrication, stringent international structural verification, and comprehensive shop drawing engineering.
180,000㎡ Intelligent Facility
Located in Shishan Town, Foshan, our intelligent manufacturing park integrates automated 5-axis CNC extrusion centers, robotic corner-crimping cells, and temperature-controlled insulated glazing lines delivering high-throughput precision.
AS 2047 N6 & Global Compliance
Fully accredited with Australian AS 2047 (N6 cyclone rating), CE (EN 14351-1), ISO 9001, and UL fire-protection certifications. Every bay window system undergoes cycle testing under extreme cyclic wind pressure and driving torrential rain.
30+ Proprietary Patents
Continuous R&D investment has yielded over 30 design and invention patents, focusing on internal multi-cavity drainage baffles, invisible micro-ventilation channels, and variable-angle variable-load structural bay couplers.
End-to-End B2B Engineering Services
For international property developers, general contractors, and facade consultants, bay window procurement demands flawless joinery calculations. A minor angular discrepancy on a 135-degree bay window corner post can translate into catastrophic perimeter water leakage or glass fracture during typhoon-level deflection.
With operational sales engineers stationed in GMT+8, we offer synchronous technical support across Southeast Asia, Australasia, the Middle East, and the Americas, eliminating lag in revision approvals.

Technical Anatomy of Architectural Aluminium Bay Windows
Evaluating structural mullion corner posts, thermal barrier integration, glass configurations, and isobaric drainage systems for modern high-wind and coastal environments.

1. Structural Corner Coupling: 90°, 135°, and Custom Angled Posts
Bay windows extend outward beyond the exterior wall plane, subjecting the assembly to multi-directional shear stress and wind loads. Unlike flat ribbon window assemblies, bay windows require heavy-wall variable-angle corner mullions made of high-tensile 6063-T6 or 6061-T6 architectural aluminium alloy.
Our engineered bay assemblies feature proprietary internal reinforcement tubes with a wall thickness exceeding 2.5mm to 3.0mm. These corner joints are hydraulically crimped with corner keys and sealed with two-part polyurethane injected corner adhesives (Würth/OTTO-CHEMIE equivalent), guaranteeing zero air or moisture infiltration through diagonal intersections.
2. Polyamide PA66 GF25 Thermal Breaks & Isobaric Decompression
Aluminium has an inherently high thermal conductivity (approximately 160 W/m·K). Without an engineered thermal break, projecting bay windows act as massive thermal bridges, leading to severe condensation, moisture damage, and excessive HVAC energy loss.
We deploy continuous polyamide thermal strips (PA66 reinforced with 25% glass fiber) with strip depths ranging from 24mm to 34mm. Combined with multi-cavity co-extruded EPDM foam gaskets, the system creates three distinct sealing barriers. The outer barrier sheds bulk water, the central isobaric chamber equalizes pneumatic pressure with the exterior, and the interior airtight seal halts moisture vapor transmission, achieving overall system U-values as low as 1.2 W/m²·K (0.21 BTU/hr·ft²·°F).

| Performance Parameter | Standard Commercial Grade | DERCHI Heavy-Duty Bay System | Test Standard / Compliance |
|---|---|---|---|
| Alloy & Temper | 6063-T5 (Wall 1.4mm) | 6063-T6 / 6061-T6 (Wall 2.0mm - 3.2mm) | GB/T 5237, ASTM B221 |
| Thermal Transmittance (U-Value) | 2.8 - 3.5 W/m²·K | 1.1 - 1.6 W/m²·K (Triple Low-E Argon) | EN ISO 10077-1, NFRC 100 |
| Structural Wind Load (Strength) | Up to 2500 Pa | Up to 5000 Pa (AS 2047 N6 Class) | AS 2047, ASTM E330 |
| Water Penetration Resistance | 300 Pa - 450 Pa | 600 Pa - 900 Pa (Static & Cyclic) | ASTM E331, AS/NZS 4420.5 |
| Acoustic Attenuation (STC / Rw) | STC 28 - 32 dB | STC 40 - 45 dB (Acoustic PVB Lami) | ASTM E90, ISO 717-1 |
| Corner Joint Sealing | Mechanical screws with silicone | Cast-aluminum bracket + injected PU adhesive | AAMA 501, EN 1027 |
Future Procurement Trends in Aluminium Bay Windows
Strategic analysis for real estate developers, EPC contractors, and building material importers navigating sustainability mandates and building envelope decarbonization.
1. Low-Carbon Smelted Aluminium (Scope 3 Decarbonization)
International green building rating systems (LEED v4.1, BREEAM, Green Star) are shifting focus from operational energy to embodied carbon. Major institutional buyers in Europe, Australia, and North America are mandating certified hydro-powered low-carbon aluminium billets (carbon footprint < 4.0 kg CO₂e/kg Al, compared to the coal-fired industry average of 14-18 kg CO₂e/kg Al). EPD (Environmental Product Declaration) certificates will be required in tender specifications by 2026.
2. Prefabricated Unitized Bay Modules (Offsite Assembly)
Skyrocketing on-site labor rates in destination markets (North America, UK, Singapore, Australia) have accelerated demand for fully prefabricated, pre-glazed unitized bay assemblies. Importers favor factory-assembled bay setups complete with integrated sub-frames, head flashings, and structural bracketry that slide into rough masonry openings, cutting installation man-hours by up to 65%.
3. Integrated Motorized Louvers & Smart Ventilation
Traditional bay windows suffered from stagnant air pockets within protruding return angles. Modern architectural developments integrate concealed flush-fitting bottom-hung or parallel-opening actuators controlled by automated BMS (Building Management Systems) via KNX, BACnet, or Matter protocols, dynamically responding to indoor air quality, ambient humidity, and wind load sensors.
Technological Innovations in Aluminium Window Manufacturing
From vacuum insulated glass (VIG) composites to robotic corner welding and automated PVB lamination.
Ultra-Slim Sightlines with Structural Glass Corners
Architectural tastes have shifted decisively toward clean, minimalist aesthetics. Traditional bay windows utilized bulky corner mullions (120mm to 160mm visual width). Next-generation bay window engineering leverages stepped structural silicone-glazed corners or ultra-slim structural composite posts measuring under 45mm.
By bonding double- and triple-glazed Low-E insulated glass units directly using structural silicone (Dow Corning 983 / SikaSil SG-500), the glass lites themselves contribute to structural torsional rigidity. This engineering innovation opens panoramic 270-degree sightlines while exceeding rigorous impact and cyclonic standards.

Frequently Asked Questions for B2B Importers & Contractors
Direct technical, logistical, and commercial answers regarding aluminium bay window manufacturing, export crating, and compliance testing.