High-Performance Window & Architectural Entrance Systems
Engineered to mitigate intense cyclonic winds, salt-spray corrosion, and extreme thermal transmittances across premium residential, coastal estates, and luxury marine structures.
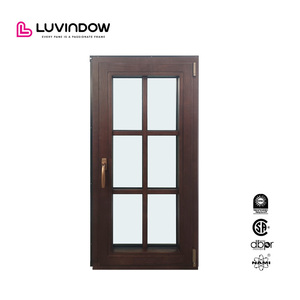
Climate Defense Aluminum-Clad Wood Casement Windows
Specifications & CAD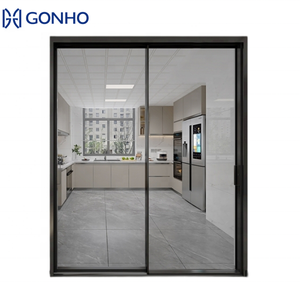
GONHO Hurricane-Proof Interior Glazed Sliding Systems
Specifications & CAD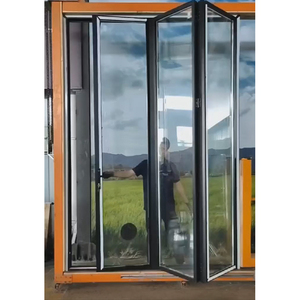
CHANGYI USA Hurricane Impact Triple-Glass Accordion Bi-Folds
Specifications & CAD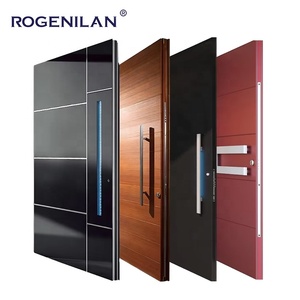
Heavy Armor Cast-Aluminium Security Architectural Swing Door
Specifications & CAD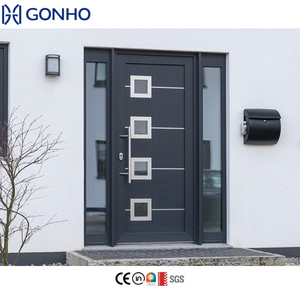
Exterior Impact Structural Patio Folding & Swing Assemblies
Specifications & CAD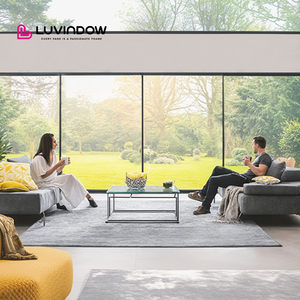
Ultra-Slim Sightline 4-Season Passive Energy Sliding Wall
Specifications & CAD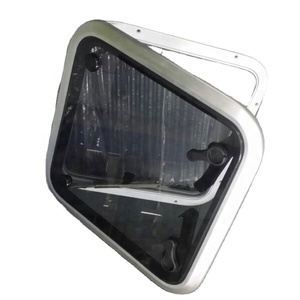
Maritime Grade Precision Square Aluminum Seal Hatch Ports
Specifications & CAD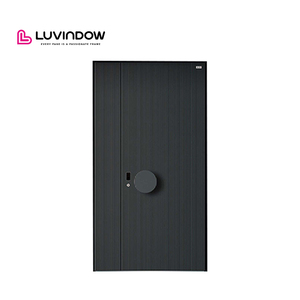
Luvindow Multi-Point Biometric Smart Security Portal Door
Specifications & CADThermal Hybrid Science: The Structural Mechanics of Aluminium Composite Windows
How composite fenestration eliminates structural thermal bridging while retaining unprecedented architectural torsional resistance.
Differential Thermal Expansion Mitigation
Aluminium composite fenestration marries external extruded 6063-T6 or 6060 high-tensile aluminium cladding with engineered structural timber or thermal polyamide struts (PA66 GF25). The intrinsic challenge lies in differing linear thermal expansion coefficients (aluminium expands at ~23 × 10⁻⁶/K, whereas structural hardwoods fluctuate dynamically based on relative humidity). DERCHI uses floating clip retention matrices and vulcanized EPDM composite gaskets, eliminating shearing stresses, oil-canning, and delamination across severe ambient temperature differentials spanning -30°C to +55°C.
Passivhaus Standard Thermal Transmittance
Modern fenestration performance mandates whole-assembly U-values (Uw) lower than 0.80 W/(m²·K). DERCHI composite configurations integrate advanced multi-chamber thermal breaks filled with expanded aerogel or high-density polyurethane foams, accompanied by warm-edge spacer bars and argon/krypton filled low-E triple or quadruple insulated glass units (IGU). This structural synergy prevents interior face dew point condensation even in tropical sub-zones experiencing 98% exterior relative air humidity combined with internal 20°C chill air conditioning.
Extreme Cyclone & Wind Pressure Resistance
Structural window envelopes placed on coastal sea-fronts or high-rise structures face cyclic gust loads exceeding 4,500 Pa. Meeting rigorous AS 2047 N6 and ASTM E1886/E1996 hurricane-impact protocols requires proprietary heavy-wall extrusion thicknesses (nominal thickness ≥ 2.0 mm to 3.5 mm). Combined with cast corner-cleat crimping, injected two-part structural polyurethane bonding adhesives, and heavy-duty 4-bar stainless steel pivot hinges, DERCHI composite window systems resist frame deflection ratings of L/250 under extreme wind loads.
| Performance Characteristic | Standard Uninsulated Aluminium | Standard Solid Hardwood | DERCHI Architectural Composite System |
|---|---|---|---|
| Thermal Transmittance (Uw) | 5.0 – 6.5 W/(m²·K) (Severe bridging) | 1.8 – 2.2 W/(m²·K) (Moderate) | 0.79 – 1.10 W/(m²·K) (Passive House Certified) |
| Corrosion & UV Degradation | Susceptible to pitting without thick coat | High maintenance; rotting & splitting | Fluorocarbon (PVDF) / Qualicoat Class 2 finish |
| Acoustic Attenuation (Rw / STC) | 28 – 32 dB (High resonant transfer) | 34 – 38 dB (Natural density dampening) | 42 – 48 dB (Asymmetric laminated glass matrix) |
| Dimensional Swelling / Warping | Negligible moisture swell; thermal drift | Severe dimensional movement (>4%) | Zero moisture drift; decoupled composite expansion |
| Lifecycle Service Longevity | 15 – 20 Years | 10 – 15 Years (Requires continual oiling) | 50+ Years (Zero structural maintenance required) |
Macro Trends Reshaping Commercial & Residential Fenestration
Navigating carbon taxes, smart automated interfaces, and extreme weather resiliency across institutional supply chains.
Embodied Carbon Accounting & Circularity
Global developers operating under LEED, BREEAM, and DGNB rating frameworks increasingly mandate Environmental Product Declarations (EPDs). Primary smelted aluminium accounts for approximately 16.7 kg of CO₂e per kg of ingot produced, whereas recycled, post-consumer low-carbon aluminium derived from hydropower plants slashes that footprint to below 4.0 kg CO₂e. The next procurement decade dictates mandatory closed-loop material recycling, traceable supply-chain provenance, and certified toxicant-free timber bonding adhesives.
Ultra-Slim Minimalist Visual Sightlines
Contemporary luxury residential design demands the visual eradication of architectural borders. The historic limitation of composite systems was substantial profile bulkiness. Advanced manufacturing combines internal reinforced steel structural inserts, high-modulus structural silicone bonding, and recessed concealed floor-tracks. This permits sashes carrying up to 800 kg of glass payload per leaf with interlock mullion visible widths reduced to an astonishing 20 mm, ensuring panoramic view unimpeded by clumsy hardware.
Building Automation & Microclimatic IoT
Window frames are no longer inert architectural elements. Procurement tenders now routinely demand motorized chain actuators embedded invisibly inside profile cavities, connected directly via KNX, BACnet, or Zigbee building management systems (BMS). Integrated atmospheric sensors monitor wind speed, interior particulate matter (PM2.5), and CO₂ thresholds, autonomously actuating composite windows to ventilate living envelopes or locking tight before typhoon storm surges arrive.
Why Architectural Firms & Developers Select DERCHI
Headquartered in Foshan, Guangdong Dejiyoupin Doors and Windows Co., Ltd. blends massive industrial scale with rigorous international compliance testing.
180,000㎡ Production Base
Comprehensive vertical integration with over 600 skilled technicians, CNC cutting centers, computerized thermal crimping lines, and automated packaging hubs.
GMT+8 Seamless Coordination
Direct engineering consultations during business hours for Southeast Asian, Australian, Middle Eastern, and European buyers, minimizing communication latency.
Free CAD & BIM Engineering
Full shop-drawing production support. We review your structural schedules, wind load pressures, and thermal requirements before initiating extrusion cycles.
Global Accredited Testing
All fenestration systems hold verified credentials including CE, ISO 9001, Australian AS 2047 (N6 Cyclic Test), and North American UL fire performance.
Frequently Asked Questions for B2B Importers & Contractors
Critical verification answers regarding structural tolerances, export packaging, delivery timelines, and climate-specific engineering.
How do DERCHI composite profiles resist high-salinity coastal degradation?
For coastal villas, marina hatchways, and island developments, we finish all exterior aluminium components in high-durability AkzoNobel powder coating or 3-coat AAMA 2605-compliant PVDF fluorocarbon coatings (exceeding 30-micron dry film thickness). This finish provides verified 4,000-hour neutral salt-spray (ASTM B117) resistance against surface blistering, chalking, and galvanic corrosion.
Can you provide architectural shop drawings and static structural calculations?
Yes. Our in-house technical engineering department provides full CAD sectional details, floor-track threshold drainage diagrams, glass structural calculation sheets, and wind deflection calculations (Pa) tailored directly to your local building code and project door/window schedule prior to deposit release.
What export packaging standards protect finished products across sea transit?
All finished windows and doors undergo a five-layer protection protocol: protective PE masking film, edge corner foam guards, full bubble cushioning wraps, high-density corrugated boxing, and heat-treated non-coniferous fumigation-free solid plywood crates. We regularly ship FCL and LCL through South China ports (Shenzhen/Guangzhou/Foshan) across global sea lanes without handling damage.
What is the standard manufacturing lead-time for bespoke project orders?
For custom composite windows and architectural doors, standard production lead-time typically ranges from 25 to 35 business days following final CAD sign-off and color-sample approval. Rapid manufacturing schedules can be mobilized for time-sensitive commercial projects, high-volume residential subdivisions, and fast-track hotel resort renovations.
Initiate Your Fenestration Specification
Consult with our lead technical project managers to review window schedules, structural wind load mandates, and obtain detailed factory-direct quotation proposals.