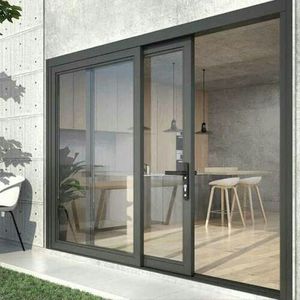
 Crittall Grid Slider
Customized Aluminium Double Tempered Glass Sliding Doors
- Thermal Break Slim Frame
- Double Glazed Tempered Glass
- Silent Stainless Steel Track
Engineered with slimline sightlines, multi-cavity thermal barriers, and heavy-duty structural stability for luxury residential and commercial developments.
Crittall Grid Slider
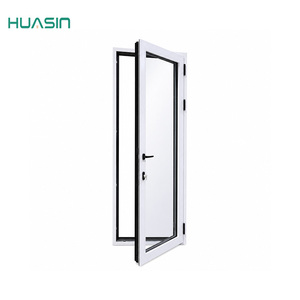 Heritage Casement
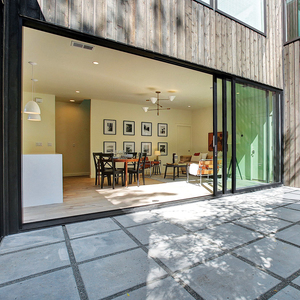 Hurricane Rated
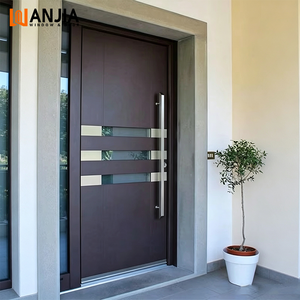 Smart Security Pivot
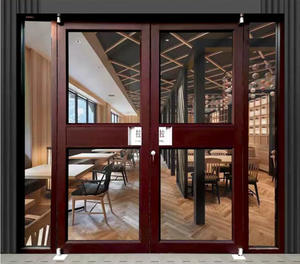 Commercial Sidelight
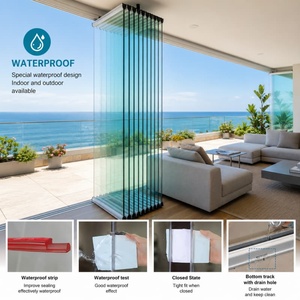 Folding Bi-Fold Wall
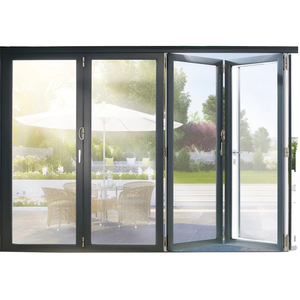 Acoustic Partition
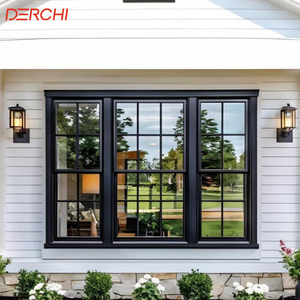 Sash & Transom Match
A technical assessment of structural integrity, galvanic corrosion, and thermal kinematics in commercial and high-end residential fenestration.
For more than a century, steel served as the primary material for slender profile doors. However, hot-rolled steel harbors inherent metallurgical vulnerabilities: substantial deadweight requiring auxiliary structural lintel reinforcement, high vulnerability to oxidation in coastal environments, and excessive thermal bridging leading to internal interstitial condensation. As contemporary architects demand floor-to-ceiling heights exceeding 3,500 mm with uninterrupted glazed apertures, extruded aluminium Crittall style doors have established the benchmark for architectural fenestration.
At DERCHI (Guangdong Dejiyoupin Doors and Windows Co., Ltd.), our engineering team re-engineered the classic sightlines using structural 6063-T6 alloy. By integrating continuous polyamide thermal barrier strips (PA66 GF25 reinforced with 25% glass fiber), our systems decouple external ambient extremes from internal environmental chambers. This completely eliminates cold bridging, condensation sweating, and interior paint degradation, satisfying both commercial energy rating codes and residential passive-design benchmarks.
| Performance Metrics | Legacy Hot-Rolled Steel | DERCHI Thermal Break Aluminium Crittall | Competitive Advantage |
|---|---|---|---|
| Thermal Transmittance (U-Value) | ≥ 3.8 - 5.2 W/m²K (Severe Cold Bridge) | ≤ 1.3 - 1.8 W/m²K (Polyamide Barrier) | Up to 65% superior thermal insulation |
| Corrosion Resistance (C5 Marine) | Requires cyclic repainting; prone to internal rust | Fluorocarbon (PVDF) / Qualicoat Seaside Class | Zero oxidation, salt-mist immune > 3,000h |
| Structural Weight / Hinge Stress | ~60-75 kg/m² (Severe structural strain) | ~28-35 kg/m² (Optimized dynamic load) | Effortless glide, extended hinge longevity |
| Wind Pressure Resistance | Variable, relies on heavy section thickness | AS 2047 N6 (Serviceability > 3,000 Pa) | Validated typhoon and hurricane resilience |
| Glazing Flexibility | Frequently limited to single or slim double pane | Accommodates 24mm to 42mm Low-E Argon units | Maximum acoustic dampening (Rw ≥ 42dB) |
Essential market intelligence for project specifiers, commercial general contractors, and facade consultants for 2026–2030 developments.
Developers are prioritizing minimalist fenestration with flush sightlines. The trend focuses on deep structural stiles (up to 75mm depth) coupled with ultra-narrow face profiles (15-20mm), optimizing structural inertia while maximizing light admittance ratios (VLT > 78%).
Urban acoustic pollution has prompted specifiers to replace traditional acoustic baffles with co-extruded EPDM continuous vulcanized perimeter gaskets and laminated acoustic PVB interlayer glass, dampening low-frequency decibels by 38 to 44 dB.
Modern Crittall pivot and swing configurations are integrating concealed in-floor mechanical pivots with electromagnetic locks, motorized magnetic drives, biometric scanners, and direct Building Automation System (BAS) interfaces without disrupting heritage grid aesthetics.
Driven by unpredictable monsoons and coastal cyclone frequencies across Southeast Asia, North America, and the Caribbean, high-demand procurement mandates test verification for hurricane impact (TAS 201/202/203) and cyclic pressure resistance.
Corporate ESG procurement policies require factory-level verification of hydro-powered aluminium smelting and certified post-consumer recycled billet content, reducing the embedded carbon footprint per square meter of facade fenestration by up to 55%.
General contractors increasingly mandate shop drawings supplied as comprehensive IFC/Revit parametric models with coordinated deflection limits, fixing anchor tolerances, and acoustic/thermal metadata embedded directly into project BIM ledgers.
A 180,000㎡ vertically integrated production campus engineering high-precision architectural solutions for luxury residences, commercial complexes, and hospitality groups worldwide.
Guangdong Dejiyoupin Doors and Windows Co., Ltd. (DERCHI) stands among China's Top 10 fenestration system manufacturers. Located in the core manufacturing hub of Foshan, Guangdong, our enterprise combines German CNC machining precision with scalable fabrication capacities to deliver bespoke fenestration packages across the Asia-Pacific, Europe, the Middle East, and the Americas.
180,000㎡ specialized manufacturing floor space operated by over 600 skilled technicians, running dual CNC five-axis machining lines with annual outputs exceeding 500,000 m².
Certified compliant with AS 2047 (Australia N6 cyclonic testing), CE EN 14351-1, ISO 9001 quality management, and UL 10C positive pressure fire door safety standards.
Possessing more than 100 patents across acoustic damping chambers, hidden structural drain channels, anti-blowout astragal bars, and patented high-torque corner cleat joinery.
We eliminate supply chain layers by providing direct technical consultation from early design concepts through export dispatch.
Comprehensive technical guidance compiled by our structural fenestration engineers to resolve specification and logistics queries.
Consult with our senior fenestration engineers to receive complimentary CAD shop drawings, structural wind-load evaluations, and comprehensive door schedule quotations within 24 hours.