Engineered Fenestration Systems
Precision-extruded structural aluminium systems engineered to international thermal, acoustic, and structural certifications (AS2047, NFRC, CE, ISO 9001).
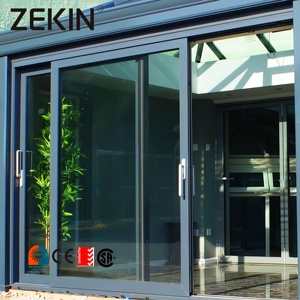
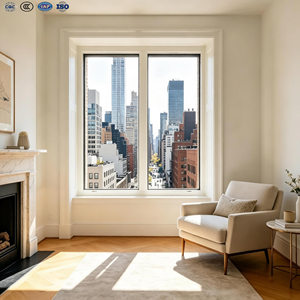
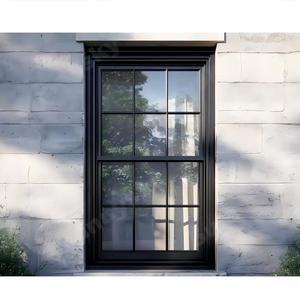
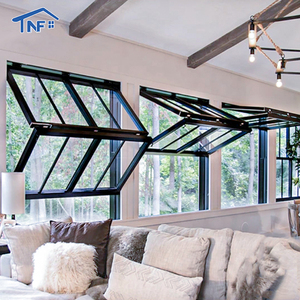
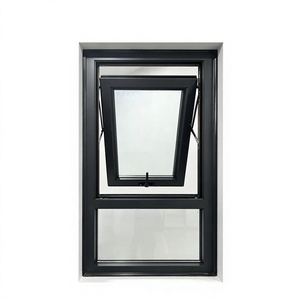
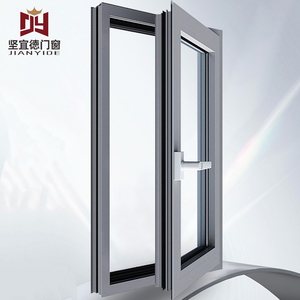
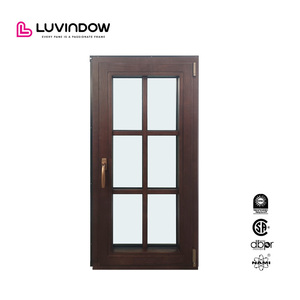
Engineering Evolution: The Modern Aluminium Crittall-Style Paradigm
The architectural landscape is undergoing an unprecedented renaissance where industrial heritage meets ultra-high-efficiency building physics. For decades, the iconic minimalist aesthetic established by traditional rolled-steel fenestration defined modernism. However, legacy carbon-steel profiles present severe technical liabilities: unmitigated thermal bridging causing severe internal condensation, vulnerability to galvanic and coastal oxidation, exorbitant structural deadweight requiring continuous foundation reinforcement, and astronomical fabrication lead times. As a premier aluminium Crittall-style French doors factory and supplier, Guangdong Dejiyoupin Doors and Windows Co., Ltd. (DERCHI) has completely recalibrated this architectural element through aerospace-grade 6063-T6 aluminum extrusion technologies.
Modern architectural requirements necessitate strict adherence to dynamic energy conservation codes, including ASHRAE 90.1, the International Energy Conservation Code (IECC), and European CE/EN 14351-1 standards. Our precision-engineered aluminium Crittall-style systems utilize continuous multi-chambered polyamide (PA66 GF25) thermal barriers. By integrating 25% glass-fiber reinforced nylon strips within the extruded profile web, our assemblies isolate external temperature differentials, dropping overall system thermal transmittance to values below Ucw ≤ 1.4 W/(m²·K). This level of thermal isolation was historically impossible with heritage steel framing, empowering developers to execute sweeping panoramic steel-look glazing facades without compromising high-performance net-zero environmental benchmarks.
Furthermore, our structural mullion designs integrate authentic slimline sightlines matching the historic narrow profiles (nominal sightlines as slender as 32mm to 48mm) while achieving exceptional moment-of-inertia values. This mechanical stability ensures full structural resilience under extreme positive and negative cyclic wind loads, successfully satisfying Australia's rigorous AS2047 N6 cyclonic specifications (capable of withstanding sustained design pressures exceeding 4500 Pa).
Architectural Specification Matrix
Comparative structural, mechanical, and thermal parameters for specifiers and engineering procurement teams.
| Engineering Criteria | DERCHI Thermally Broken Aluminium | Traditional Hot-Rolled Carbon Steel | Unreinforced Timber / Clad Systems |
|---|---|---|---|
| Thermal Transmittance (U-Value) | 1.2 - 1.6 W/(m²·K) (Polyamide PA66 Break) | 3.8 - 5.5 W/(m²·K) (High Thermal Bridging) | 1.6 - 2.1 W/(m²·K) (Moderate Insulation) |
| Corrosion Resistance & Finish | Qualicoat Class 2 Fluorocarbon (PVDF) > 30 Yrs | Galvanized + Paint (Prone to Edge Rusting) | Vulnerable to Moisture Expansion & Rot |
| Sightline Width (Stile/Rail) | Ultra-Slim 32mm - 48mm Profile Elevation | Traditional 28mm - 38mm | 68mm - 95mm (Heavy Visual Bulk) |
| Acoustic Attenuation (Rw / STC) | Rw 38dB to 44dB (Acoustic Laminated IGU) | Rw 30dB to 34dB (Limited Cavity Depth) | Rw 32dB to 36dB |
| Structural Deflection Tolerance | 6063-T6 Temper / Yield Strength ≥ 170 MPa | High Strength / Vulnerable to Welded Warping | Low Flexural Modulus / Seasonal Warp |
| Air & Water Infiltration | AS2047 Class N6 / ASTM E283 / E331 Pass | Labor-Dependent Joint Sealing | Deteriorates over Thermal Cycles |
Procurement Trends: What Architectural Buyers Are Specifying for 2026–2030
Global B2B procurement patterns reveal that commercial developers, luxury hospitality groups, and multi-family residential builders are drastically shifting away from generic off-the-shelf fenestration. Instead, they demand highly customized, project-specific systems that bridge structural resilience, carbon reduction, and rapid site installation. Key procurement paradigms dominating commercial bids include:
True-Divided Light vs. Applied Astral Grids
Specifiers increasingly mandate structural True-Divided Light (TDL) configurations for massive exterior exposures to maximize wind resistance, coupled with internal laser-welded architectural muntins that eliminate thermal bridging points.
High-Performance Acoustic Glazing Integration
Urban density demands sophisticated acoustic shielding. Procurement schedules now routinely require integrated 28mm to 36mm insulated glass units (IGU) featuring dual-laminated PVB/Acoustic interlayers delivering noise attenuation up to STC 43.
Multi-Point Concealed Perimeter Security
Architects are eliminating surface-mounted shoot bolts in favor of precision German-engineered multi-point perimeter locking assemblies (Roto, Siegenia, or G-U) fully concealed within the 16mm euro-groove aluminium profiles.
In parallel, supply chain sustainability audits have elevated the importance of verified environmental product declarations (EPDs). By sourcing recycled-content aluminium ingots refined via hydro-electric smelting and utilizing non-toxic chromate-free pre-treatments, our factory-direct procurement channels enable general contractors to secure critical LEED v4.1 and BREEAM qualification credits.
Technological Trajectory: The Next Generation of Industrial French Doors
As structural engineering merges with digital home automation, the industrial French door is transitioning from a static passive barrier into an active, responsive envelope system. DERCHI's Foshan R&D engineering labs are spearheading key technological trajectories set to define the next decade of exterior glazing systems:
1. Ultra-Narrow Carbon-Nanotube Reinforced Extrusions: By infusing secondary aluminium alloys with functionalized carbon nanomaterials, upcoming profiles will achieve flexural strengths surpassing structural mild steel while retaining aluminium's weight savings and corrosion immunity. This breakthrough allows for door stiles with visual sightlines under 25mm capable of supporting individual panel weights up to 450 kilograms.
2. Solid-State Smart Electrochromic Glazing Integration: Direct architectural integration of dynamic liquid-crystal or transition-metal switchable glass directly into Crittall-style grid frameworks. Occupants can instantly alternate individual grid lites between absolute transparency, dynamic solar-heat-gain rejection tinting, and full opaque visual privacy without blinds or physical drapery.
3. Concealed Mechatronic Actuation & Access Integration: Embedding micro-electromechanical drive systems invisibly inside the head jambs allows massive exterior French door pairs to interface seamlessly with building management systems (BMS), biometric scanners, and smart automation interfaces while maintaining the heritage 1920s minimalist visual language.
Factory Direct Strength & Engineering Prowess
Why Tier-1 construction developers and architectural design consultancies partner with DERCHI.
180,000㎡ Intelligent Production Base
Operating from Foshan, Guangdong—the world epicenter of aluminium extrusion technology—our automated CNC machining centers ensure fabrication tolerances within ±0.5mm on every structural joint and glazing pocket.
Strict Global Compliance Certifications
Every fenestration line is rigorously tested and certified to CE, ISO 9001, Australian AS2047, and UL fire-rated standards, providing smooth municipal approval across North America, Australia, Europe, and Southeast Asia.
Full In-House Engineering & CAD/BIM Support
Our veteran engineering unit provides complimentary structural load calculations, shop drawings, thermal simulation reports, and parametric BIM/Revit models customized to project architectural details prior to manufacturing.
Commercial Buyer & Specifier FAQ
Direct technical guidance covering structural tolerances, thermal specifications, and international export logistics.
How do aluminium Crittall-style French doors compare to authentic steel doors in coastal and humid environments?
What thermal break specifications are utilized to prevent internal condensation in cold climates?
Can DERCHI engineer custom oversized panel dimensions and tailor-made astragal grid patterns?
What are the typical project lead times, shipping arrangements, and damage prevention protocols?
How are large structural orders tested for air, water, and structural wind load compliance?
Accelerate Your Fenestration Project With Engineering Confidence
Submit your door schedules, architectural elevations, or structural specifications. Our bilingual engineering team will return comprehensive shop drawings, parametric BIM files, and direct factory pricing within 24 business hours.
Contact Us