Certified Double Sliding Door Engineering Systems
Engineered for extreme structural resistance, acoustic attenuation, and superior thermal envelopes. Compare factory-direct aluminium double sliding door configurations manufactured to strict international ASTM, CE, AS 2047, and ISO standards.
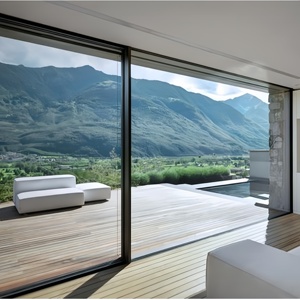 Villa Series
Customized Modern Style Sliding Door For Home Villa Balcony Double Glazed Energy Efficient Aluminum Glass Sliding Door For Sale
Precision-engineered balcony sliding system featuring dual Low-E sealed glass units and high-torsion 6063-T6 aluminum framing for modern residential villas.
View Specification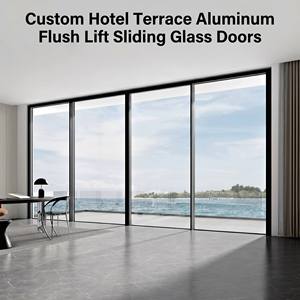 Hospitality
Resort Sliding Doors for Hotel Project Exterior Use Modern Design Aluminum Alloy Slim Profile Multi Track Panoramic Glass Door
Ultra-narrow 20mm interlock stiles maximizing visual daylight apertures, specifically built for high-end coastal resort developments and commercial hospitality facade applications.
View Specification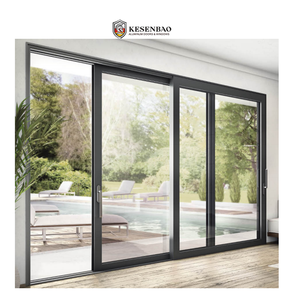 Commercial Grade
Heavy-Duty Commercial Modern Design Energy Efficient Double Glass Patio Door Aluminum Sliding Door
Reinforced structural outer tracks and heavy load roller assemblies certified for oversized commercial retail entries, corporate terraces, and luxury residential developments.
View Specification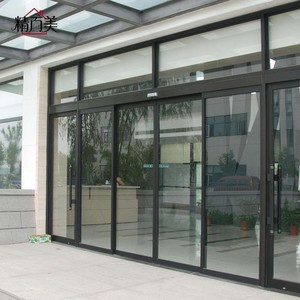 Extreme Climate
Modern Windproof Customized Hurricane Resistant Glass Soundproof Rigid Frame Weatherproof Aluminum Side Pressure Sliding Door
Multi-point mechanical compression seals coupled with laminated impact glazing, engineered to satisfy high-velocity tropical storm zones and intense acoustic environments.
View Specification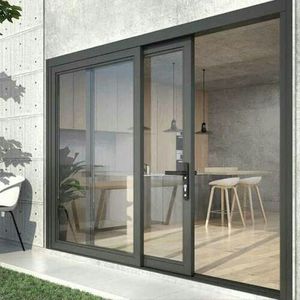 Architectural
Customized High Quality Aluminium Double Tempered Glass Sliding Doors Energy Efficient More Panels Sliding Door For Sale
Modular sliding panel configurations with tandem stainless steel tracks, offering continuous floor-to-ceiling panoramic spans with optimized low-emission thermal ratings.
View Specification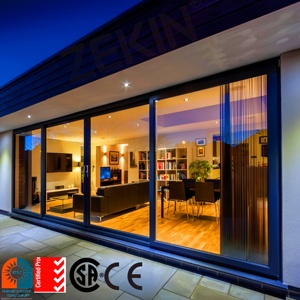 Patio Series
ZEKIN Customized Aluminum Patio Balcony Sliding Doors Double Tempered Glass Heavy Duty Glass Door Aluminum Sliding Doors
Heavyweight structural sash profiles designed for residential terraces, featuring whisper-quiet dual bearing bottom rollers and recessed perimeter flush sills.
View Specification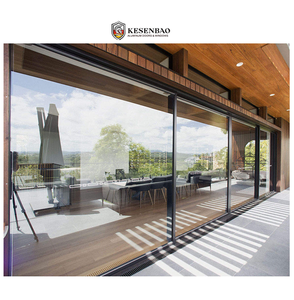 Thermal Barrier
Wind Resistant Double Glazed Thermal Break Balcony Glass Patio Aluminum Sliding Doors For Houses
Equipped with 24mm polyamide (PA66 GF25) thermal barriers to stop thermal bridging, drastically lowering HVAC consumption in extreme hot and cold climatic conditions.
View Specification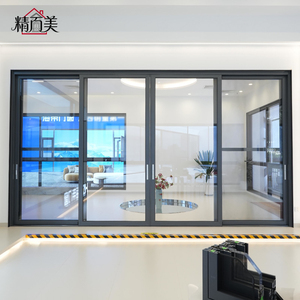 Apartment Series
Windproof Sliding Door With High Strength Thermal Break Aluminum Frame and Double Tempered Glass Modern Apartment Interior
Engineered for mid-to-high-rise residential complexes with reinforced interlock meeting stiles resisting up to 4500Pa dynamic wind load pressures.
View SpecificationTechnical Anatomy of Architectural Double Sliding Doors
Double sliding door systems operate as critical building envelope interfaces. When procuring from Chinese factories, engineering verification must center on alloy purity, structural thermal breaks, and fluid-dynamic water evacuation design.
Alloy Metallurgy (6063-T6)
Structural rigidity dictates deflection margins under severe wind loads. Leading manufacturing relies on virgin A00 billet extrusions.
- Wall Thickness: 2.0mm to 3.5mm architectural profiles compliant with AS 2047 and ASTM standards.
- Tensile Yield: Minimum web tensile strength exceeding 160 MPa with web Rockwell hardness ≥ 11.5 HW.
- Surface Finish: AkzoNobel fluorocarbon (PVDF) 3-coat system resisting 3,000+ hours neutral salt spray testing.
Thermal & Acoustic Core
Advanced thermal insulation minimizes indoor condensation while shielding interior comfort from extreme external temperature deltas.
- Polyamide Barriers: Technoform PA66 GF25 low-conductance thermal strips crimped at automated pressure.
- Insulated Glazing: 6mm Low-E + 16Ar (Argon) + 6mm Tempered with Warm Edge Spacers (Uw ≤ 1.4 W/m²·K).
- Acoustic Rating: Multi-layer cellular EPDM co-extrusion seals delivering sound reduction up to Rw = 42 dB.
Mechanics & Drainage
Heavy sash operating forces must glide silently over decades. Hydrostatic engineering protects interiors from monsoon water backpressure.
- Roller Hardware: Quad tandem CNC 304 stainless steel bearings rated for 400kg - 600kg panel loads.
- Concealed Sills: Step-down pressure-equalized drainage sub-sills with one-way EPDM check valves.
- Security Lockset: Multi-point anti-lift mortise hooks with tamper-proof European standard lock cylinders.
Aluminium Double Sliding Door Performance Benchmarks
Comprehensive engineering threshold comparison across standard residential, coastal cyclone, and commercial luxury specifications.
| Performance Parameter | Test Standard | Residential Standard | Coastal & Cyclone Grade | Heavy Commercial Luxury |
|---|---|---|---|---|
| Structural Wind Load Resistance | ASTM E330 / AS 2047 | 1500 Pa (Serviceability) | 4500 Pa (N6 Cyclonic) | 5000+ Pa (High-Rise Facade) |
| Water Penetration Tightness | EN 12208 / AAMA 501.1 | 300 Pa (Class 7A) | 700 Pa (Class 9A) | 900 Pa (Hydrostatic Head Test) |
| Air Infiltration Rate | ASTM E283 / EN 12207 | 0.30 cfm/ft² (Class 2) | 0.05 cfm/ft² (Class 4) | 0.02 cfm/ft² (Airtight Envelope) |
| Thermal Transmittance (U-Factor) | ISO 10077-2 / NFRC 100 | 2.2 W/m²·K | 1.6 W/m²·K | 1.1 W/m²·K (Triple Glazed) |
| Acoustic Attenuation (STC / Rw) | ASTM E90 / ISO 717-1 | Rw = 32 dB | Rw = 39 dB | Rw = 44 dB (Laminated Acoustic) |
| Operating Cycle Durability | AAMA 910 / EN 12400 | 25,000 Cycles | 100,000 Cycles | 200,000 Heavy Commercial Cycles |
Guangdong Dejiyoupin Doors and Windows Co., Ltd. (DERCHI)
Ranked among China’s Top 10 fenestration and entryway manufacturing conglomerates, DERCHI operates out of its 180,000-square-meter modern production facility located in Nanhai District, Foshan City—the epicenter of global aluminium extrusion and precision architectural metallurgy.
With an integrated production chain encompassing extrusion aging, computerized CNC 5-axis profile machining, robotic corner crimping, and automated insulating glass unit assembly, DERCHI delivers custom-engineered door solutions engineered to pass rigorous building inspector sign-offs across Asia, Australia, North America, and the Middle East.
- Full Regulatory Compliance: Audited and certified to CE (EN 14351-1), ISO 9001, Australian AS 2047 N6, and North American UL fire-resistive standards.
- Engineering Design Support: Dedicated in-house structural engineers producing free CAD shop drawings, wind-load deflection calculations, and custom structural BIM families.
- Logistics & Port Proximity: Located in direct proximity to Guangzhou and Shenzhen maritime container terminals, guaranteeing prompt shipping with fumigated reinforced A-frame crating.


Procurement & Technology Evolution in Double Sliding Doors
Global architectural demands are fundamentally transitioning toward higher energy efficiency criteria, minimalist luxury sightlines, and smart residential automation. Commercial developers and importers must anticipate these 4 major industry directions.
Ultra-Minimalist Sightlines
Demand is surging for concealed outer frames and interlock stiles narrowing down to 18mm–24mm. By embedding bottom and ceiling frames into building structure, visual transparency hits 96% without sacrificing wind resistance.
Extreme Cyclonic Ratings
With erratic extreme weather events on coastal continents, clients are replacing generic sliding doors with dynamic side-pressure mechanical compression systems tested against Category 5 typhoon cycles and continuous water deluge.
Concealed Smart Automation
Modern commercial and residential luxury projects increasingly demand brushless DC magnetic levitation linear motors integrated invisibly inside header channels, allowing sensor, remote, or building BMS control with emergency manual override.
Decarbonization & Low-Carbon Billets
Strict European and North American carbon border adjustments require suppliers to furnish verifiable Environmental Product Declarations (EPD). Modern factories are rapidly adopting hydro-electric refined green aluminum billets.
The B2B Factory Audit & Quality Verification Protocol
Avoid costly jobsite delays and code non-compliance by executing a structured factory evaluation before placing full production container orders.
1. Extrusion & Coating Audit
Verify with ultrasonic thickness gauges that profile wall thickness adheres precisely to shop drawings (minimum 2.0mm for sliding sash). Require certified lab records verifying PVDF film thickness ≥ 30μm or powder coating ≥ 65μm with zero cross-hatch adhesion failure.
2. Corner Crimp & Seal Rigidity
Inspect factory corner joinery. Superior factories utilize heavy-duty cast aluminum corner brackets injected with two-component German polyurethane adhesive. Inspect silicone gasketing for continuous EPDM vulcanized molded corner pieces rather than spliced butt joints.
3. Mock-up Chamber Testing
Before releasing containerized orders, insist on video or third-party witnessed test chamber inspections evaluating positive/negative static wind load pressure (ASTM E330) and dynamic water nozzle testing simulating 50mph winds without sill overflow.
Frequently Asked Questions by Importers & Facade Engineers
Clear, technically rigorous answers addressing the real structural, economic, and logistical questions encountered when sourcing aluminium double sliding doors at factory volume.
What distinguishes thermal break aluminum double sliding doors from non-thermal profiles?
Non-thermal aluminum profiles consist of a single continuous extrusion which conducts exterior heat and cold directly into the building, causing high energy loss and condensation. A thermal break sliding door utilizes two separate aluminum extrusions structurally joined by a low-conductive polyamide strip (such as Technoform PA66 GF25). This thermal barrier reduces frame U-values from over 5.8 W/m²·K down to under 1.6 W/m²·K, preventing condensation and lowering HVAC cooling/heating loads by up to 35%.
How do Foshan door manufacturers ensure compliance with Australian AS 2047 and American ASTM standards?
Leading Foshan factories like DERCHI maintain in-house calibrated testing rigs and partner with accredited international testing bodies (such as NATA-accredited labs and Intertek). Production adheres to strict alloy billet purity (6063-T6), structural wall thicknesses exceeding 2.0mm, and approved multi-point locking assemblies. Testing verifies resistance to positive and negative cyclic air pressure (up to AS 2047 N6 rating / 4500Pa) and water tightness under driven hydrostatic heads, supported by full test reports before batch production.
What glass configurations are recommended for coastal tropical and hurricane-prone zones?
For coastal hurricane regions, standard tempered glass is insufficient against airborne debris impacts. We specify an Insulated Laminated Glass Unit (IGU): an exterior 6mm or 8mm tempered glass pane, a 12mm–16mm argon gas filled spacer with warm edge technology, and an interior laminated pane comprising 5mm Heat-Strengthened + 1.52mm SentryGlas (SGP) or PVB interlayer + 5mm Heat-Strengthened glass. This configuration withstands Florida TAS 201/202/203 missile impact tests and Australian cyclonic wind ratings.
What roller hardware mechanisms are necessary to support oversized 3-meter to 4-meter glass sliding panels?
Oversized sashes fitted with double-glazed laminated glass frequently exceed 250kg to 450kg per door leaf. Standard nylon single rollers fail rapidly under this load. Top-tier factories engineer quad-wheel or tandem 8-wheel stainless steel (Grade 304 or 316) sealed needle bearing carriage assemblies riding on a raised, replaceable stainless steel crown track. This configuration distributes weight evenly, ensuring glide friction remains below 20 Newtons of operating force across 100,000+ cycle test life spans.
How do factories manage water evacuation to prevent rainwater backflow in torrential conditions?
Water penetration in sliding systems typically occurs when exterior wind pressure overcomes the drainage head (hydrostatic backpressure). Reliable factories utilize a pressure-equalized sub-sill drainage design. The bottom track incorporates staggered, CNC-milled drainage weep slots fitted with anti-wind backflow EPDM flapper valves. The sill profile features an elevated interior dam wall (minimum 55mm to 75mm height) and a concealed drainage trough that channels water away before it can reach the internal seal boundary.
What is the typical production lead time and export packaging standard for containerized shipments?
Standard custom production cycles span 25 to 35 calendar days following client approval of CAD shop drawings and hardware finishes. To guarantee zero transit damage during sea transit, doors are disassembled or fully glazed according to container size, protected with protective film, foam edge guards, shrink wrap, and packed inside non-coniferous IPPC-certified fumigated plywood crates on steel-reinforced A-frames with moisture-absorbing desiccant packs.