Featured Architectural Door & Window Systems
Explore factory-direct architectural systems crafted from primary 6063-T5/T6 billet alloy, engineered with polyamide thermal breaks, multi-point perimeter compression hardware, and high-performance weatherization seals.
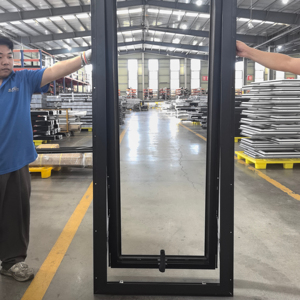
European Style Modern Aluminum Crank Tall Awning Window
- Profile System: Thermal Break 6063-T6
- Water Tightness: Class 9A (≥ 600 Pa)
- Wind Resistance: Class C5 (≥ 5000 Pa)
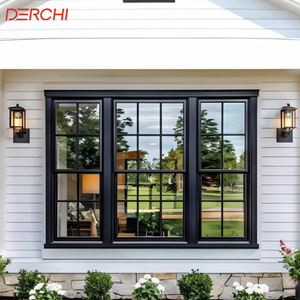
Insulated Slim Profile Double-Hung Windows for New Builds
- Glass Unit: Double Low-E Argon-Filled
- Acoustic Rating: Rw 38 dB Soundproof
- Operation: Spiral Balance Tensioner
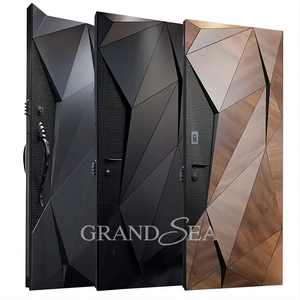
Luxurious Heavy-Duty Exterior Aluminum Front Pivot Entry Door
- Bearing Weight: Hydraulic Pivot up to 500kg
- Surface Finish: Fluorocarbon PVDF / Anodized
- Security Grade: Multi-Point German Lock
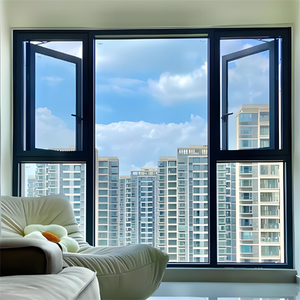
Minimal Frame Acoustic Commercial Top Hinged Swing Windows
- Sightline: Ultra-Slim 38mm Interlock
- Thermal U-Factor: Uf ≤ 1.6 W/(m²·K)
- Gasket Standard: EPDM Co-extrusion Seal
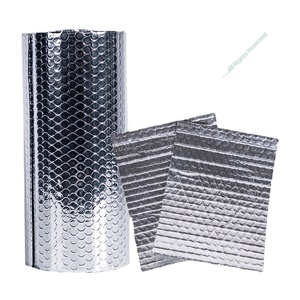
130gsm Double-Sided Reflective Radiant Barrier Thermal Foil
- Reflectivity: 97% Radiant Heat Block
- Density Spec: 130 g/m² Reinforced Core
- Application: Fenestration Perimeter Cavity
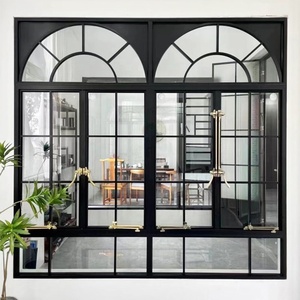
Sunny Sky DQ19 Heavy Thermally Broken Door & Window Envelope
- Frame Depth: 120mm Architectural Track
- Glass Cavity: 6mm+12A+6mm Tempered IGUs
- Compliance: AS 2047 / CE / ISO9001
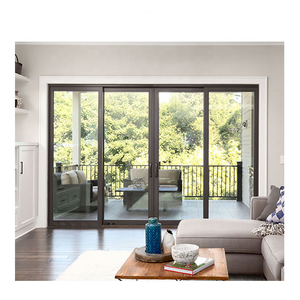
Commercial Grade Multi-Track Aluminum Sliding Patio Glass Door
- Roller Carriage: Stainless Steel Quad Rollers
- Threshold: Zero-Barrier ADA Flush Sill
- Coating: Qualicoat Class 2 Powder
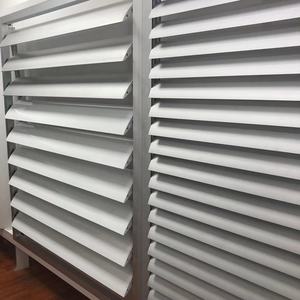
Motorized Architectural Louvered Blade Adjustable Jalousie System
- Automation: 24V DC Actuator / BMS Link
- Blade Rotation: 0° to 105° Climate Control
- Storm Sealing: Interlocking Dual Brush Seal
Architectural Convergence: Integrating Aluminium Folding Doors with Matched Window Envelopes
In contemporary luxury residential engineering and high-density hospitality development, fenestration is no longer specified through disjointed catalogues. The traditional separation between folding (bifold) door apertures and adjacent fenestration suites created structural discrepancies, mismatched sightlines, diverging thermal expansion coefficients, and incompatible mullion couplings. Modern project specifications require unified architectural fenestration platforms, where multi-leaf folding door spans seamlessly integrate alongside clerestory transoms, awning casements, and fixed vision panels under a standardized mechanical envelope.
When deploying aluminium bi-fold systems across structural apertures exceeding 6 meters in width, lateral wind loads, thermal loads, and dead-weight deflection dynamics require rigorous computational structural engineering. Bifold doors operate as top-hung or bottom-rolling mechanical assemblies. In top-hung configurations, the structural deflection of the supporting lintel or reinforced concrete beam must not exceed L/720 under serviceability limit state (SLS) conditions. Any excessive downward deflection directly compresses the top carriage track, binding roller carrier bearings, degrading air infiltration ratings, and causing catastrophic seal displacement. Conversely, bottom-rolling platforms transfer the entirety of the dead load directly to the structural slab, relying on the top track purely for lateral alignment, which offers superior engineering reliability for ultra-wide spans across cyclonic regions.
1. Structural Alloy Metallurgy & Polyamide Thermal Barrier Engineering
Extruded aluminium alloy selection directly establishes the structural deflection modulus and cyclic durability of folding sash profiles. World-class fenestration engineering specifies primary billet alloy EN AW-6063-T6 or 6061-T6, possessing an ultimate tensile strength exceeding 205 MPa and yield strength exceeding 160 MPa. Secondary or contaminated recycled scrap alloys exhibit micro-structural porosity, resulting in stress corrosion cracking (SCC) at the corner miter cleat joints during prolonged wind cycling.
Thermal efficiency in high-performance aluminium envelope systems is achieved through continuous Polyamide PA66 GF25 insulation strips (polyamide reinforced with 25% chopped fiberglass). This engineered barrier interrupts the conductive thermodynamic pathway between interior and exterior aluminum chambers. Advanced systems incorporate multi-cavity thermal struts ranging from 24mm to 34mm in depth, supplemented with foamed polyolefin or low-density aerogel core inserts within the extrusion voids. This technical layout depresses frame thermal conductivity ($U_f$) values to under 1.4 W/(m²·K), enabling large-format glazed folding facades to satisfy stringent energy conservation codes such as ASHRAE 90.1, the California Title 24, and European EN ISO 10077-2 requirements.
| Fenestration Attribute | Standard Commercial Non-Break | Standard Thermal Break (24mm PA66) | High-Performance Multi-Chamber (34mm PA66 + Aerogel) |
|---|---|---|---|
| Thermal Transmittance (Uf Frame) | 5.8 - 6.5 W/(m²·K) | 2.1 - 2.6 W/(m²·K) | 1.1 - 1.4 W/(m²·K) |
| Acoustic Attenuation (Rw / STC) | 24 - 28 dB | 32 - 36 dB | 40 - 44 dB (with asymmetric laminated IGUs) |
| Air Permeability (EN 12207 / AS 2047) | Class 2 (≤ 300 Pa) | Class 4 (≤ 600 Pa) | Class 4 Ultra-tight (≤ 1050 Pa cyclic pressure) |
| Water Tightness (EN 12208) | Class 4A (150 Pa threshold) | Class 9A (600 Pa threshold) | Class E1050 (Exceeding 1050 Pa structural sill) |
| Maximum Single Leaf Dimension | 900mm × 2400mm | 1000mm × 3000mm | 1200mm × 3800mm (Heavy-duty quad carriages) |
2. Precision Glazing Architectures & Acoustic Barrier Dynamics
The transparent glazed panel constitutes over 85% of the total thermal and acoustic envelope area in multi-fold and window assemblies. Integrated systems must accept insulated glass units (IGUs) ranging from 28mm to 48mm nominal overall thickness. Low-emissivity (Low-E) coatings applied to glass surface #2 or surface #3 dictate the solar heat gain coefficient (SHGC) and emissivity balance based on targeted climate zones. In tropical and sub-tropical territories across Southeast Asia and the Gulf Cooperation Council (GCC), dual-silver or triple-silver magnetron sputtering vacuum deposition (MSVD) Low-E coatings reduce SHGC to below 0.28 while preserving visible light transmittance (VLT) above 60%.
Acoustic mitigation relies on interrupting frequency wave transmission through mass, dampening, and decoupling. By integrating asymmetric glass panelling (such as 6mm exterior tempered + 16A warm-edge spacer filled with 90% Argon gas + 4mm + 0.76mm acoustic PVB + 4mm interior laminated glass), resonance frequency overlap is eliminated. This configuration delivers an acoustic attenuation rating of Rw 42 dB, isolating internal living zones from high-decibel arterial traffic, aircraft takeoff corridors, and torrential monsoonal downpours.
Key Technological Trends Driving Folding Door & Window Design
The global architectural facade sector is undergoing rapid evolution. From micro-sightlines to intelligent mechatronic integration, leading manufacturers are pioneering unprecedented structural benchmarks.
Hyper-Slim Sightlines & Structural Concealment
Modern architectural briefs require unobstructed panoramas. Traditional 75mm folding stiles are giving way to ultra-slender 45mm and 38mm profile sightlines. Engineering this reduction requires deep-cavity profile geometry with enhanced second moments of area (Ix and Iy values) to withstand elevated negative wind pressure without visual deflection.
Flush Zero-Barrier ADA Universal Thresholds
Traditional raised thresholds create hazardous tripping points. The latest folding door innovations utilize integrated concealed-channel sills featuring dual labyrinth weeping channels and magnetic automatic drop seals that rise only upon panel locking, harmonizing seamless wheelchair accessibility with full watertightness up to 600 Pa.
Smart Mechatronic & BMS Network Automation
Large multi-panel configurations now integrate brushless internal DC servo motors, hidden inside the top tracking extrusion. These systems synchronize with building management systems (BMS) for motorized opening, automatic night purge cooling cycles, rain-triggered auto-closure, and biometric encrypted multi-point locking integration.
Future Procurement Trends for Importers, Developers & Wholesalers
Navigating international supply chain complexities requires rigorous risk management, deep compliance verification, and standardized digital engineering interfaces.
BIM / IFC Parametric Shop Drawing Standardization
B2B procurement has moved past static PDF handoffs. Professional developers mandate parametric Building Information Modeling (BIM) files and Autodesk Revit families before PO authorization. This eliminates clashes with reinforced concrete beams, ensures exact rough opening (RO) tolerancing (±3mm), and expedites project site installation schedules.
ESG Traceability & Low-Carbon Aluminium Billets
International environmental codes increasingly penalize high-embodied-carbon building components. Tier-1 exporters now provide certified Environmental Product Declarations (EPDs), proving billets are smelted utilizing hydroelectric power (<4.0 kg CO²/kg Al) rather than coal energy, insulating general contractors from carbon tax audits.
Heavy-Duty Maritime Crating & Sea Logistics Security
Marine cargo shipping exposes goods to extreme atmospheric moisture, salt fog, and dynamic multi-axis container shifting. Modern export packaging employs customized, fully enclosed fumigated plywood crates lined with heat-sealed vacuum aluminum foil moisture barriers, silica gel desiccant bags, and rubberized glass protection pads.
Guangdong Dejiyoupin Doors & Windows (DERCHI) Capabilities
Ranked among the elite Top 10 door and window manufacturers in China, DERCHI combines 25+ years of precision extrusion manufacturing with strict global certification compliance.

-
Massive 180,000㎡ Intelligent Industrial Base
Located in Foshan, Guangdong—the world capital of aluminium extrusion—our massive production hub houses automated CNC multi-axis machining centres, double-head precision cutting saws, and automated robotic powder coating lines.
-
100+ Patents & Stringent International Certifications
Engineered for rigorous worldwide codes, holding formal certifications including CE, ISO 9001, Australian AS 2047 cyclonic standard (rated N6 for wind loading and extreme water ingress protection), and UL fire-rated credentials.
-
Same-Time-Zone Technical B2B Support (GMT+8)
Direct communication with fluent, bilingual fenestration sales engineers. We review architectural schedules, provide complimentary CAD/BIM shop drawings within 24 hours, and support contractors across Southeast Asia, Australia, and the Middle East.
-
Demonstrated Landmark Portfolio & WORLDBEX Exhibitor
Extensively proven in demanding environments from typhoon-prone island villas in the Philippines to high-exposure resort developments in Dubai. Regular headline exhibitor at major industry expos including Philippines WORLDBEX.
B2B Fenestration Engineering & Sourcing FAQ
Comprehensive technical answers to critical questions faced by developers, facade consultants, and general contractors during the sourcing phase.
Plan Your Next Commercial or Villa Development
Send our senior engineering team your structural rough openings, door schedules, or architectural elevations. Receive tailored CAD shop drawings, acoustic and thermal glass optimization data, and factory-direct export proposals within 24 business hours.