Top Trusted Aluminium Framed Sliding Doors Factories & Factory

Comprehensive B2B Procurement Whitepaper: Architectural Glazing Engineering, Typhoon Load Resilience, Thermal Break Technology, and Tier-1 Direct Manufacturing Standards

Architectural Solutions

Engineered Aluminum Sliding & Architectural Door Portfolios

Precision-fabricated utilizing premium 6063-T6 architectural aluminum, structural multi-cavity thermal breaks, and commercial-grade heavy-duty hardware systems engineered for high-wind, coastal, and luxury estate specifications.

180,000㎡
Industrial Production Base
25+
Years Industry Engineering
100+
Global Patents & Accreditations
AS 2047
N6 Structural Wind Certified
Factory Pedigree

Why Global Specifiers Source Directly From DERCHI

Operating under Guangdong Dejiyoupin Doors and Windows Co., Ltd. in Foshan, China, DERCHI combines vertical aluminum extrusion, CNC fabrication, and ISO 9001 certified QA to support multi-scale overseas projects.

Rigorous International Certifications

Passing Australia AS 2047 N6, CE EN 14351-1, ISO 9001, and UL fire standards. Certified to withstand cyclical wind pressures exceeding 4500Pa and high water infiltration thresholds for typhoon zones.

Turnkey CAD & BIM Engineering

B2B clients receive complimentary shop drawings, thermal simulation reports, and anchorage detailing within 24 hours. Every sliding system is fabricated to custom schedules with zero guesswork on-site.

Pearl River Delta Port Logistics

Strategically situated minutes from Nansha and Chiwan deep-water shipping terminals. Fast containerized transit with fumigated solid plywood crate packing across Southeast Asia, Oceania, and the GCC.

Top 10 Architectural Brand in China

Foshan Advanced Fenestration Manufacturing Hub

From robotic corner-crimping cells to automated double-glazing lines, our 180,000㎡ industrial complex ensures micron-level precision, anti-sag structural rigidity, and smooth glide performance across millions of cycles.

Get a Quote
Aerial view of DERCHI Foshan Manufacturing Park
Procurement Whitepaper

Strategic B2B Sourcing Trends in Aluminum Sliding Doors

How architectural engineering, energy codes, and supply chain rationalization are redefining global fenestration contracts through 2026 and beyond.

Thermal Decoupling & Net-Zero Codes

Commercial buyers are shifting toward multi-chamber polyamide thermal breaks (PA66 GF25) and aerogel cavity fillings. Compliance with stringent ASHRAE 90.1, LEED v4.1, and regional thermal standards now mandates U-values below 1.4 W/(m²·K), rendering uninsulated profiles obsolete in high-end developments.

Oversized Sashes & Frameless Sightlines

Modern minimalist luxury architectural plans demand ceiling-to-floor glass expanses up to 4.2 meters high. Procurement managers look for factories equipped with specialized CNC machinery capable of extruding structural interlocking mullions with high second moments of area (Ix) to resist wind flutter without visible bulk.

Smart Actuation & Concealed Motorization

Automated sliding sliding systems equipped with brushless DC motors, obstacle detection sensors, and BACnet/KNX smart building compatibility have graduated from commercial niche to residential standard. Procurement priorities now require pre-routed wiring chases and plug-and-play factory testing.

Technical Comparison: Aluminum Sliding Door Structural Systems

System Type Wall Profile Thickness Wind Load Resistance Water Penetration (Pa) Thermal U-Factor Best Architectural Application
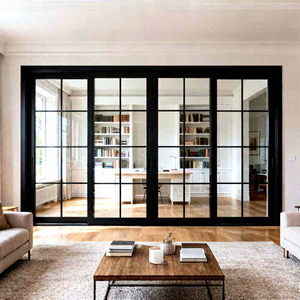
Minimalist Narrow Stile 2.0 mm - 2.5 mm Up to 3,500 Pa 450 Pa - 600 Pa 1.6 - 2.0 W/(m²·K) Penthouses, Modern Villas, Oceanview Suites
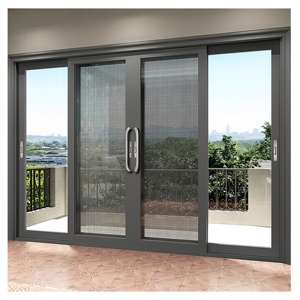
Heavy-Duty Lift & Slide 2.5 mm - 3.0 mm Up to 5,000 Pa (N6) 700 Pa - 900 Pa 1.2 - 1.5 W/(m²·K) Coastal High-Rises, Typhoon Belts, Cold Climates
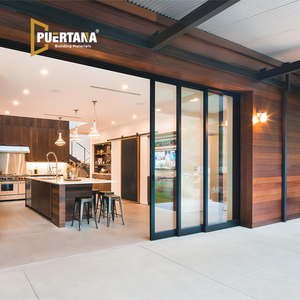
Multi-Track Pocket Stacker 2.0 mm - 2.2 mm Up to 3,000 Pa 350 Pa - 500 Pa 1.8 - 2.2 W/(m²·K) Courtyard Patios, Hotel Ballrooms, Balconies
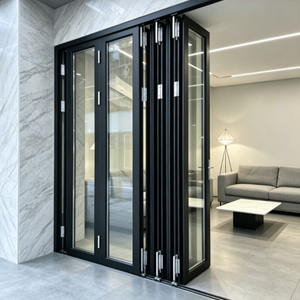
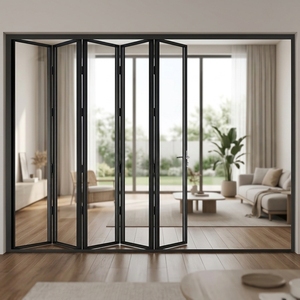
Exterior Bi-Fold Acoustic 2.0 mm - 2.4 mm Up to 2,800 Pa 300 Pa - 450 Pa 1.7 - 2.1 W/(m²·K) Restaurants, Indoor-Outdoor Terraces, Showrooms
Future Horizon

The Next Decade of Aluminum Fenestration Engineering

Key metallurgical, structural, and finishing advancements setting Tier-1 sliding door manufacturers apart.

Recycled Low-Carbon Billets

To mitigate Scope 3 carbon penalties, leading factories utilize hydro-powered smelter aluminum billets with recycled scrap content exceeding 75%, cutting embodied CO2 per ton of profile by up to 60% without compromising tensile strength.

Nano-Fluorocarbon Coatings

Advancements in hyper-durable PVDF fluorocarbon coatings and 25-micron Qualicoat Class 2 anodizing prevent chalking, pitting, and filiform corrosion in extreme marine and industrial atmospheric environments.

Zero-Threshold Siphon Drainage

Eliminating traditional trip hazards, innovative threshold profiles incorporate internal siphon drainage baffles capable of evacuating heavy tropical rainfall via negative pressure channels without back-flooding.

Electrochromic & Vacuum Glazing

Direct factory lamination with dynamic electrochromic (smart tinting) layers and thin-profile vacuum insulated glass (VIG) will allow future sliding panels to deliver R-values rivaling insulated solid walls.

Procurement Guide

Frequently Asked B2B Sourcing Questions (FAQ)

Critical engineering, quality assurance, and commercial factors to verify when contracting an aluminum sliding door factory.

What metallurgical grade and profile wall thickness are required for architectural sliding doors?
Tier-1 factories mandate 6063-T6 or 6005-T5 architectural aluminum alloys. For exterior sliding patio systems, structural outer wall profiles should maintain a minimum nominal thickness of 2.0mm to 2.2mm (or 2.5mm to 3.0mm for high-performance lift-and-slide doors). Substandard profiles below 1.4mm are prone to sagging under triple-glazed sash loads, resulting in hardware binding and air leakage over time.
How do thermal break sliding doors perform in humid, cyclone-prone environments?
In humid coastal climates (such as Southeast Asia, Florida, and the Caribbean), thermal break technology functions as both a condensation barrier and heat insulator. By separating interior and exterior aluminum frames with glass-fiber reinforced polyamide strips (PA66 GF25), indoor glass surfaces stay above dew-point temperature, completely mitigating interior mold risks. Furthermore, heavy-duty reinforced designs tested to AS 2047 N6 withstand cyclonic wind pressures exceeding 4500Pa without frame deformation.
What quality control checks are performed prior to export packaging and shipping?
At DERCHI, every order undergoes a 5-step factory pre-assembly inspection: (1) Sash squareness and corner-crimp tensile verification; (2) Roller track alignment and glide-friction measurement; (3) Multi-point locking pin engagement checks; (4) EPDM gasket compression continuity; and (5) Laser surface coating thickness inspection. Units are then wrapped in protective PE film, cushioned with corner guards, and crated in fully enclosed, fumigated solid plywood cases.
Can custom structural sizes and hardware brands be specified by architects?
Yes. As a direct custom manufacturer, DERCHI engineers bespoke systems matching architectural drawings and structural load calculations. Hardware can be specified with industry-standard global systems including German Siegenia, Roto, Hoppe, or certified proprietary high-load stainless steel rollers capable of carrying glass sashes up to 600kg per panel.
What is the typical B2B production lead time and minimum order quantity (MOQ)?
Production lead time generally ranges from 25 to 35 calendar days following formal CAD shop drawing sign-off and color chip approval. While our multi-line 180,000㎡ facility specializes in full-container loads (FCL) for high-rise developments and hotel resorts, we accommodate lower MOQs for luxury private villa clusters and sample mock-up assemblies for developer evaluation.

Plan Your Commercial Sliding Door Project With Us

Consult with our structural fenestration engineers. Submit your door schedules, CAD plans, or architectural specifications to receive a complete quotation, thermal analysis, and shop drawing proposal within 24 hours.

Get a Quote