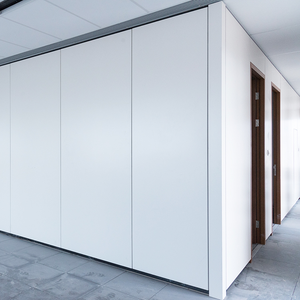
Engineered Fenestration & Louvre Systems
Explore our high-performance portfolio engineered for heavy commercial, multi-residential, and architectural facade applications requiring certified cyclone resistance and acoustic isolation.
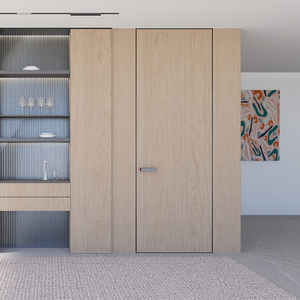
Custom Frameless Door Manufacturer Fire Rated Sound Proof Interior Aluminum Wooden Hidden Frame Door For Commercial Project
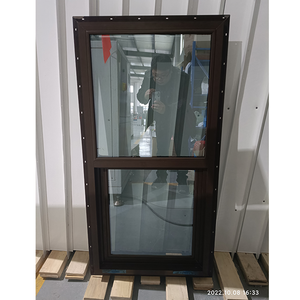
Aluminum Windows Vertical-sliding-window Lower Sash Brown Color Profile NFRC American
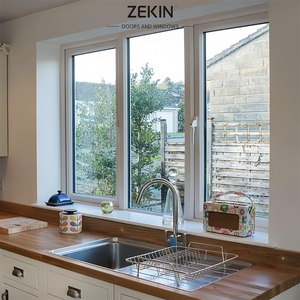
ZEKIN Modern Design White Aluminium Casement Windows Soundproof Tempered Glass with Energy Efficiency NFRC Insulated for Hotels
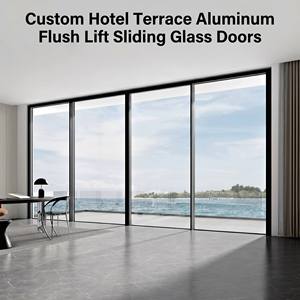
Resort Sliding Doors for Hotel Project Exterior Use Modern Design Aluminum Alloy Slim Profile Multi Track Panoramic Glass Door
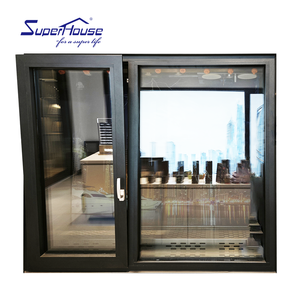
Superhouse Popular Aluminum Window China Supplier Tilt and Turn Window Customized with Fixed for House High Quality Hardware
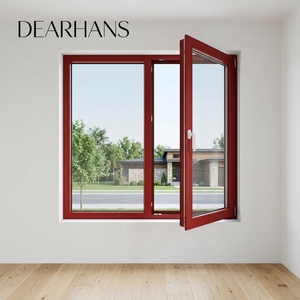
Custom Arch windows Double Glazed Soundproof Types Aluminium Profile Casement Aluminum Alloy Doors And windows For House
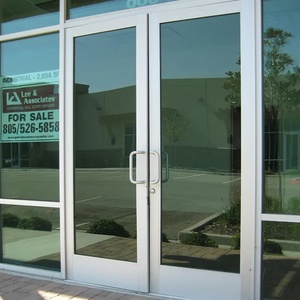
High Quality Aluminum Fixed Windows Hurricane Impact Glass Storefront Entrance Door
180,000㎡
Extrusion & Assembly Base
AS 2047 N6
Structural Cyclone Benchmark
100+
Proprietary Patents & Testing Certs
25+ Years
Global Engineering & Export Line
Engineering Whitepaper: Structural & Aerodynamic Louvre Mechanics
Modern architectural envelopes demand an intricate balance between continuous natural ventilation, passive cooling dynamics, and impervious weather envelopes. Industrial and coastal installations require extruded 6063-T5 and 6063-T6 architectural aluminium alloy profiles capable of resisting deflection under localized cyclic gust pressures exceeding 4500 Pa. Standard fenestration systems often fail at structural hinge pivots and frame seals when subjected to cross-ventilation turbulence. By utilizing specialized drainage transoms, co-extruded EPDM marine-grade gasketing, and dual-action internal drive shafts, modern aluminium louvre windows provide calibrated airflow while establishing complete barrier isolation against wind-driven precipitation.
Furthermore, energy conservation initiatives in sub-tropical and tropical jurisdictions increasingly prioritize thermal mitigation over mechanically driven air exchange. By incorporating thermally broken structural frames lined with continuous structural polyamide (PA66 GF25) thermal barriers, modern louvre designs mitigate internal condensative accumulation and drastically diminish U-values down to commercially competitive thresholds. When integrated into architectural daylighting schemes, aerodynamically contoured blades redirect horizontal solar incidence, reducing thermal load penalties while maintaining continuous fresh air exchanges in alignment with international ASHRAE 62.1 standards.
Industrial Production Capacity & Technical Superiority
Operating out of Foshan, Guangdong—China’s global hub for precision fenestration engineering—our facilities combine heavy metallurgy with bespoke industrial manufacturing tolerances.
AS 2047 N6 & Cyclone Certification
Independently tested under severe Australian building regulations to meet cyclic loading, wind resistance, and water infiltration standards under severe coastal hurricane and typhoon conditions.
Marine-Grade Fluorocarbon & Anodizing
Treated with 25-micron architectural anodized layers or Qualicoat Class 2 / PVDF fluorocarbon coatings, guaranteeing salt-spray endurance, UV chalking immunity, and non-corrosive lifespans exceeding 30 years.
Precision In-House CAD/BIM Detailing
Our dedicated engineering department converts raw architectural schematics into millimeter-accurate shop drawings, finite element stress calculations, and site-ready shop schedules free of charge prior to casting.
Future Global Procurement Trends in Commercial Fenestration
Architects, facade engineers, and volume specifiers must adapt to shifting global regulatory mandates and carbon boundary adjustments impacting the envelope procurement process.
| Procurement Vector | Legacy Specifications | 2026-2030 Next-Gen Thresholds | Impact on Project Value |
|---|---|---|---|
| Embodied Carbon Control | Standard primary bauxite reduction smelting | Hydro-powered low-carbon billet extrusion (<4.0kg CO2/kg Al) | Complies with CBAM requirements & LEED Platinum accreditation |
| Building Management Automation | Manual dual-lever and winder box mechanisms | 24V DC brushless actuators integrated via Modbus/BACnet protocols | Coordinates passive nighttime purge cycles with building HVAC |
| Acoustic Isolation Integrity | Single-walled uninsulated metal blades (Rw 18-22 dB) | Dual-chamber acoustic composite extrusions with aero-elastomers (Rw 34+ dB) | Enables natural airflow near urban freeways and transportation corridors |
| Supply Chain Traceability | Unverified secondary tier jobbing suppliers | Direct factory vertical integration with digital twin verification | Eliminates site installation disputes and structural assembly rework |
Technological Evolutionary Trajectory
From simple industrial security louvres to active climate-responsive building envelopes, aluminium fenestration is undergoing rapid structural innovation.
Intelligent Autonomous Actuation
Micro-linear actuator systems directly integrated into internal mullion hollows allow facade systems to self-regulate based on indoor CO2 saturation, external atmospheric temperature differentials, and windward precipitation sensors.
Thermal Barrier Composite Extrusions
Thermal breaks utilizing continuous polyamide struts reinforced with 25% glass fiber prevent thermal bridging in extreme desert or cold-climate configurations, preventing interior condensation and structural frame corrosion.
Architectural Bioclimatic Integration
Louvre blades engineered with asymmetric airfoil contours maximize Bernoulli-effect aerodynamic pressure drops, boosting ventilation volumes up to 30% higher than traditional angular blades during low-velocity breeze cycles.
Commercial Specifier & Buyer FAQ
Crucial engineering considerations, testing standards, and logistics guidance for international procurement managers.
How are aluminium louvres tested for severe storm and water penetration?
Assemblies undergo dynamic air and static pressure chamber testing in accordance with ASTM E330, AS 4420, and EN 12211. Continuous baffled drainage designs allow wind-driven rainwater to be diverted vertically down hollow side jambs, evacuating water through one-way weeping channels before pressure differentials force water inward.
What profile thickness is structurally mandatory for high-rise commercial installations?
For installations spanning beyond 1.8 meters high or located on upper exterior levels, primary structural mullions require a minimum wall thickness of 2.0mm to 3.0mm in 6063-T6 temper to resist lateral deflection limits under wind loads without structural binding of moving blade mechanisms.
Can motorized louvre window systems be retrofitted into existing Building Automation Systems (BAS)?
Yes. Our commercial motorized options use standard 24V DC actuators designed to connect via 0-10V control lines, dry contact relays, or digital network interfaces (KNX, BACnet, Modbus). This allows immediate coordination with fire safety alarms for smoke clearing and HVAC load reduction systems.
How does container packing prevent finish scratches and frame bending during ocean transit?
Finished frames and sub-assemblies are wrapped in non-abrasive PE protective film, isolated with corner guards, wrapped in heavy corrugated wrap, and secured in heat-treated fumigated plywood crates with structural interior bracing to prevent shifting during maritime transit.