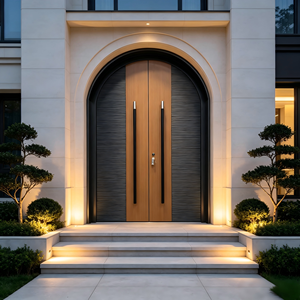
Precision Portfolio
High-Performance Doors & Fenestration Assemblies
Engineered to satisfy stringent acoustic, thermal, and dynamic wind load requirements for modern residences, high-rise buildings, and industrial facilities.
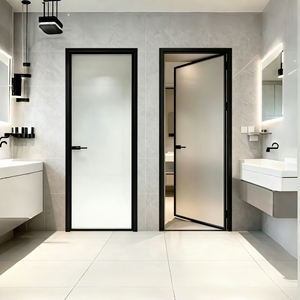
Modern Slim Frame Aluminum Glass Swing Door With Frosted Fluted Tempered Glass
Explore Specs →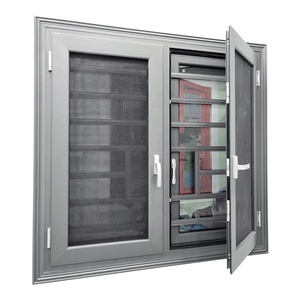
Thermal Break Aluminum Frame Double Glazed Architectural Casement Window Series
Explore Specs →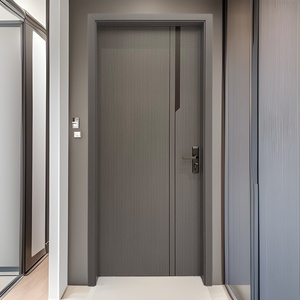
Soundproof Anti-Theft Aluminum Alloy Interior Bedroom & Study Room Door
Explore Specs →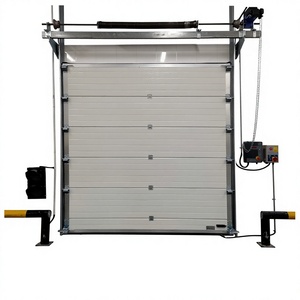
Industrial Aluminum Electric Lift Doors Windproof Insulated Overhead Factory Doors
Explore Specs →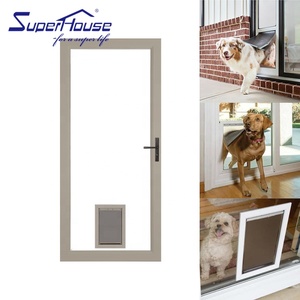
Aluminum Utility Back Door with Pet Hatch & 316 Stainless Steel Hinged Support
Explore Specs →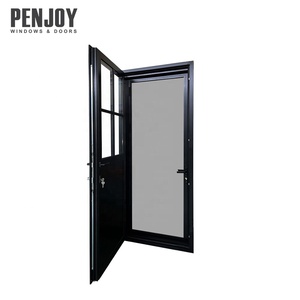
Custom Thermal Break Exterior Patio Aluminum Swing Door with Integrated Screen
Explore Specs →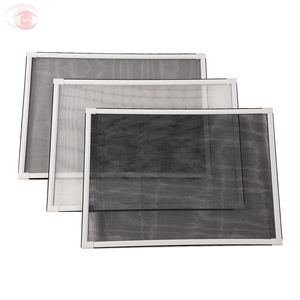
Heavy-Duty Adjustable Expandable Sliding Insect Mesh Screen Window Profile Kit
Explore Specs →
Engineering Authority
Architectural Whitepaper: The Evolution of Large Pivot Openings
A comprehensive analysis of structural load distribution, multi-chamber extrusion dynamics, and climatic barrier design in modern fenestration engineering.
In high-end architectural engineering, monumental entrance apertures represent both a signature design statement and a complex structural challenge. As contemporary estates move away from traditional side-hung hinges toward oversized aluminium pivot doors, the fundamental physics of door operation undergoes a significant transformation. Traditional butt hinges concentrate high shear forces along the vertical jamb, introducing lateral deflection and premature sagging when door leaf weights exceed 200 kilograms. By contrast, a balanced floor-and-header pivot mechanism transfers upward of 90% of the dead-weight vector directly into the concrete foundation slab. This structural configuration accommodates monolithic panel assemblies exceeding 4000mm in vertical height and 2000mm in structural width.
However, oversized dimensions require sophisticated metallurgical composition and mechanical design. At DERCHI (Guangdong Dejiyoupin Doors and Windows Co., Ltd.), engineering begins with high-tensile 6063-T6 or 6061-T6 architectural aluminum alloys, extruded through multi-cavity dies to maximize Section Modulus ($Z_x$) and Moments of Inertia ($I_x$). In regions exposed to typhoon corridors across Southeast Asia and coastal zones worldwide, wind gust loads can exert positive and negative surface pressures up to 4500 Pascals. Without reinforced multi-chambered internal web layouts and structural corner crimping integrated with German two-component structural bonding sealants, oversized door leaves risk elastic deformation, perimeter seal failure, and chronic air-water infiltration.
Polyamide Thermal Barriers and Acoustic Decoupling Technology
Modern sustainability standards, including ASHRAE 90.1, Australia’s National Construction Code (NCC), and European EN standards, demand rigorous thermal continuity across exterior building envelopes. DERCHI addresses thermal bridging via low-conductivity polyamide 66 reinforced with 25% fiberglass (PA66-GF25) thermal barrier strips. By breaking the metallic thermal conduction path between interior and exterior profiles, our systems achieve ultra-low thermal transmittance (U-values below 1.6 W/m²·K when paired with double or triple Low-E insulated glass units).
Simultaneously, acoustic decoupling is engineered into the frame matrix. The acoustic isolation curve of an entrance assembly depends heavily on perimeter gasket engineering. Traditional rubber seals degrade under prolonged ultraviolet radiation and thermal cycling, leading to air leaks that destroy acoustic attenuation. DERCHI uses co-extruded cellular EPDM rubber continuous gasket circuits, paired with concealed automatic drop-down mechanical thresholds. When the pivot panel rotates into its zero-degree lock position, the drop-down seal deploys vertically against the floor substrate, establishing an airtight acoustic barrier that achieves Sound Transmission Class (STC) ratings above 42 dB.
180,000
Square Meter Industrial Base
25+
Years Fenestration Leadership
100+
Global Patents & Certifications
AS 2047
N6 Typhoon-Tested Rating
6063-T6 Primary Extrusions
Primary billet alloy extruded with optimized wall thicknesses (up to 3.0mm) to guarantee dimensional stability, resistance to torsion, and lifetime structural integrity under high torque.
Heavy-Duty Hydraulic Pivots
Precision bottom pivot bearings support loads up to 500kg, complete with 3D adjustability (horizontal, lateral, vertical), 90-degree hold-open, and controlled hydraulic dampening.
Multi-Point Deadbolt Security
European-standard locking systems featuring multiple heavy-gauge steel locking points along the active edge, providing enhanced anti-pry protection and certified RC3 security ratings.
Surface Passivation & PVDF
Multi-stage chemical pre-treatment followed by fluorocarbon (PVDF) or Class-1 anodized coating delivers salt spray resistance exceeding 3,000 hours in corrosive marine environments.
Structural Thermal Breaks
Crimped PA66-GF25 structural polyamide bridging insulates against external heat flux, eliminating internal condensation and dramatically reducing air-conditioning loads.
Automated Smart Access Integration
Concealed raceways engineered for biometric fingerprint scanners, facial recognition cameras, motorized latch retraction, and building management system (BMS) protocols.
Market Foresight
Future Procurement & Technological Trends
Strategic purchasing insights for architects, general contractors, and tier-1 procurement directors navigating the 2026–2030 fenestration landscape.
1. Carbon Neutrality & Low-Carbon Aluminum
Global procurement directives in North America, Europe, and the Middle East are shifting toward audited low-carbon aluminum billets. Utilizing hydro-powered or recycled post-consumer aluminum extrusions reduces embodied carbon by up to 70%. Exporters that provide verified Environmental Product Declarations (EPDs) will increasingly be selected for LEED and BREEAM Platinum architectural developments.
2. Monolithic Oversized Spans (4M+ Heights)
High-end architectural residential design is moving toward floor-to-ceiling unsegmented spans. Modern procurement no longer specifies standard 2.4-meter doors; the commercial trend favors continuous 3.5 to 4.5-meter panels. This shift requires suppliers with multi-axis automated CNC machining centers capable of milling oversized aluminum profiles with sub-millimeter tolerances.
3. Smart Access & Motorized Automation
The era of manual key entry is coming to an end in luxury residences. Sourcing patterns point to complete pre-wired solutions, including electro-mechanical multi-point locking systems, electromagnetic concealed hold-opens, and seamless integration with smart home ecosystems (Crestron, Control4, KNX) via protected conduits run through the door core during factory fabrication.
4. Extreme Weather & Impact Hardening
Climate volatility has elevated strict weatherproofing tests into standard contract criteria. Procurement directors across the Gulf, Southeast Asia, and the Caribbean now require verified cyclic wind pressure, air permeability, and projectile impact resistance test reports (such as AS 2047 N6, ASTM E1886/E1996, and Miami-Dade protocols) to protect against severe tropical storms.
5. D2C Modular Prefabrication & Fast-Track Assembly
Rising on-site labor costs across North America, Australia, and Europe are driving demand for fully unitized, factory-glazed door packages. General contractors increasingly choose pre-hung pivot frames featuring factory-tested hardware, pre-drilled anchors, and modular sub-sill systems that reduce on-site installation time from days to just hours.
Manufacturing Authority
Guangdong Dejiyoupin Doors & Windows (DERCHI)
Ranked among China's Top 10 door and window brands, DERCHI operates a premier 180,000㎡ industrial manufacturing park located in Foshan, Guangdong—the world's capital of architectural aluminum production.
With 25+ years of fenestration engineering expertise, our fully integrated operations encompass raw material inspection, precision CNC extrusion milling, dual-component corner crimping, automated powder-coating lines, and rigorous final quality control protocols.
- Global Regulatory Compliance: Full testing certification across CE, ISO 9001, Australian AS 2047, and UL fire-rated standards.
- Engineering-Led Prototyping: Dedicated in-house structural engineers who provide complimentary CAD shop drawings, wind load calculations, and BIM models.
- Export Logistic Efficiency: Strategic proximity to South China deep-water export ports ensures short transit times, supported by reinforced steel-frame crate packaging.

Direct Answers
Procurement & Technical Engineering FAQ
Essential guidance for commercial estimators, project managers, and lead architects sourcing high-end aluminum pivot door systems.
What structural provisions are required for installing oversized aluminum pivot doors?
Oversized pivot doors require a rigid concrete or structural steel substrate capable of supporting high dead loads directly through the bottom pivot. Because the top pivot pin primarily manages lateral wind loads, the structural header must be engineered with minimal vertical deflection (typically span/600 or a maximum of 3mm) to prevent transferring structural loads onto the door panel. Our engineering department provides specific anchor load calculations and sub-sill details tailored to your project's structural drawings.
How does DERCHI ensure air tightness and water-tightness on pivot systems?
Pivot systems present a classic sealing challenge because traditional perimeter stops cannot be placed directly adjacent to the pivot rotation axis. DERCHI solves this using continuous multi-layered vulcanized EPDM compression seals, concealed offset brush barriers, and integrated mechanical drop-down seals recessed within the door's lower channel. When closed, our systems meet stringent water ingress resistance criteria (tested up to 450 Pa under continuous water spray according to AS 2047 and ASTM standards).
What anodizing and powder-coating standards are applied for coastal installations?
For projects located within 3 kilometers of a coastline or exposed to industrial atmospheric pollutants, DERCHI provides Qualicoat Class 2 / AAMA 2605 certified PVDF coatings (polyvinylidene fluoride) or heavy-duty 25-micron architectural anodized surface treatments. These coatings provide outstanding resistance to UV degradation, chalking, and salt spray exposure (exceeding 3,000 hours of continuous ASTM B117 salt fog testing without blistering or finish failure).
What documentation and shop drawings are submitted prior to manufacturing?
Every export order follows a strict approval process. Before production begins, DERCHI generates full-scale 2D CAD shop drawings detailing rough opening tolerances, anchoring methods, threshold floor finishes, glass build-up, and hardware cutouts. Production starts only after the contractor or project architect signs and approves the shop drawings, eliminating dimension and installation mismatches on-site.
How are oversized door panels packaged to prevent damage during ocean transit?
Our export crating meets rigorous international shipping standards. Finished panels are wrapped in protective polyethylene films, padded with high-density EPE foam around all profiles and corners, and secured inside steel-reinforced, heat-treated plywood crates. We also place moisture-absorbing desiccant bags inside every sealed crate to prevent humidity damage during ocean container transit.
Begin Your Architectural Sourcing Partnership
Send us your door schedules, project opening dimensions, or CAD specifications. Our engineering team will return custom calculations, design proposals, and factory-direct export quotations within 24 hours.
Send an Inquiry