Engineered Aluminium Entrance & Porch Systems
Explore our export-certified architectural systems designed to withstand heavy wind loads, continuous thermal expansion, and regional weathering without losing operational smoothness.
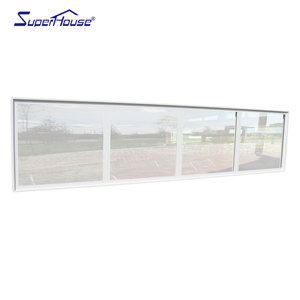
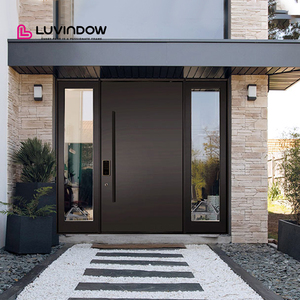
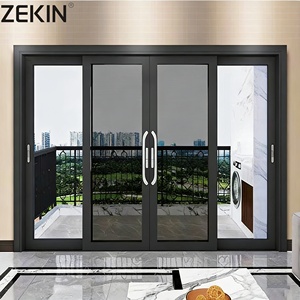
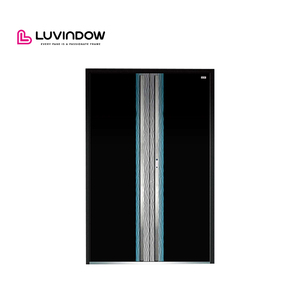
Architectural Significance: Why Aluminium Dominates Front Porch Engineering
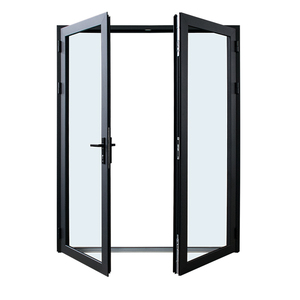
The modern architectural front porch serves as both an aesthetic centerpiece and a crucial thermal envelope buffer. Traditionally vulnerable to weathering, rot, and moisture intrusion, legacy timber entry portals are rapidly yielding ground to modern precision-extruded 6063-T5 and 6060-T6 structural aluminium systems. Aluminum porch doors deliver an extraordinary strength-to-weight ratio, allowing architects and structural specifiers to design expansive clear-span openings with ultra-slim sightlines that resist frame deflection under severe wind loads.
As international construction codes enforce stricter U-factor metrics and acoustic decoupling requirements, our extruded aluminum porch systems integrate thermal barriers made of high-density glass-fiber reinforced polyamide (PA66 GF25). These systems mitigate conductive heat transfer, prevent interior condensation during high-humidity cycles, and ensure long-term structural integrity even in harsh tropical monsoon zones and hyper-saline coastal settings.
Global Procurement Forecast: Structural Trends Shaping Next-Gen Porch Doors
Commercial developers, general contractors, and door distribution networks must adapt to fundamental transitions in architectural specifications. Understanding these shifts avoids obsolete inventory while ensuring compliance with evolving zero-carbon building frameworks.
Oversized Pivot & High-Clearance Portals
Global demand is migrating toward single-panel massive pivot entries reaching heights over 3.5 meters. Integrated multi-axis heavy-duty hydraulic floor pivots support weights over 450kg while ensuring smooth, balanced manual swing.
Smart Access & Multi-Point Lock Matrices
Electronic multipoint motorized deadbolts, encrypted biometric access, and structural interlocks are now standard specifications. Modern porch entries must pair seamlessly with smart building protocols without breaking air barrier gaskets.
Cyclonic & Coastal Resilience
Accelerating coastal developments demand compliance with structural wind pressure ratings equivalent to AS2047 N6 standards. Multi-cavity perimeter EPDM sealing matrices stop water penetration at severe driving rain pressures (up to 700 Pa).
Material Matrix: Porch System Engineering Comparison
Review the empirical engineering metrics comparing our extruded aluminum systems against alternative porch portal substrates.
| Performance Criterion | Architectural Thermal Break Aluminium | Reinforced UPVC Composite | Solid Hardwood (Teak/Oak) | Structural Carbon Steel |
|---|---|---|---|---|
| Structural Rigidity / Modulus | Very High (69–70 GPa) — Nil creep | Low (2.4–3.0 GPa) — Susceptible to sag | Moderate (10–13 GPa) — Grain dependent | Extremely High (200 GPa) — Very heavy |
| Resistance to Coastal Salinity | Exceptional (AAMA 2605 Fluorocarbon/Anodized) | High — Susceptible to surface chalking | Poor — Rapid rot and decay risk | Very Poor — Prone to deep galvanic corrosion |
| Thermal Transmittance (U-Value) | 1.4 – 1.8 W/m²K (With PA66 Thermal Barrier) | 1.6 – 2.0 W/m²K | 1.8 – 2.2 W/m²K | > 3.5 W/m²K (Unless specialized thermal break) |
| Dimensional Stability | Near Zero Expansion across -30°C to +80°C | High expansion rate; warping under solar gain | Severe volumetric swelling under humidity | Moderate linear expansion |
| Expected Service Lifecycle | 40+ Years (Zero structural degradation) | 10–15 Years (Prone to UV embrittlement) | 15–20 Years (Requires bi-annual coating) | 25+ Years (Continuous repaint/anti-rust) |
DERCHI Industrial Advantage: A True Tier-1 Export Authority
Guangdong Dejiyoupin Doors and Windows Co., Ltd. (operating the DERCHI enterprise standard) is recognized among the Top 10 premium architectural system fabricators in China. Established across an expansive 180,000㎡ modernized industrial compound in Foshan, Guangdong, our infrastructure combines German CNC 5-axis profile machining centers, automated insulating glass assembly systems, and computerized electrostatic fluorocarbon spray lines.
Unlike regional trading intermediaries, we control the entire lifecycle of exterior systems: from primary aluminum billet homogenization and architectural profile extrusion to surface anodizing, thermodynamic assembly, structural silicone curing, and containerized export crating. Our facility operates under ISO 9001 quality management regimes, delivering verified compliance with Australian AS 2047, European CE, and North American NFRC/AAMA building testing regimens.
With an experienced workforce of over 600 skilled fabricators and facade engineers operating on the GMT+8 timeline, we collaborate smoothly with contractors, architects, and quantity surveyors across Southeast Asia, Australia, the Middle East, and the Americas. From free structural CAD shop drawing approvals to custom ocean-freight steel A-frame crating, DERCHI ensures zero-defect, jobsite-ready arrivals.
Procurement FAQ: Engineering, Logistics & Specifications
What surface coating finishes preserve porch doors against coastal air?
For installations within 5 kilometers of coastlines, we specify 3-coat PVDF (fluorocarbon) finishes compliant with AAMA 2605 or Class 1 architectural anodizing (25-micron thickness). These protect the underlying aluminum substrate from salt-spray oxidation, acid rain, and blistering UV exposure for more than 20 years.
How are expansive porch doors reinforced against typhoon wind deflection?
Our heavy-duty profiles feature internal structural reinforcement chambers that house engineered galvanized steel stiffeners. Engineered corner joints use hydraulic-crimped corner cleats combined with two-part epoxy injection, ensuring our panels withstand ultimate wind pressure loads exceeding 4500 Pa (equivalent to AS2047 N6 cyclonic testing).
Can you provide custom CAD engineering drawings for building authority approval?
Yes. Upon receipt of your rough opening schedule, our in-house engineering team provides free comprehensive CAD cross-sections, anchorage details, structural load calculations, and threshold drainage diagrams. Production begins only after your project team reviews and formally signs off on the shop drawings.
How are large glass porch panels packed to prevent transit damage?
Every system is packed for direct ocean export. Door panels and glazed sub-assemblies are wrapped in protective polyethylene foam, isolated by non-marking rubber spacers, and secured within custom heavy-duty, fully enclosed fumigated plywood crates or structural steel A-frames. This setup allows safe, rapid forklift discharge on jobsites.
Ready to Source High-Performance Porch Doors?
Connect with our technical engineering desk to request custom system CAD shop drawings, wind load verification calculations, factory-direct wholesale pricing, and our comprehensive export architectural catalog.