Factory Direct Catalog
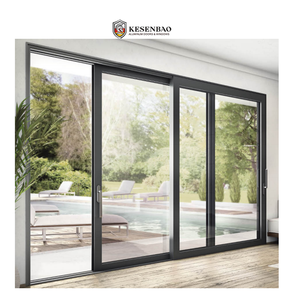
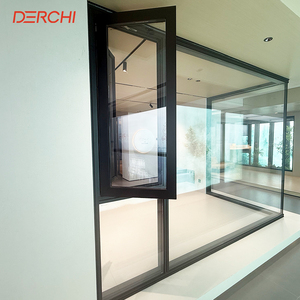
High-Performance Sliding Doors & Integrated Side-Window Configurations
Engineered for high structural stability, optimal acoustic separation, and tropical cyclone resilience across residential and commercial developments.
180,000㎡
Production Base
25+ Yrs
Fenestration Mastery
AS 2047 N6
Tested Cyclone Class
600+
Skilled Engineers
Engineering Whitepaper: Specifying Aluminium Sliding Doors with Integrated Side Windows
Modern architectural layouts increasingly balance unobstructed sightlines with rigid dynamic wind load performance. Specifying heavy-duty aluminium sliding doors with continuous lateral glazed sidelights (side windows) or matching clerestory transoms introduces complex load-distribution requirements. When multi-panel sliding configurations meet fixed lateral glazing, thermal contraction, inter-story drift, and water-penetration boundaries must be engineered into a unified structural profile rather than joined through field-modified couplers.
Guangdong Dejiyoupin Doors and Windows Co., Ltd. (DERCHI) leads this sector by manufacturing unified architectural sub-systems. Utilizing primary 6063-T5 or 6063-T6 aerospace-grade virgin billets, our Foshan facility extrudes high-moment-of-inertia framing sections designed specifically to prevent deflection under sustained wind pressures exceeding 4.5 kPa.
Structural Coupling & Wind Deflection Mechanics
Standard architectural installations often fail at the coupling mullion—the vertical junction where the sliding operational frame connects with the stationary side lite. Standard snap-in H-connectors are inadequate for structural span requirements above 2.7 meters. DERCHI integrates reinforced continuous I-profile aluminum mullions that house internal zinc-coated structural steel fins or high-tensile internal ribs. This engineering practice preserves visual symmetry while maintaining an L/175 or L/240 deflection tolerance under extreme hurricane and coastal gust environments.
| Performance Characteristic | Commercial Grade (DERCHI AS 2047 N6) | Standard Market Residential Grade | Test & Evaluation Standard |
|---|---|---|---|
| Profile Wall Thickness | 2.0 mm to 3.0 mm heavy-duty structural alloy | 1.2 mm to 1.4 mm commercial extrusion | EN 12020-2 / GB/T 5237 |
| Ultimate Wind Pressure | ≥ 4500 Pa (N6 Serviceability Rating) | 1200 Pa – 1800 Pa standard rating | AS 2047 / ASTM E330 |
| Water Ingress Resistance | 600 Pa stepped drainage baffled sill | 150 Pa – 250 Pa surface weeps | AAMA 501.1 / EN 12208 |
| Glazing Infill Compatibility | 6mm+12A+6mm to 8mm+1.52PVB+8mm Low-E DGU/SGU | 5mm+9A+5mm standard float glass | IGCC / CE EN 1279 |
| Roller Hardware Load Rating | Stainless steel bogie rollers (up to 400kg/panel) | Single plastic/nylon rollers (80kg-120kg) | 100,000 Cycle Durability Test |
Acoustic Attenuation and Thermal Break Mechanics
In high-density commercial centers and coastal high-rises, acoustic isolation and thermal transmission directly affect interior environmental quality. DERCHI sliding door assemblies utilize multi-chambered polyamide 66 thermal barrier struts reinforced with 25% glass fiber (PA66-GF25). This design breaks conductive thermal bridges between interior and exterior profiles, reducing the U-factor significantly below 1.8 W/m²·K. Combined with acoustic PVB-laminated double or triple glazing packages, external traffic noise is dampened by up to 42 dB (STC rating), delivering exceptional calm within luxury hospitality and residential units.
Market Intelligence
Future Procurement Trends in Architectural Fenestration
Strategic sourcing insights for specifiers, facade consultants, and general contractors planning multi-family and commercial developments for 2025 and beyond.
Ultra-Narrow Sightlines & Concealed Sills
Global architectural design continues to shift toward minimalist, flush-floor profiles. Procurement teams are moving away from traditional bulky frames in favor of concealed outer framing embedded directly into masonry. Recessed sub-sill systems ensure a barrier-free transition from indoor living areas to exterior balconies while incorporating hidden high-volume linear drainage slots capable of clearing heavy storm volumes.
Mechatronic Automation & Smart Access
Driven by smart home convergence, enterprise procurement now frequently mandates motorized sliding operations. High-capacity brushless DC motors concealed inside structural head tracks integrate seamlessly with Building Management Systems (BMS), facial recognition, and ambient wind/rain sensors. Emergency mechanical overrides, anti-pinch infrared light curtains, and integrated battery backups are becoming standard project specifications.
Circular Economy & Low-Carbon Billets
Rigorous ESG reporting requires developers to source fenestration with verifiable Environmental Product Declarations (EPD). Modern tenders favor aluminum profiles extruded using clean hydro-electric energy and closed-loop scrap recycling, reducing embodied carbon by up to 60%. Combined with low-VOC fluorocarbon (PVDF) and architectural-grade powder coatings, framing lifespans extend beyond 30 years without fading or degradation in coastal salt airs.
Manufacturing Excellence
Why Tier-1 Developers Partner with DERCHI
Combining 25+ years of fenestration engineering with a fully digitized 180,000㎡ industrial manufacturing complex based in Foshan, Guangdong.
180,000㎡ Production Scale
Industrial capacity driven by CNC multi-axis machining centers, automatic corner crimping lines, and cleanroom double-glazing production lines, fulfilling large-scale project schedules on time.
Certified International Compliance
Comprehensive third-party laboratory verification including Australian AS 2047, European CE, ISO 9001 quality assurance, and UL fire-rating testing guarantees smooth local authority handover.
Free In-House BIM & CAD Engineering
Our dedicated fenestration engineers translate raw site parameters, architectural elevations, and structural wind calculations into detailed shop drawings and 3D mockups before manufacturing begins.
Port Proximity & Secure Export Packing
Located in Foshan adjacent to major South China ocean ports (Nansha, Shekou, Yantian), we deliver export-crated, fumigated A-frame steel racks to job sites across Southeast Asia, the Middle East, and worldwide.
Procurement Knowledgebase
Frequently Asked Questions on Aluminium Sliding Doors with Side Windows
Detailed engineering, delivery, and specification clarity to mitigate procurement risks for overseas developments.
How are sliding doors and lateral side windows structurally unified to withstand typhoon wind pressures?
To prevent joint deflection and perimeter air leaks, DERCHI engineers integrate heavy-duty interlocking coupling mullions rather than basic external trim strips. The coupling zone features internal chamber ribs capable of accommodating high-tensile steel stiffeners when opening heights exceed 3,000 mm. The entire system is lab-tested according to AS 2047 and ASTM standards to confirm that deflection under negative and positive cyclonic wind load stays safely within L/240 tolerances.
What drainage engineering is utilized to prevent track overflow during monsoon downpours?
Sliding door systems inherently face hydrostatic pressure challenges at the bottom track. DERCHI solves this using an independent stepped drainage channel featuring hidden one-way backflow flappers. Water hitting the vertical panels drains into a dedicated lower collection plenum where gravitational force pushes it outward without allowing cyclonic gust pressure to drive the water backward over the interior sill crest.
Can custom glass coatings and thermal-break variants be tailored to specific regional energy codes?
Yes. Every project schedule is custom-engineered. For tropical Asian and Middle Eastern climates, we typically configure high-performance double-glazed units (DGU) with Solarban or Saint-Gobain Low-E coatings that reduce the Solar Heat Gain Coefficient (SHGC) while transmitting ample visible daylight. For colder or highland environments, argon gas-filled cavities with multi-chamber PA66-GF25 thermal struts lower the overall U-value to meet international green building rating systems like LEED or Green Mark.
What is the standard manufacturing lead time and export crating protocol for commercial projects?
Standard shop drawing sign-off and custom extrusion cycles average 25 to 35 working days from technical deposit receipt. For export shipments, each door panel and side frame is encased in peelable protective film, wrapped in heavy EPE bubble foam, and sealed inside fully enclosed, fumigated wooden cases or welded steel A-frames. This packing prevents glass edge shock and profile scratches throughout ocean freight transit and job-site hoisting.
Plan Your Next Project with DERCHI Fenestration Engineers
Submit your door schedules, opening dimensions, and technical wind load requirements to receive customized CAD shop drawings, acoustic recommendations, and detailed factory-direct quotation within 24 hours.
Get Catalog