Engineered Architectural Window & Door Systems
High-performance structural systems designed for tropical cyclone resistance, extreme thermal insulation, and seamless architectural aesthetics.
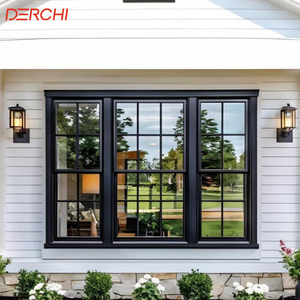
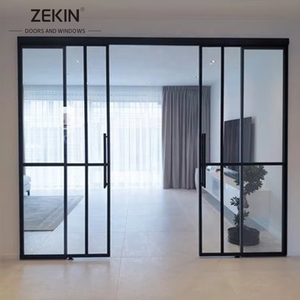
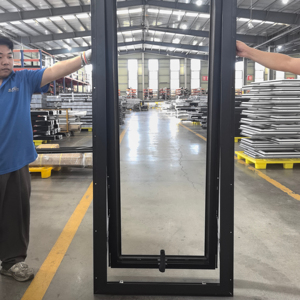
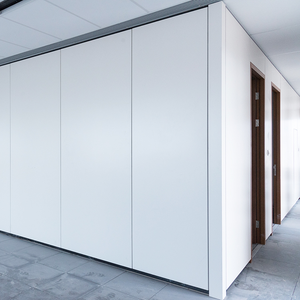
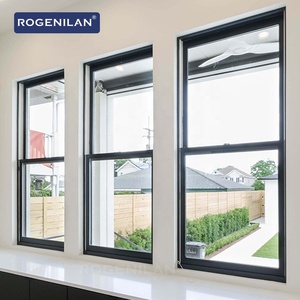
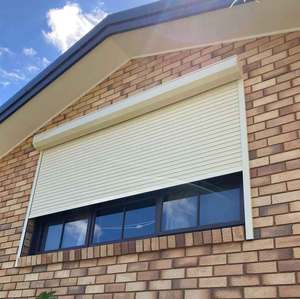
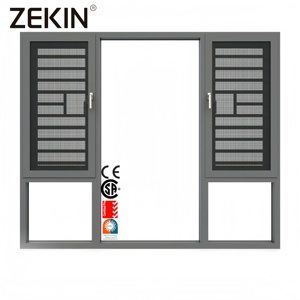
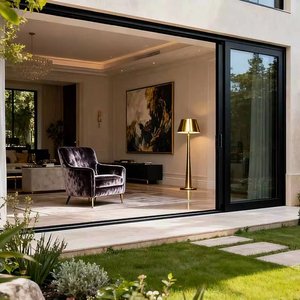
Precision Metallurgy & Extrusion Science: The Modern Architectural Standard
Architectural fenestration procurement has shifted decisively away from standard off-the-shelf assemblies toward engineered structural envelopes. As commercial towers, waterfront luxury villas, and multi-family residential projects face increasingly unpredictable climate patterns—ranging from high-velocity hurricanes in coastal Asia-Pacific regions to intense solar radiation across the Middle East—the baseline requirement for aluminum alloy selection has intensified.
Premier manufacturing relies on primary 6063-T5 and 6063-T6 architectural-grade aluminum billets. Unlike recycled scrap that carries high concentrations of iron and zinc impurities (which foster galvanic corrosion and micro-fractures under cyclic stress), virgin electrolytic aluminum delivers isotropic tensile strength exceeding 215 MPa. Furthermore, integration of continuous polyamide PA66 GF25 (25% glass-fiber reinforced) thermal barrier strips creates an unbroken thermal envelope that eliminates condensation, curtails thermal bridging, and lowers overall building cooling energy demands by up to 34%.
Technological Drivers Transforming Global Fenestration
Strategic intelligence for developers, façade engineers, and institutional volume buyers.
Hyper-Slim Sightlines with Structural Cavity Glass
Architects are universally demanding profile sightlines under 25mm without compromising structural moment of inertia. By shifting static wind loads to multi-ply structural laminated safety glass through structural silicone bonding (SSG), interlock profiles handle 4500 Pa positive wind pressures while maximizing daylight ingress.
Multi-Chambered Acoustic Attenuation (Rw ≥ 42dB)
Urban densification along arterial transport corridors requires certified acoustic isolation. Fenestration systems now deploy asymmetric double and triple IGU configurations (e.g., 6mm Low-E + 16Ar + 4mm + 0.76PVB + 4mm) coupled with cellular co-extruded EPDM vulcanized corner gaskets to arrest low-frequency noise.
Smart Motorization & BMS Micro-Climate Automation
Integrated building automation now commands perimeter windows and security roller shutters. Concealed brushless 24V DC tubular motors connected via Zigbee, KNX, or BACnet adapt opening apertures based on ambient CO2, internal humidity, and outdoor air quality sensors without compromising multi-point burglar locking.
Fluorocarbon PVDF Coatings for Severe Coastal Salinity
Standard architectural powder coatings face gloss degradation and micro-pitting within 36 months in coastal zones. Specifications are rapidly mandating 3-coat/3-bake fluoropolymer finishes containing 70% Kynar 500 resin (conforming to AAMA 2605), guaranteeing 20-year color retention under severe UV and salt-spray testing exceeding 4,000 hours.
Embodied Carbon Tracking & Scope 3 Declarations
International compliance bodies increasingly require third-party audited Environmental Product Declarations (EPDs). Procuring aluminium refined via hydroelectric smelting allows tier-1 manufacturers to provide profiles with carbon intensity lower than 4.0 kg CO2e/kg aluminium, satisfying LEED v4.1 and BREEAM certifications.
Standardized Pre-Glazed Unitized Assemblies
To combat skyrocketing on-site installation labor costs across North America, Europe, and Australia, projects are switching to pre-glazed, pre-hung modular sub-frames. Factory-installed expanding flashing membranes and precision corner-cleat crimping eliminate 70% of on-site weatherproofing errors.
Architectural Fenestration Engineering Matrix
Direct comparison of critical technical parameters across core system topologies to support engineering schedules and submittals.
| System Category | Alloy & Wall Gauge | Thermal U-Value (W/m²·K) | Air Tightness (ASTM E283) | Water Penetration (ASTM E331) | Structural Load Rating |
|---|---|---|---|---|---|
| Thermal Break Casement | 6063-T6 (2.0mm - 2.5mm) | 1.4 - 1.8 (Triple IGU) | < 0.05 L/s·m² @ 75 Pa | 700 Pa Static Head | AS 2047 Serviceability N6 |
| Ultra-Slim Sliding Patio Door | 6063-T5 (2.5mm - 3.2mm) | 1.6 - 2.1 (Argon Warm-Edge) | < 0.12 L/s·m² @ 75 Pa | 450 Pa (Cascading Sill) | Design Wind Pressure 3600 Pa |
| Heavy Architectural Hung Windows | 6063-T5 (1.8mm - 2.0mm) | 1.8 - 2.4 (Double Low-E) | < 0.10 L/s·m² @ 75 Pa | 400 Pa | AAMA/WDMA Class CW-PG50 |
| Acoustic Interior Partitions | 6063-T5 (1.5mm - 2.0mm) | N/A (Acoustic Rw 45dB) | Non-sealed acoustic labyrinth | Interior Specification | Deflection Limit L/240 |
| Security Shutter Integration | Extruded Double Wall Al-Mg | Equivalent R-2.5 added | Curtain Barrier Layer | Deflective Rain Screen | EN 1627 RC3 Intrusion Class |
Foshan Industrial Scale & Global Export Standards
Backing international project schedules with direct access to southern China's most sophisticated metalworking ecosystem.
180,000㎡ Mega Facility
Operating dedicated extrusion, powder-coating, thermal bar rolling, CNC machining, glass lamination, and automated assembly plants in Foshan, Guangdong.
Certified Engineering
Products tested and certified to international standards including European CE, ISO 9001, Australian AS 2047, and UL fire-rated certifications.
Free CAD & BIM Support
Dedicated technical sales engineers generate complete shop drawings, anchor calculations, and drainage schematics within 48 hours of schedule receipt.
Same-Time-Zone Execution
GMT+8 operations streamline seamless real-time coordination across Southeast Asia, Oceania, and the Middle East, reducing latency in custom fabrication.
Critical Quality Audit Check-Sheet for Foreign Procurement Teams
Procuring custom aluminum fenestration across oceans demands stringent quality verification milestones long before containers are sealed at the port. Professional procurement engineers should mandate the following non-negotiable inspection thresholds:
- Corner Cleat & Crimping Integrity: Ensure mechanical corner joints are stabilized with German two-component polyurethane joint adhesive (corner sealant) prior to hydraulic crimping. Dry mechanical joints without adhesive will fracture under thermal expansion and fail water tightness tests within 12 months.
- Anodizing and Powder Coating Thickness: Surface treatments must meet Qualicoat or AAMA guidelines. For coastal and marine installations within 5km of coastline, an anodized layer of not less than 20μm (Class 1) or fluorocarbon coating film thickness ≥ 35μm is essential to avert sub-surface filiform corrosion.
- Insulated Glass Unit (IGU) Secondary Seals: Structural glass systems must employ dual seal configurations consisting of primary polyisobutylene (PIB) for vapor tightness and secondary structural silicone or polysulfide for mechanical stability. Desiccant fill in warm-edge spacers must be verified using frost-point testing down to -40°C.
- Hardware Durability & Weight Rating: Inquire directly regarding hinge and concealed roller load limitations. Commercial sliding doors equipped with sash weights over 300 kg require dual-tandem stainless steel rollers (grade SUS304/SUS316) tested to 50,000 cycles minimum according to EN 13126-15.
By enforcing factory acceptance testing (FAT) protocol and requiring continuous video-monitored hydrostatic pressure chamber tests (ASTM E331), overseas developers avoid catastrophic structural remediation after installation.
Frequently Asked Procurement & Technical Questions
Clear, engineering-driven answers to frequent structural and logistical inquiries from global project stakeholders.