Featured Fenestration & Entrance Systems
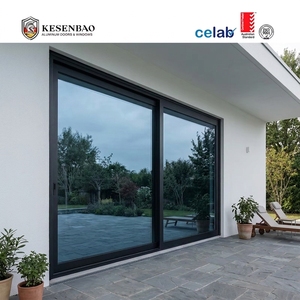
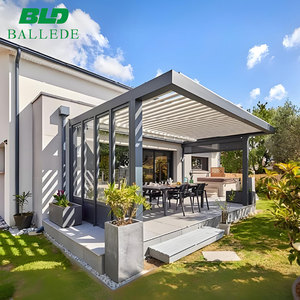
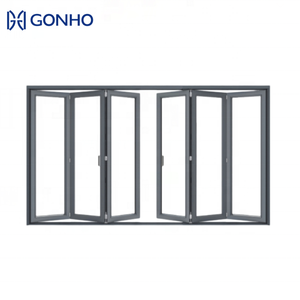
Tested rigorously under international standard metrics including NFRC, AS 2047, and CE. Review our factory-certified window, door, and patio products tailored for custom engineering schedules.
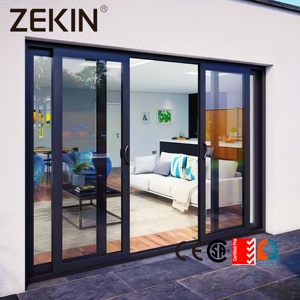
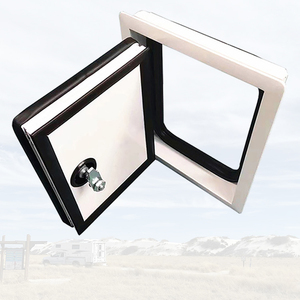
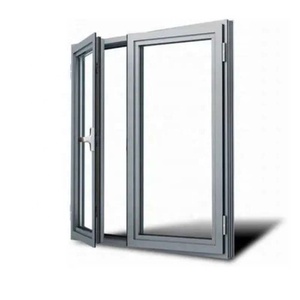
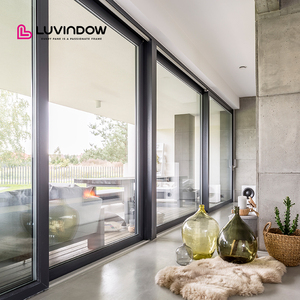
Engineering Analysis: Aluminum Clad Casement Window Procurement
Modern fenestration design requires balancing interior organic warmth with permanent structural defense against the elements. Aluminum clad casement systems have become the definitive solution for high-end residential architecture and extreme coastal developments.
Structural Thermal Isolation
Our aluminum clad casement units incorporate polyamide PA66 nylon thermal break barriers separating the extruded external 6063-T5 aluminum shell from the multi-laminated structural wood profile. This physical separation prevents conductive thermal bridging, eliminating indoor surface condensation while preserving timber structural stability in extreme climate fluctuations.
Triple-Seal Air & Water Barrier
Employing co-extruded EPDM continuous compression weatherstripping across sash perimeters, each casement window achieves airtightness exceeding Class 4 standards. Combined with multi-point perimeter compression gear mechanisms from Siegenia and Roto, the windows exert even gasket pressure to block wind-driven rain penetration under positive structural pressure.
Cyclonic Impact Performance
Built to exceed Miami-Dade County protocols and AS 2047 N6 cyclonic impact parameters, our heavy-gauge clad profiles support laminated insulated glass panels with 1.52mm or 2.28mm SentryGlas (SGP) ionoplast interlayers. These assemblies withstand large missile impacts and persistent dynamic wind loads without seal blowout or glass fracture displacement.
Material Specification Matrix: Solid Wood vs. Standard Thermal Break vs. Aluminum Clad Wood
Benchmark data for commercial specifiers, facade consultants, and general contractors assessing lifecycle returns.
| Performance Metrics | Standard Pure Wood Casement | Standard Thermal Break Aluminum | High-Spec Aluminum Clad Casement |
|---|---|---|---|
| U-Factor Performance (W/m²·K) | 1.4 – 1.8 | 1.6 – 2.2 | 0.79 – 1.2 (Passivhaus Tier) |
| Exterior Maintenance Interval | Repaint/Stain Every 3–5 Years | Wash Annually; 15–20 Year Anodize | Fluorocarbon PVDF: 30+ Years Zero-Repaint |
| Structural Wind Load Capacity | Moderate (Subject to frame flexing) | High (Profile rigidity dependent) | Ultra-High (Dual metal-timber composite shear strength) |
| Moisture Expansion / Sash Binding | High Risk during monsoon/humidity | Zero Risk | Zero Risk (Free-floating clip mounting system) |
| Acoustic Attenuation (STC / Rw) | Rw 32 - 35 dB | Rw 34 - 38 dB | Rw 42 - 48 dB (Massive acoustic dampening) |
Future Sourcing Trends for Architectural Fenestration
Procurement criteria are rapidly shifting from basic purchase price metrics toward cradle-to-gate embodied carbon assessments, automated building management connectivity, and ultra-large opening spans.
Passivhaus & Carbon Neutral Thresholds
National building regulations (including Title 24, IECC 2024, and EU Energy Performance Directives) require whole-fenestration U-factors under 0.8 W/m²·K. Global developers are pivoting exclusively toward triple-glazed, krypton-filled aluminum clad assemblies with warm-edge composite spacers (Swisspacer / Technoform) to achieve net-zero building designations without altering exterior aesthetics.
Hidden Hardware & Micro-Concealed Motors
Architectural demand is moving toward completely concealed multipoint hinges supporting sash weights over 180 kg without sag. Integrated micro-actuators embedded inside the composite frame now link directly with smart building management systems (BMS), driving automated night-cooling, natural purge ventilation, and electronic intrusion detection.
Decoupled Thermal Expansion Engineering
Traditional rigid cladding fails under intense desert sun or high-latitude freezing cycles due to differing expansion coefficients between aluminum (23.1×10⁻⁶/K) and wood (approx. 5×10⁻⁶/K). Advanced procurement specifications now mandate snap-in nylon composite compensation clips that allow free longitudinal sliding without transferring warping stresses to interior sash joinery.
Enterprise Advantages: Guangdong Dejiyoupin (DERCHI)
As a leading Chinese door and window enterprise headquartered in Foshan, Guangdong, we deliver end-to-end manufacturing certainty, custom drafting, and international certification compliance for commercial developers and distributors worldwide.
180,000㎡ Production Base
Our centralized industrial base in Foshan houses German precision 5-axis CNC machining centers, automated electrostatic powder coating lines, and temperature-controlled timber lamination lines that maintain ISO 9001 precision.
Global Testing & Certifications
Every fenestration line is certified to Australian AS 2047, European CE, NFRC, and UL fire ratings. We maintain 100+ structural patents, giving commercial clients verified safety benchmarks that pass local building inspections.
Free CAD & BIM Engineering Support
Our in-house facade engineers transform architectural schedules into production-ready CAD shop drawings and BIM components. We provide wind pressure calculations, glass stress thermal models, and perimeter flashing details free of charge.
Fast Coastal Port Logistics
Situated within the Greater Bay Area export corridor, we pack products in fumigated timber crates with anti-moisture desiccant wrapping. Direct access to Nansha and Yantian ports provides competitive shipping to Southeast Asia, Oceania, and the Americas.
Frequently Asked Questions on Aluminum Clad Casements
Direct technical answers addressing hardware loads, condensation prevention, finishing technologies, and minimum order arrangements for global B2B procurement officers.
How does the aluminum clad casement window handle differential thermal expansion between metal and timber?
What wood species and drying processes are used to prevent sash warping over extended lifecycles?
What surface treatment is applied to exterior aluminum profiles for oceanfront and industrial projects?
What certifications do your aluminum clad windows carry for import inspection clearances?
What is your typical production lead time and export packaging standard?
Engineering Your Architectural Vision with Factory Direct Confidence
Send your project elevations, opening schedules, or CAD drawings to our engineering team. Receive detailed shop drawings, glass thermal calculations, and factory-direct pricing within 24 hours.