Precision Architectural Door Systems
Engineered to deliver high wind load tolerance, thermal insulation, and seamless integration between indoor luxury and outdoor living.
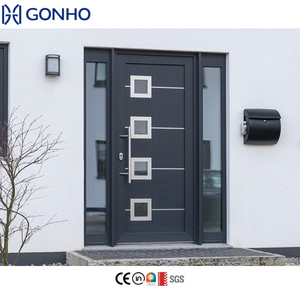
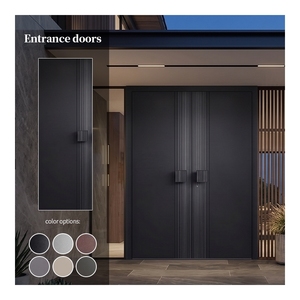
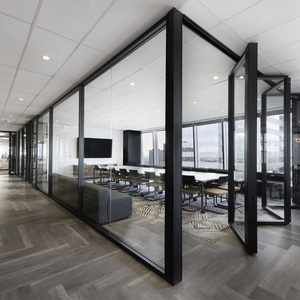
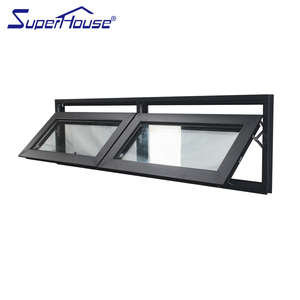
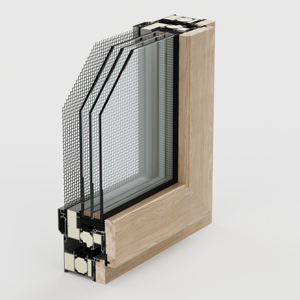
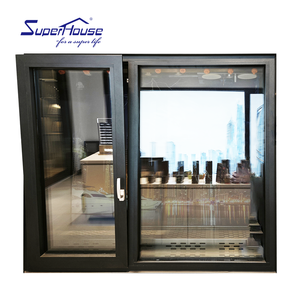
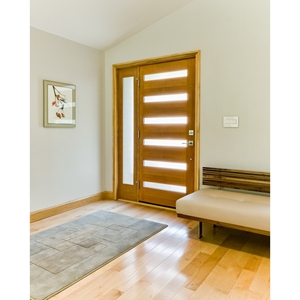
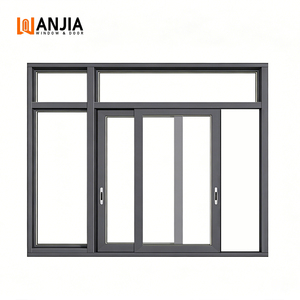
Engineering Definition & Specification: Why Aluminum Cladding Dominates Modern Openings
Architectural fenestration design has shifted permanently away from monolithic timber or raw extruded profiles toward precision-engineered aluminum-clad composite systems. In luxury residential developments, coastal resorts, and expansive commercial footprints, patio doors serve not merely as decorative partitions, but as primary building envelopes carrying high wind loads, extreme pressure cycling, and continuous temperature deltas.
An aluminum clad patio door integrates an exterior structural shield of high-tensile 6063-T5 or 6063-T6 aluminum alloy with an interior core of solid hardwood, high-density polymer, or multi-chambered thermal breaks. By separating the environmental barrier from the interior decorative frame, engineers eliminate the inherent vulnerabilities of traditional systems: wood exposure to fungal decay, ultraviolet wood rot, moisture swell, and structural sagging over wide spans.
When sourcing from certified aluminum clad patio doors factories, cross-sectional extrusion wall thickness is paramount. High-end architectural specifications necessitate a minimum exterior wall profile of 2.0mm to 3.0mm, guaranteeing structural integrity for leaf heights exceeding 3500mm and glass weights above 350kg per sash. The mechanical bond between the aluminum exterior envelope and interior framing employs nylon snap connectors or high-shear composite bonding clips, creating an isolated thermal buffer that halts thermal bridging completely.
System Specification Matrix: Fenestration Engineering Profiles
Compare the mechanical and physical attributes across common opening typologies to identify optimal configurations for your structural schedules.
| Typology | Structural Load Rating | Air / Water Tightness | Hardware Mechanism | Ideal Architectural Application |
|---|---|---|---|---|
| Multi-Panel Heavy Duty Lift & Slide | Up to 4500 Pa (Severe Coastal) | Class 4 (EN 12207) / 1050 Pa (EN 12208) | German Siegenia / GU Heavy Lift Gear | Panoramic living room spans, oceanfront villas |
| Thermal Break Hurricane Bifold | AS 2047 N6 Compliant / ASTM E1886 | EPDM Dual-Drawn Extrusions | Stainless Steel 316 Quad-Roller Carriage | Indoor-outdoor entertainment suites, terraces |
| Minimalist Flush-Floor Sliding Doors | Wind Load Resistance C5/B5 | Hidden Sub-Floor Drainage Channels | Concealed Multi-Point Motorized Locks | Contemporary luxury estates, infinity pool exits |
| Oversized Pivot Patio Door | Dynamic Deflection L/250 | Drop-down Mechanical Perimeter Seals | Heavy-Duty Hydraulic Dorma Kaba Pivots | Feature courtyard entrances, main architectural wings |
Guangdong Dejiyoupin Doors & Windows Co., Ltd. (DERCHI)
Ranked among China's Top 10 fenestration manufacturers, DERCHI operates an integrated 180,000㎡ industrial manufacturing campus in Foshan, Guangdong. Backed by 25+ years of direct manufacturing experience, we specialize in high-precision aluminum, stainless steel, and aluminum-clad door systems for builders, architects, and direct project importers worldwide.

Future Trends in Aluminum Clad Patio Doors
Technological advancement and stringent energy conservation mandates are redefining how global buyers evaluate fenestration manufacturing partners.
Ultra-Slim Sightlines & Concealed Sills
The convergence of structural glazing and engineered aluminum alloy allows interlock sightlines to shrink down to 20mm. Sub-floor drainage systems eliminate physical trip hazards while maintaining continuous water tightness under driving torrential rain.
Passive House & Aerogel Thermal Cores
Stringent decarbonization guidelines require lower U-values. Leading factories integrate polyamides with 25% glass fiber reinforcement (PA66 GF25) paired with low-conductive aerogel inserts and triple Low-E argon-filled IGUs to drop Uw figures below 0.9 W/m²K.
Architectural Smart Integration
Patio doors are evolving from passive components into active building envelopes. Micro-motorized lifting mechanisms, concealed electromagnetic multi-point latching, and direct integration with KNX/Zigbee home automation systems represent the fastest-growing procurement category.
Strategic Procurement Trends: The Shift to Direct Factory Partnering
Across Europe, North America, Southeast Asia, and the Middle East, structural contractors and luxury developers are bypassing middle-tier distributors to work directly with qualified tier-1 manufacturing plants. Key drivers reshaping procurement strategies include:
Parametric CAD/BIM Co-Engineering
Modern architectural projects demand bespoke structural engineering. Direct factory engineering teams convert rough structural openings into verified fabrication drawings, FEA wind-deflection models, and glass load calculations prior to extrusion cutting.
Verifiable Third-Party Testing Protocols
Global procurement teams demand authentic lab verification. Products must withstand cyclone-rated projectile impacts, cyclic wind pressure tests (AS 2047, ASTM E1996), and accelerated salt spray exposure exceeding 1,000 hours without surface pitting.
Integrated Whole-House Fenestration
Contractors now demand full exterior cohesion. Sourcing aluminum clad patio sliding doors, heavy pivot entrance portals, flush casement windows, and garage solutions from a single factory guarantees consistent powder-coat colors, uniform glass tints, and bundled logistics.
Frequently Asked Questions by Commercial Buyers
Critical technical insights for developers, structural engineers, and global import managers.
What technical differences distinguish extruded aluminum cladding from roll-formed aluminum?
How does an aluminum clad patio door handle coastal salt-fog exposure and galvanic corrosion?
What glass specification is recommended to balance acoustic attenuation and solar heat gain?
How does DERCHI ensure structural integrity and glass safety during transoceanic shipping?
What is the standard engineering and manufacturing lead time for custom door schedules?
Initiate Your Architectural Door Schedule Evaluation
Submit opening schedules, elevations, or tender requirements to our direct Foshan factory engineering team for structural analysis, wind-load assessments, and competitive factory pricing.
Get a Quote