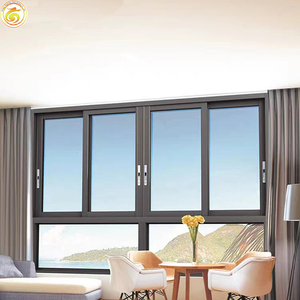
Top Trusted Aluminum Impact Front Doors Manufacturers & Factory
Precision-Engineered Architectural Entrance Systems Certified for Severe Wind Loads, Coastal Salinity, and Superior Contemporary Security
180,000㎡
Industrial Production Base
25+
Years Engineering Expertise
AS 2047
N6 Cyclone Performance
100+
Global Patents & Certifications
Certified Product Systems
Engineered Architectural Solutions for Resilient Openings
Explore our precision-fabricated impact and security doors designed for residential luxury estates, commercial towers, and high-exposure coastal infrastructures.
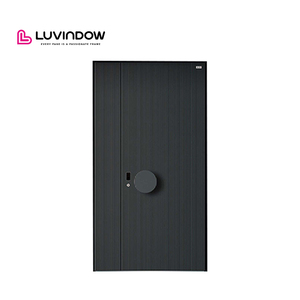
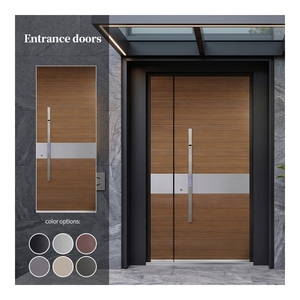
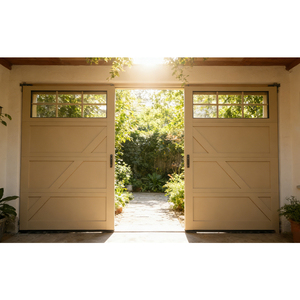
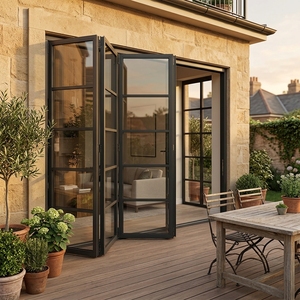
Direct From Foshan, China
Factory Authority & Engineering Foundation
Recognized among the Top 10 premium door and window enterprises, Guangdong Dejiyoupin Doors and Windows Co., Ltd. (DERCHI) operates state-of-the-art intelligent manufacturing facilities tailored for demanding overseas specifications.

Comprehensive In-House Engineering & Fabrication
With more than 25 years of precision manufacturing heritage in Foshan, Guangdong, our infrastructure bridges the gap between sophisticated architectural concepts and structural durability under severe weather conditions.
- Full Lifecycle Execution: Integrated architectural design, structural R&D, alloy extrusion, precision machining, finishing, and stringent pre-shipment assembly verification.
- Worldwide Compliance: Fully certified according to CE, ISO 9001, Australian AS 2047 cyclonic standards, and UL fire-rated criteria for seamless commercial clearances.
- Export Hub Efficiency: Direct proximity to major South China seaports enables rapid container loading, ocean freight optimization, and damage-free transit across global ports.
One-Stop Portal Sourcing
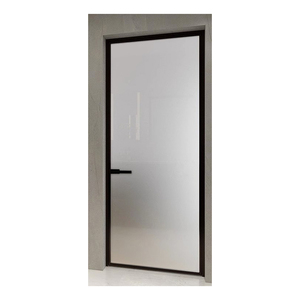
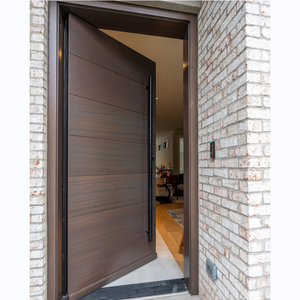
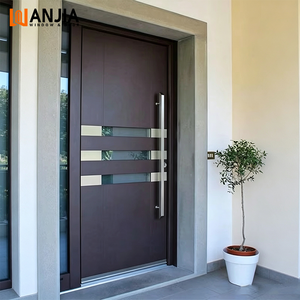
Consolidate custom front entry systems, massive pivot installations, interior minimalist profiles, and sectional garage doors from a single audited manufacturer.
Severe Climate Fortification
Profiles incorporate multi-cavity thermal breaks, marine-grade powder coating, and PVDF fluorocarbon treatments to resist blistering UV and humid coastal saltwater corrosion.
Complimentary CAD & BIM
Our dedicated engineering department provides bespoke 2D elevations, structural shop drawings, and exact anchoring details within 24 hours of receiving site schedules.
Time-Zone Synchronized
Bilingual project directors deliver continuous technical coordination across Asian, Middle Eastern, Oceanic, and Western hemisphere procurement schedules.
Procurement Whitepaper
Future Procurement Trends for Architectural Entry Systems
Global real estate developers, structural consultants, and general contractors are reassessing entrance specifications toward hyper-engineered, verifiable building envelopes.
Direct-to-Factory Verification
Major development projects increasingly bypass intermediary brokers, procuring custom doors straight from primary extrusion and assembly plants to ensure transparent metallurgical traceability and lower bill-of-materials costs.
Standardized Cyclonic Rigor
Procurement teams across tropical and coastal belts now mandate standardized cyclone validation—such as AS 2047 N6, ASTM E1886/E1996, and Miami-Dade protocols—for structural deflection and water ingress ratings.
Pre-Engineered Complete Packages
Contractors demand fully integrated factory-tested assemblies comprising pre-hung structural frames, high-load concealed pivot hinges, flush threshold drain trays, and multi-point mortise hardware ready for rapid site deployment.
Engineering Evolution
Technological Innovations Reshaping Aluminum Doors
From smart building integration to thermodynamic boundary advances, discover the structural trends governing next-generation building entrance systems.
IoT-Connected Biometric Access
Entrance doors are transforming into intelligent access nodes equipped with 3D facial recognition, encrypted biometric sensors, concealed motorized multipoint bolting, and native BACnet/KNX home automation links.
Polyamide Thermal Barriers
Advanced multi-chamber extrusions utilize PA66 GF25 fiberglass-reinforced polyamide thermal breaks coupled with aerogel cavity infills, driving overall assembly U-values down to passive house standards.
Monolithic Oversized Pivot Systems
Demands for grand monumental entries up to 4 meters high are fulfilled through precision internal counter-balancing, self-closing oil-hydraulic floor bearings, and laminated anti-bandit composite glass panels.
Procurement Intelligence
Frequently Asked Questions by Commercial Buyers
Clear, technically sound answers addressing engineering validation, production timing, logistics, and climate defense specifications.
Why is 6063-T5/T6 aluminum preferred over wood or PVC in high-salinity zones?
Aluminum alloy profiles engineered to 6063-T5 or T6 hardness undergo rigorous anodization or fluorocarbon PVDF coating, creating an impenetrable barrier against salt spray corrosion. Unlike wood, aluminum neither swells nor rots in 90%+ tropical humidity, and unlike PVC, it resists thermal degradation and frame warping under severe solar radiation.
What testing benchmarks define certified cyclonic wind performance?
Our heavy-duty exterior door systems are verified against the Australian AS 2047 standard up to the highest N6 design wind pressure classification (ultimate limit state over 4500 Pa). This confirms the structural integrity of mullions, transoms, and corner crimping during severe typhoon gusts, while integrated EPDM gaskets avert pressurized water infiltration.
Can you manufacture oversized custom dimensions according to architectural schedules?
Yes. Every door panel is built to exact project requirements. Our engineering team prepares detailed shop drawings for single panels, double French entrances, or grand pivot assemblies exceeding 2 meters in width and 3.8 meters in height, complete with structural weight analysis and anchorage calculations prior to fabrication.
What is the typical manufacturing lead time and export crating protocol?
Standard custom architectural orders require 25 to 35 production days following final CAD sign-off. Finished assemblies are sealed in moisture-barrier films, cushioned with edge protectors, and secured within fumigated multi-layer plywood crates designed for continuous sea container freight without risk of transit deformation.
Transform Your Building Facade with Industrial-Grade Doors
Submit your door schedules, architectural CAD files, or performance requirements to connect immediately with our engineering team for a competitive quotation and comprehensive technical evaluation.
Get a Quote