High-Performance Aluminum Porch & Entrance Systems
Engineered for high wind resistance, thermal barrier efficiency, and seamless spatial transitions. Tested and validated for international standard building codes.
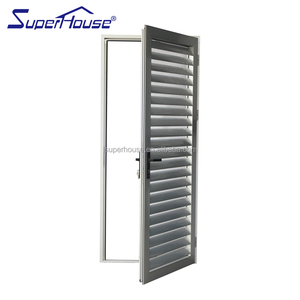
Economical Exterior Louver Swing Out Porch Door
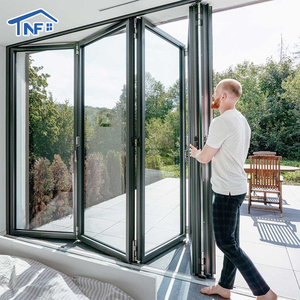
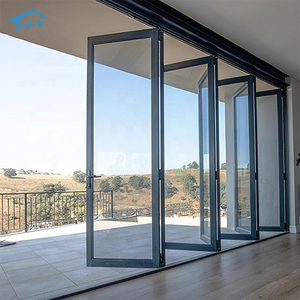
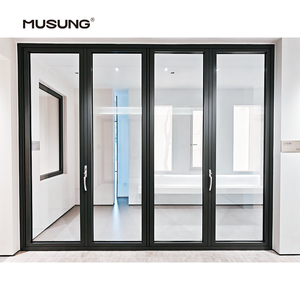
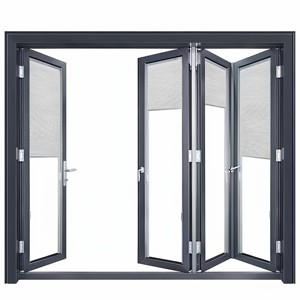
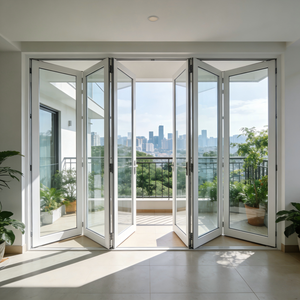
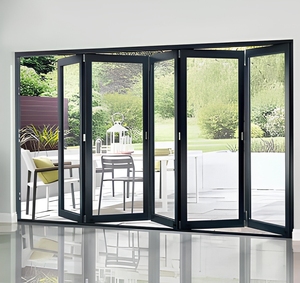
Deck & Covered Porch Low-E Bifold Glass Door System

The Architectural Transition: Defining Modern Aluminum Porch Door Systems
In modern architectural engineering, an aluminum porch door serves not merely as an aesthetic portal, but as a critical component of the dynamic building envelope. Porch systems are unique: they must accommodate large structural tolerances, maintain extreme meteorological resistance against coastal storms, monsoons, and thermal gradients, and deliver an effortless transition between interior spaces and exterior decks or terraces. Modern porch door manufacturing utilizes 6063-T5 and 6063-T6 architectural-grade extruded aluminum alloys with polyamide (PA66 GF25) thermal break barriers. This structural approach prevents internal surface condensation, lowers whole-building U-factors, and maintains geometric rigidity across structural spans up to four meters in height.
Global architectural trends indicate an accelerating shift from traditional hinged swing units toward panoramic multi-track bi-folding and flush-sill lift-and-slide systems. For project developers and tier-1 contractors, sourcing from an integrated manufacturer provides verified performance: water-penetration prevention up to 600Pa, wind load resistance verified under Australian AS2047 N6 test cycles, and high thermal insulation matching ASHRAE 90.1 envelope mandates.
Future Procurement Trends in Porch Door Systems
Strategic purchasing insights for architects, developers, and commercial procurement directors navigating market requirements through 2026-2030.
Ultra-Low U-Value & Passivhaus Compliance
Global net-zero mandates are pushing aluminum porch door specifications toward multi-chamber thermal breaks and triple-glazed Low-E insulated glass units (IGUs) filled with Argon gas. Porch doors are transitioning from basic barrier assemblies to active carbon-reduction envelopes that maintain overall fenestration U-values below 1.4 W/m²·K in temperate and sub-tropical regions alike.
Flush Sill & Universal Barrier-Free Ingress
Hospitality developments and premium residences increasingly mandate seamless, zero-step thresholds. Next-generation porch door procurement requires integrated hidden water drainage cascades that prevent hydraulic back-pressure during monsoon events while preserving ADA and international universal barrier-free compliance.
Integrated Smart Access & Motorization
Automated opening hardware linked via BACnet or Zigbee home automation protocols is shifting from an optional luxury to an essential commercial specification. High-performance aluminum porch assemblies now incorporate concealed high-torque linear actuators, multi-point electronic lock boxes, and anti-pinch safety light barriers into the frame profile.
Evolutionary Frontiers in Aluminum Porch Systems
How profile metallurgy, surface engineering, and glazing technologies are transforming exterior architectural door assemblies.
Advanced Fluorocarbon & Qualicoat Class 3 Coatings
Porch structures endure brutal microclimates, from direct salt-fog assault along coastlines to intense ultraviolet photolysis. Next-gen systems utilize 3-coat/2-bake PVDF fluorocarbon coatings or Qualicoat Class 3 powders that preserve 80% color retention and prevent chalking over a verified 30-year lifecycle.
Laminated SentryGlas® Hurricane Interlayers
Impact-resistant porch doors now integrate structural ionoplast interlayers (Kuraray SentryGlas®) rather than standard PVB sheets. In typhoon zones across Southeast Asia and coastal North America, this design prevents panel breach even when glass faces impact speeds of 15 m/s accompanied by cyclic wind loads up to 4500Pa.
Concealed Hardware & Ultra-Slim Sightlines
The boundary between classic exterior entry doors and structural glass facades has narrowed. Innovative manufacturing leverages structural silicone bonding, concealed top-hung roller bogies, and ultra-narrow vertical mullion sightlines down to 25mm, maximizing daylight capture without losing wind load capacity.
Frequently Asked Questions for B2B Importers
Clear, technical answers to common questions about international fenestration procurement, logistics, and quality assurance.
How do you guarantee water tightness on oversized bi-fold porch doors?
We combine multi-barrier EPDM synthetic rubber gaskets with stepped sub-sill drainage paths and concealed weeps. Each system undergoes pressure chamber testing matching ASTM E331 and EN 12208 criteria to ensure water tightness at static pressure differentials exceeding 450Pa.
What profile wall thickness is used for high-wind external porch doors?
Our standard external porch and folding systems use extruded 6063-T5 or 6063-T6 aluminum profiles with structural wall thicknesses from 2.0mm to 3.2mm. This ensures our assemblies meet AS 2047 N6 and regional cyclone building codes without needing external reinforcement.
Can you provide customized structural CAD drawings for local permits?
Yes. Our engineering department prepares detailed CAD shop drawings, anchor bracket details, structural wind load calculations, and section elevations for local code submission and architectural approval before starting production.
How are fragile oversized glazed assemblies packed for maritime transport?
Products are wrapped with protective film, shielded with high-density EPE foam corner protectors, and packed into ISPM 15 heat-treated non-fumigation plywood crates. Corner steel strapping and silica desiccant bags keep panels stable and moisture-free during transoceanic shipping.
Ready to Engineer Your Porch & Entrance Systems?
Send your door schedules, opening dimensions, or CAD specifications to our engineering team. We typically return preliminary shop drawings, compliance reviews, and quotations within 24 hours.
Get a Quote