180,000㎡
Smart Production Base
25+
Years Fenestration Authority
AS 2047 N6
Typhoon Impact Performance
100+
Global Patents & Certifications
Commercial & Residential Fenestration Systems
Engineered Aluminum Patio & Architectural Openings
Precision-extruded structural 6063-T6 aluminum systems fabricated for acoustic isolation, high cyclic wind-loads, airtight multi-point security, and panoramic seamless architectural continuity.
Engineering Whitepaper Analysis
Global Sourcing & Engineering Imperatives for Aluminum Sliding Patio Doors
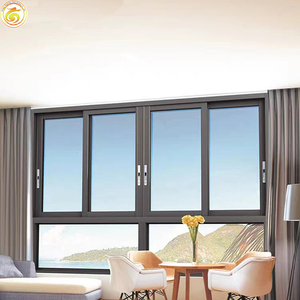
In contemporary architectural design, the boundary between interior sanctuaries and expansive exterior environments has ceased to be an obstacle. High-performance aluminum sliding patio doors serve as the structural nexus of light transmission, thermal containment, and storm defiance. As global standards tighten around embodied carbon, extreme cyclonic occurrences, and sustainable acoustic isolation, choosing a top trusted aluminum sliding patio doors supplier & exporter demands scrutiny far beyond superficial profile aesthetics. Modern fenestration demands comprehensive engineering, including finite element thermal bridge analysis, heavy load-bearing carriage durability, and coastal-grade alloy metallurgy.
Polyamide Thermal Barriers
Integration of multi-chambered Technoform PA66 polyamide insulating bars drastically minimizes U-values, mitigating condensing moisture in tropical heat and reducing heat conductance down to ≤1.4 W/m²K.
Tandem Stainless Running Gear
Equipped with dual, quad, or eight-wheel precision-ground 316 stainless steel tandem rollers capable of smoothly driving oversized structural double or triple glazed sashes up to 450kg per panel effortlessly.
Structural Hurricane Rating
Engineered to comply with Australian AS 2047 N6 and ASTM E1886/E1996 cyclic missile testing standards, guaranteeing superior air impermeability, water tight sealing up to 900 Pa, and structural deflection security.

Verified Manufacturing Power
Enterprise Foundations: DERCHI Industrial Scalability
Operating as Guangdong Dejiyoupin Doors and Windows Co., Ltd. (DERCHI), our sprawling 180,000㎡ industrial park in Shishan Town, Foshan, houses advanced CNC fabrication facilities, automated glass tempering lines, and precision assembly lines.
Our direct control over extrusion sourcing, surface finishing (fluorocarbon PVDF, 25-micron anodizing, anti-fade outdoor power coating), and final quality assurance removes intermediary margins and guarantees complete dimensional fidelity for every customized architectural opening.
- Compliant Project Documentation: Rapid issuance of free full-scale CAD shop drawings, BIM families, and structural wind calculations.
- Certified International Standards: Fully accredited under CE, ISO 9001, Australian AS 2047, and UL fire rating safety standards.
- GMT+8 Seamless Global Service: Dedicated English-speaking fenestration engineers synchronize directly with European, Australasian, and North American schedules.
Engineering Performance Matrix
Material Class & Structural Profile Comparison
Standard architectural parameters for heavy-duty aluminum sliding systems versus alternative material solutions.
| Evaluation Parameter | DERCHI Heavy Aluminum Thermal Break | Standard Non-Thermal Aluminum | uPVC / Vinyl Sliding Solutions | Solid Hardwood Sliding Doors |
|---|---|---|---|---|
| Structural Wind Load (AS 2047) | Up to 4500 Pa (N6 Cyclone Tested) | 1500 - 2200 Pa (Moderate) | 1200 - 1800 Pa (Deflection Risk) | 2000 - 3000 Pa (Size Limited) |
| U-Factor Performance (Thermal) | 1.3 - 1.8 W/m²K (Superior Insulating) | 3.8 - 5.2 W/m²K (High Loss) | 1.6 - 2.1 W/m²K (Moderate) | 1.7 - 2.4 W/m²K (Naturally Insulative) |
| Tropical & Coastal Durability | Zero swelling, rust-proof, PVDF/anodized | Susceptible to oxidation pitting | UV embrittlement, panel warpage | Rot, termite vulnerability, swelling |
| Maximum Panel Dimension (W×H) | Up to 3200mm × 3800mm (Slim Sightlines) | 1500mm × 2400mm (Restricted) | 1200mm × 2200mm (Thick Frame) | 1600mm × 2600mm (Extremely Heavy) |
| Acoustic Isolation (Rw Rating) | 38 dB - 44 dB with Laminated DGU | 26 dB - 30 dB (Standard) | 30 dB - 34 dB (Decent) | 32 dB - 36 dB (Good) |
Industry Whitepaper Roadmap
Future Procurement Trends in Architectural Aluminum Sliding Systems
Strategic macro factors shaping international project specifications from 2026 to 2030.
Ultra-Minimalist Sightlines
The rise of ultra-narrow interlocking stiles (down to 18mm–24mm visible width) concealed within structural ceiling cavities and recessed sub-sills, shifting visual emphasis toward pristine glass transparency.
Automated Building Integration
Concealed magnetic brushless linear motors driving automated sliding systems, orchestrated via Building Management Systems (BMS), ambient air quality sensors, or smart home security ecosystems.
Zero-Threshold Universal Access
Invisible drain channel thresholds recessed completely flush with interior and exterior paving finishes, guaranteeing smooth universal access compliance without sacrificing heavy wind-driven rain containment.
Manufacturing Modernization
Evolutionary Advancements in Aluminum Patio Door Engineering
Over the past three decades, aluminum sliding doors have transitioned through transformative structural revolutions.
Era 1: Single-Glazed Non-Thermal
Initial legacy sliding formats featured bare uninsulated extrusions, simple weatherstrip brush seals, high air-leakage rates, and pronounced conductive indoor energy losses.
Era 2: Standard Thermal Break Integration
The insertion of crimped composite barriers and dual sealed insulating glass units (IGU) introduced fundamental moisture mitigation and compliance with baseline energy codes.
Era 3: Structural Architectural Systems
Modern engineering delivers integrated multi-chamber aerogel barriers, structural warm-edge glass bonding, cyclonic multi-point mechanical clamping locks, and full facade continuity.
Global Buyer Intelligence
Frequently Asked Questions: Aluminum Sliding Patio Door Procurement
Authoritative technical, commercial, and logistic guidance for commercial builders, developers, and project architects.
What essential technical specifications prevent coastal corrosion and wind-blown water penetration?
For coastal installations exposed to high salinity and typhoons (such as in Southeast Asia, the Pacific Coast, or the Gulf), buyers must specify 6063-T6 architectural grade aluminum treated with minimum 25-micron Qualicoat-certified fluorocarbon (PVDF) coating or Class 1 anodization. Water ingress resistance must be backed by sub-sill cascading drain channels and EPDM co-extruded vulcanized continuous gaskets tested to ≥700 Pa static water pressure under AS 2047 / ASTM E331 test conditions.
How does DERCHI ensure thermal and acoustic performance compliance with international green building codes?
Our systems integrate Technoform PA66 polyamide insulating barriers combined with custom insulated glazing configurations (e.g., 6mm Low-E + 12A Argon + 6mm Toughened, or laminated soundproof PVB setups). This setup achieves overall window U-values below 1.4 W/m²K and acoustic noise suppression levels exceeding Rw 40 dB, complying directly with US Title 24, European CE standards, and Australian BCA requirements.
What are the maximum custom height and weight capacities supported by DERCHI sliding tracks?
Utilizing heavy-duty precision-machined 316 stainless steel rails and German-engineered tandem bearing carriage wheels, DERCHI sliding patio door systems can support individual panel dimensions up to 3.8 meters in vertical height, 3.2 meters in span width, and panel weights up to 450 kilograms per sash while maintaining fingertip glide operation.
How are oversized export doors crated to prevent transit damage during sea transport?
Every export shipment undergoes our five-tier export packaging standard: profile surfaces are sealed in non-residue PE protective tape, wrapped in moisture-resistant air-cushion bubble membranes, reinforced with heavy corner paperboard angle caps, and secured within custom fumigation-free solid plywood crates loaded into ocean containers with shock-dampening braces.
What is the typical engineering and production lead time for full-scale development projects?
Upon receipt of the initial window schedules or architectural elevations, our engineering department delivers free complete 2D/3D CAD shop drawings within 48 to 72 hours. Following client sign-off and hardware selection, the production turnaround across our 180,000㎡ plant typically runs from 25 to 35 business days, followed by direct export dispatch via Guangzhou or Shenzhen ports.
Can DERCHI supply complete integrated systems including matching entry doors, bifold walls, and balustrades?
Yes. A primary operational advantage of partnering with Guangdong Dejiyoupin Doors and Windows Co., Ltd. is our comprehensive single-source fabrication capability. Clients can coordinate matching powder-coated finishes, shared glass batch tints, and compatible hardware profiles across aluminum sliding patio doors, oversized pivot doors, hurricane bifold windows, cast aluminum gates, and structural floor-to-ceiling curtain wall facades.
Initiate Your Custom Project Specification
Connect directly with our senior fenestration engineers for structural wind calculations, customized CAD proposals, and factory-direct volume pricing.