Precision Fenestration for the Windy City Architectural Landscape
Designing, fabricating, and specifying exterior glazing assemblies for the Chicago metropolitan market requires overcoming structural wind shears from Lake Michigan, hyper-seasonal thermal swings from -20°F windchills to +95°F summer humidity, and rigid compliance with the Chicago Energy Conservation Code. We engineer thermally-broken 6063-T6 aluminum door profiles, insulated argon-filled low-E glass matrices, and multi-point perimeter seals that safeguard building envelopes against infiltration while preserving breathtaking panoramic vistas.
High-Performance Aluminium Glass Door Systems Serving Chicago
Engineered to comply with local structural engineering guidelines, our portfolio encompasses heavy-duty sliding panels, acoustic French patio entrances, ultra-narrow sightline minimalist doors, and automated thermal-break security entrances.
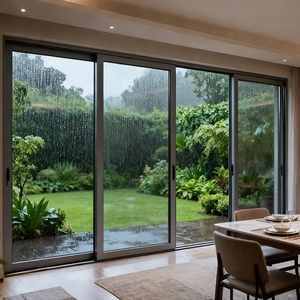 Lakefront Structural Wind DP70
OUNA Aluminum Sliding Door Double Glazed Hurricane Impact Sliding Patio Doors
Engineered with heavy-gauge 6063-T6 aluminum and double-glazed tempered structural laminated glass to withstand severe inland gale blasts along the Lake Michigan shoreline.
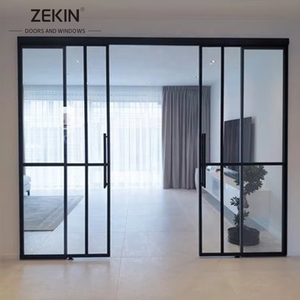 Chicago Industrial SDL
Modern Design Aluminum Grill Sliding Patio Door Slim Frame SDL Sliding Doors
Simulated Divided Lites (SDL) providing the sought-after industrial loft aesthetic popular in the West Loop and Fulton Market, paired with high-efficiency glazing.
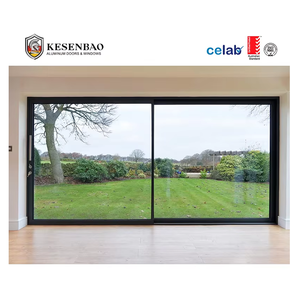 Slim Interlock 20mm
CE Exterior Double Glazed Slim Aluminum Sliding Glass Door System French Patio Door
Minimalist ultra-narrow stiles designed for high-end single-family residential villas in Lincoln Park and Highland Park, bringing unobstructed natural light.
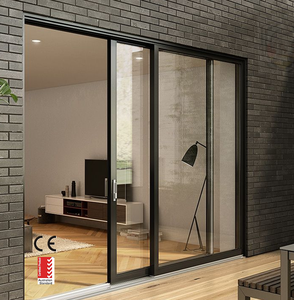 Integrated Screen System
Residential Heavy Duty Thermal Break Aluminum Sliding Door With Mosquito Net
Equipped with high-durability polyamide thermal barriers (PA66) and hidden mesh tracks, preventing summertime insect intrusion while stopping winter heat bleed.
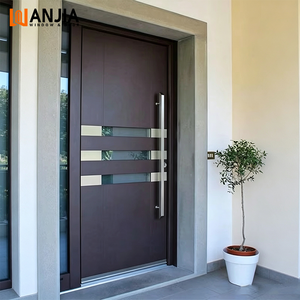 Smart Access & Multi-Bolt
WANJIA Smart Multi Lock Entrance Doors Aluminum Exterior Security Doors
Engineered multi-bolt motorized locking mechanisms combined with insulated aluminum perimeter leaves for urban townhomes demanding grade-A anti-theft defense.
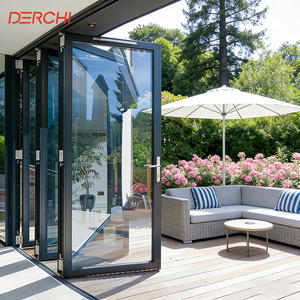 Top-Hung Heavy Duty Roller
USA Standard Outdoor Aluminum Insulated Double Glazed Bi-Folding Patio Doors
Effortless transitional threshold system, enabling 90% wide-open aperture conversions for indoor-outdoor patio spaces, commercial rooftop lounges, and hospitality venues.
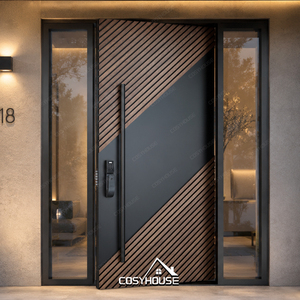 Architectural Cast Relief
Custom Cast Aluminum Thermal Break Front Entry Door Modern Exterior Security Door
Solid cast-aluminum facings backed by high-density polyurethane insulation cores and poly-thermal breaks, eliminating condensation in harsh freezing winters.
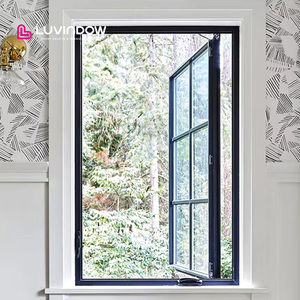 Multi-Point Compression
Minimalist Crank Casement & Door Integration System for Luxury Installations
Complementary side-lite and transom architectural hardware delivering unified sightlines and airtight compression locking across high-wind building envelopes.
Performance Metrics for Chicago Commercial & Residential Projects
Choosing the right architectural fenestration requires weighing mechanical load-bearing capacity, acoustic mitigation (OITC/STC), and life-cycle longevity against harsh local climate variables.
| Profile Family | Thermal Barrier (Polyamide) | Wind Load (Design Pressure) | Glazing Specification | Air & Water Infiltration | Primary Chicago Use Case |
|---|---|---|---|---|---|
| Hurricane Impact Sliding | 24mm - 34mm PA66 GF25 | DP65 - DP80 (AS 2047 N6) | 6mm Low-E + 12A + 6mm + 1.52PVB + 6mm | 0.04 cfm/ft² @ 6.24 psf (Water: 720 Pa) | High-rise Lake Michigan condos, coastal exposure |
| Industrial SDL Loft System | 20mm Isolating Barrier | DP45 - DP55 | 5mm Low-E + 16Ar + 5mm Tempered | 0.08 cfm/ft² @ 1.57 psf (Water: 450 Pa) | West Loop retrofits, Fulton Market hospitality |
| Ultra-Slim Panorama Slider | Thermal Break 32mm Core | DP50 - DP60 | Triple Glazed (6+12Ar+6+12Ar+6) | 0.05 cfm/ft² @ 6.24 psf (Water: 600 Pa) | Modernist residences, Gold Coast penthouse rooftop decks |
| Cast-Aluminum Thermal Entry | Polyurethane Core + PA66 Break | DP70 Structural | High-Impact Security Glazed Inserts | Zero Draft Multi-EPDM Compression | Suburban executive villas, Naperville/Hinsdale estates |
Localized Architectural Applications Across Greater Chicago
From multi-family historic adaptations in Cook County to high-end custom lakefront estates along the North Shore, our aluminum framed systems integrate flawlessly into varied municipal code frameworks.
Fulton Market & West Loop Loft Conversions
Historic warehouse-to-condo conversions demand classic black-muntin factory aesthetics. Our modern slim aluminum grill patio doors deliver simulated divided lites that honor industrial heritage while integrating thermal breaks that prevent interior frost line build-up.
Streeterville & Gold Coast High-Rise Balconies
Exposed to severe buffeting from Lake Michigan, multi-family towers require doors tested to high Design Pressures (DP60+). Our heavy-duty hurricane-impact sliding systems prevent water leakage during extreme Midwestern derecho squalls and convective storms.
Lincoln Park & Bucktown Townhome Courtyards
Dense urban footprints prioritize indoor-outdoor transitions between open living rooms and interior rear patios. Our multi-slide and bi-folding thermal break collections allow expansive full-aperture openings while delivering STC 38+ acoustic attenuation against city traffic.
North Shore & Naperville Luxury Estates
Large luxury residences in suburbs like Highland Park, Winnetka, and Hinsdale require grandiose entrance statements. Our custom cast-aluminum and oversized pivot systems withstand freeze-thaw cycles without the swelling, warping, or rotting inherent to natural timber.
Emerging Fenestration Trends Across the Chicago Metropolis
Architectural demand in Northern Illinois is rapidly moving toward ultra-performance building enclosures, motivated by changing building mandates, sustainability initiatives, and modern design preferences.
Stricter Chicago Energy Code (IECC 2021/2024 Alignment)
With Cook County enforcing strict building envelope energy metrics, fenestration products with poor thermal performance are no longer permissible. High-performance aluminum profiles featuring wide polyamide multi-chamber thermal breaks and triple Low-E glazing are rapidly becoming the required baseline for permit issuance across both commercial core and residential projects.
Expansive Glass With Zero-Threshold Tracks
Architects are actively designing floor-to-ceiling glass openings exceeding 10 feet in height. Modern buyers seek invisible thresholds that integrate seamlessly into hardwood or concrete finishes. We supply concealed drainage sub-sill systems designed to manage heavy Midwestern snow melts without permitting internal capillary water seepage.
Smart Home Access & Multi-Bolt Motorization
Urban high-end multi-family complexes and single-family dwellings are incorporating concealed biometrics, multi-point motorized shoot-bolts, and access control directly into the door stiles. Our automated smart multi-lock entrance designs unite high structural rigidity with contemporary home-automation protocols.
Guangdong Dejiyoupin Doors and Windows Co., Ltd. (DERCHI)
Ranked among the Top 10 premium architectural fenestration brands in China, DERCHI brings over 25 years of specialized engineering to overseas commercial and residential builders.
Our cutting-edge 180,000㎡ industrial facility in Foshan features fully integrated R&D, robotic profile milling, automatic silicone injection, and rigorous mechanical testing. From customized shop drawings to ocean freight packaging, we supply dependable architectural products directly to general contractors, distributors, and developers serving the North American and Chicago markets.

Certified Architectural Standards
Our aluminum systems undergo rigorous independent third-party laboratory verification, holding ISO 9001, CE, Australian AS 2047 (N6 cyclone rating), and UL fire-rated safety credentials.
Full CAD & BIM Pre-Engineering
Eliminate field measurement discrepancies. Our in-house engineering team converts architectural elevations into comprehensive CAD shop drawings and hardware schedule matrices prior to CNC fabrication.
Heavy-Duty Ocean Export Crating
Every glass panel and pre-hung aluminum frame is sealed with moisture barrier films, heavy PE foam edge guards, and crated in fumigated solid plywood cases for safe arrival through regional intermodal hubs.
Frequently Asked Questions for Chicago Projects
Addressing common building code, thermal insulation, wind load, and logistics questions raised by developers and contractors in the Midwest.