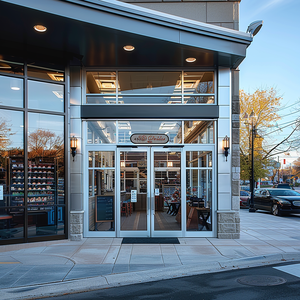
Commercial Automatic Aluminum Glass Storefront Sliding Doors
Precision-fabricated aluminium sliding, folding, stacker, and fenestration systems manufactured under ISO 9001 quality frameworks to withstand Victoria's extreme diurnal temperature swings.
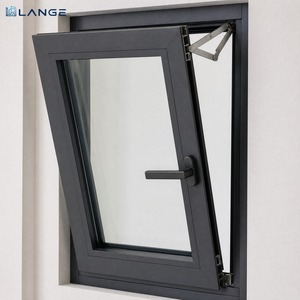
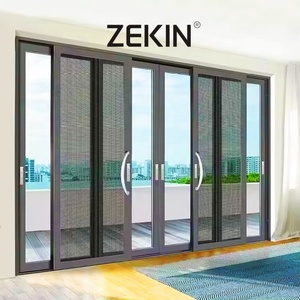
Integrated Production Base
N6 Certified Wind Resistance
Patents & Global Standards
Years Engineering Precision
From the exposed coastal gale winds of the Mornington Peninsula to multi-residential developments in South Yarra and bushfire-prone zones in the Dandenongs, fenestration specification demands calculated structural integrity.
Salt-spray corrosion along Port Phillip Bay, St Kilda, and Brighton rapidly degrades sub-standard architectural coatings. Our marine-grade 25μm AkzoNobel fluorocarbon powder coating and 6063-T6 extruded aluminium resist chloride pitting, exceeding AS 3715 durability thresholds for ocean-adjacent frontages.
Melbourne's renowned "four seasons in one day" creates rapid profile expansion and thermal contraction. Our polyamide (PA66) thermal breaks and warm-edge spacer Low-E double glazing achieve U-values under 1.6 W/m²K, matching Victoria's updated 7-Star NatHERS mandate under the National Construction Code (NCC 2022).
For custom residential projects across Eltham, Warrandyte, and outer suburban green belts, fenestration systems must satisfy stringent Bushfire Attack Level standards. We manufacture fire-rated glass configurations and heavy-duty silicone perimeter gaskets compliant with AS 3959 up to BAL-40 fire attack parameters.
| Performance Indicator | Australian Standard Benchmark | DERCHI Factory Export Specification | Melbourne Code Application |
|---|---|---|---|
| Structural Deflection / Wind Load | AS 2047 / AS 4055 (N1 - N6) | Tested to N6 (Serviceability 3000 Pa, Ultimate 4500 Pa) | Exposed coastal, cliffside & high-rise CBD envelopes |
| Water Penetration Resistance | AS 2047 (Min. 150 Pa - 450 Pa) | Exceeds 600 Pa utilizing multi-tier cascade drainage | High rainfall driving winds across Western Port & Port Phillip |
| Air Infiltration / Seal Rating | AS 2047 (< 1.0 L/s·m² for conditioned spaces) | 0.2 L/s·m² via EPDM continuous co-extruded gaskets | Energy-rated passive residences & commercial retail |
| Thermal Transmittance (U-Value) | NCC 2022 Section J / NatHERS (U ≤ 2.0) | U-Value 1.4 - 1.8 W/m²K (Thermal break + Argon gas) | Mandatory Victorian 7-Star residential new builds |
Architects and tier-one builders throughout Fitzroy, Toorak, and Geelong are pivoting away from standard off-the-shelf joinery in favor of oversized spans, minimal sightlines, and flush floor integrations.
Modern architectural layouts demand seamless movement into alfresco entertainment zones. Our sliding stacker systems incorporate sub-sill drainage gutters that allow track thresholds to be buried flush with Melbourne bluestone or hardwood decking.
Developers are eliminating intermediate mullions. By utilizing heavy-duty bottom-rolling stainless steel quad-bogies, our aluminium bi-fold and sliding leaves support panel weights up to 450kg and heights up to 3500mm without sagging.
Inner-suburban regeneration along railway corridors (Footscray, Richmond) requires certified sound attenuation. We integrate asymmetric laminated acoustic interlayers (PVB/SGP) designed to deaden low-frequency transit hum.
Multi-point German Siegenia and Hoppe perimeter hardware integrated with concealed dry-contact magnetic reed switches, empowering home automation platforms to monitor perimeter closure without external cabling.
Guangdong Dejiyoupin Doors and Windows Co., Ltd. (DERCHI) eliminates middleman markups, bridging precision CNC German engineering directly with Australian building project schedules.
Every commercial development or architectural villa order receives comprehensive parametric CAD/BIM shop drawings. We detail anchoring brackets, sub-frame expansion shims, structural wind load calculations, and drainage weeping paths before extrusion cutting commences.
Transit damage is the primary risk in overseas fenestration sourcing. We employ ISPM 15 heat-treated enclosed plywood crates, fully protected by anti-scratch PE film, corner cushioning blocks, and internal desiccant bags to conquer humidity during sea transit into the Port of Melbourne.
Our dedicated Australian market project engineers operate across overlapping business hours with Melbourne (AEST / AEDT). Inquiries, specification adjustments, installation video guidance, and structural engineering compliance reviews are addressed without the timezone lag common to European suppliers.
Comprehensive engineering clarity addressing compliance documentation, import duties, glazing certification, and installation methodologies.
Our aluminium window and door series are third-party tested according to AS 2047 (Windows in buildings - Selection and installation) and AS 1288 (Glass in buildings - Selection and installation). We issue full NATA-accredited test certificates, structural deflection data, and manufacturer Form 15 / Regulation 126 structural certificates required by registered Victorian building surveyors.
Yes. We engineer specialized soundproof glazed units with asymmetric double glazing (e.g., 6mm Toughened + 12mm Argon + 8.38mm SoundStop Laminated). This configuration breaks standing soundwaves, achieving acoustic ratings between Rw 38dB to Rw 43dB, ideal for projects subjected to strict VicRoads or environmental planning overlays.
Standard fabrication takes 25 to 30 days following approved CAD shop drawings. Direct ocean container shipping from Nansha or Yantian ports in South China to the Port of Melbourne typically requires 14 to 18 days on the water. Total delivery cycle averages 6 to 8 weeks, outperforming local Australian fabricator queues while yielding significant cost efficiency.
We specify genuine AkzoNobel Interpon or PPG architectural powder coatings applied to chromate-pretreated aluminium billets. Tested to pass 3,000 hours of accelerated salt spray exposure, our finishes resist blistering, chalking, and coastal micro-cracking, backed by 15- to 20-year structural coating warranties.
Connect directly with our Foshan fenestration engineering facility. Submit your door schedules, CAD plans, or architectural specifications for rapid analysis, structural load calculation, and factory-direct pricing.
Get Catalog