Engineered Aluminium Windows & Sliding Door Systems
Custom-fabricated to European architectural tolerances, offering thermal performance values down to Uw ≤ 0.85 W/m²K, acoustic protection, and heavy-duty structural load-bearing capacity.
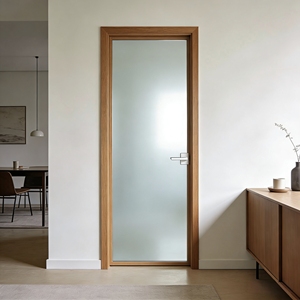
Waterproof Double Tempered Privacy Glass Casement Door
Anodized, moisture-proof interior casement door engineered with double-sealed EPDM gaskets for boutique hotels and modern multi-family flats.
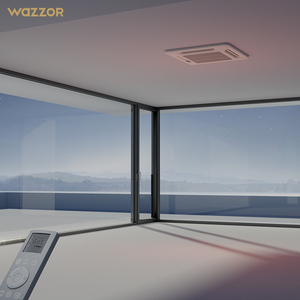
High Impact Low-E Aluminium Casement Window Series
Reinforced black aluminium alloy profile with multi-point perimeter locking, optimized for extreme wind loads and coastal storm resistance.
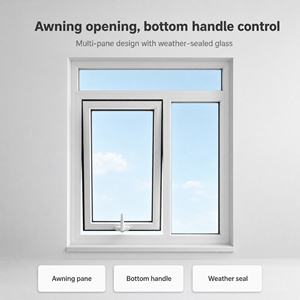
Thermal-Break Triple Glazed Hopper / Tilt Window
Multi-chamber thermal bridge interruption with argon-filled triple insulating glazing, specifically designed for Central European cold winters.
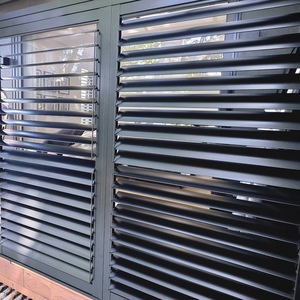
Heavy-Duty Aluminium Accordion Folding Louver Shutters
Architectural security louvers offering external solar protection, adjustable shading, and physical intrusion deterrence for ground-floor installations.
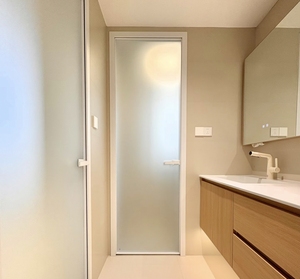
Frosted Glass Slim-Profile Casement Door System
Modern minimalist profiles with privacy etched glazing and magnetic closure latches, tailored for residential bathrooms and commercial spa facilities.
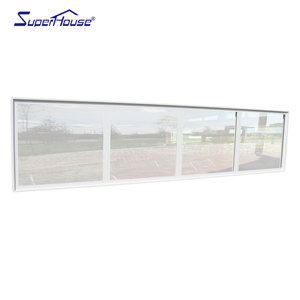
Architectural Fixed Glass Picture Window Systems
Expansive floor-to-ceiling fixed glazed panels designed to integrate seamlessly with HST sliding systems for uninterrupted natural light and landscape views.
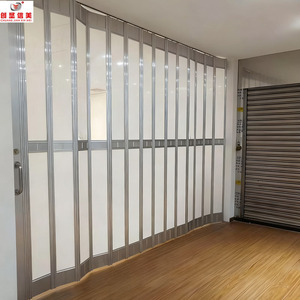
Sliding Bi-Folding Polycarbonate Workshop & Garage System
Heavy-duty overhead sliding partition with clear impact-resistant polycarbonate slats for automotive showrooms, logistic bays, and industrial workshops.
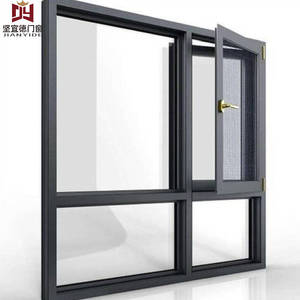
European Slimline High-Acoustic Casement Window
Ultra-narrow profile frame with hidden sashes and concealed hinge technology, balancing modern Polish minimalist trends with superior sound isolation.
Engineering Aluminium Joinery for the Polish Construction Sector
A rigorous examination of thermal regulations (WT 2021), fenestration manufacturing standards, and supply chain synergy between Chinese primary extrusion factories and Polish B2B buyers.
Poland represents the heartland of the European fenestration industry, recognized internationally as a primary hub for window and door manufacturing (*stolarka okienna i drzwiowa*). In this mature and highly competitive environment, Polish developers, architectural studios, and joinery assemblers maintain some of the most rigorous technical standards on the continent. Partnering with an international aluminium window sliding door factory requires far more than basic fabrication capacity; it requires strict compliance with European Norms (EN 14351-1), verified Declaration of Performance (DoP), and profile designs engineered specifically to overcome the harsh thermal gradients of Central and Eastern Europe.
Regulatory Mandate (Warunki Techniczne 2021): Under Polish national building code WT 2021, the maximum permissible thermal transmittance coefficient for exterior windows installed in heated residential buildings is strictly limited to Uw ≤ 0.90 W/m²K, with exterior entry doors capped at Ud ≤ 1.30 W/m²K. Standard non-thermal or dual-chamber extrusion systems cannot meet these thresholds without advanced multi-cavity polyamide insulating strips and warm-edge spacer technology.
Thermal Barrier Architecture (PA66 GF25)
Our aluminium window and sliding door profiles employ 24mm to 34mm multi-chamber polyamide thermal break bars reinforced with 25% glass fiber (PA66 GF25). This configuration effectively arrests thermal conduction across exterior and interior aluminium shells, preventing condensation in sub-zero Polish winters.
Argon-Filled Triple Glazing Units (TGU)
We assemble glazing cassettes with 4mm/6mm low-emissivity glass, warm-edge composite spacers (Swisspacer / Technoform), and 90% argon gas chambers. This achieves center-of-glass values down to Ug = 0.5–0.6 W/m²K, enabling complete window systems to comfortably surpass WT 2021 passive envelope benchmarks.
Structural Integrity & Class 4 Air Permeability
Precision corner-crimping with injected two-component epoxy sealants ensures continuous perimeter sealing. Tested to EN 12207 Class 4 air permeability and EN 12208 Class 9A/E750 watertightness, our sliding doors resist gale-force wind driven rain encountered in coastal and high-rise Polish developments.
Tailored Aluminium Solutions Across Polish Microclimates
From the saline winds of the Baltic Sea to the severe sub-zero winters of Podlaskie, our window and sliding door systems are configured for site-specific environmental demands.

1. Baltic Maritime Corridor (Gdańsk, Gdynia, Sopot, Szczecin)
Northern coastal installations face high humidity, saline aerosol exposure, and aggressive coastal wind loads. Standard exterior coatings quickly experience filiform corrosion and seal degradation.
- Qualicoat Seaside Powder Coating: Pre-anodization treatment and minimum 60–80μm fluorocarbon/powder finishes prevent salt-spray peeling.
- AISI 316 Stainless Steel Hardware: Heavy-duty lift-slide bogies, multi-point lock rods, and track liners engineered to withstand coastal corrosion without seizing.
- Wind Load Resistance Class C3/B4: Structural mullions engineered to withstand peak gust pressures up to 1600 Pa.

2. High-Density Metropolitan Centres (Warsaw, Kraków, Wrocław)
Urban multi-family residential complexes and modern office conversions adjacent to transit arteries require exceptional acoustic dampening alongside sleek, minimalist profiles.
- Acoustic Attenuation (Rw up to 45 dB): Asymmetric laminated acoustic PVB glazing configurations isolate urban traffic, tram lines, and railway noise.
- Ultra-Narrow Sightlines: Slim interlock profiles (down to 25mm visible width) maximize interior natural light while maintaining high structural inertia.
- Concealed Hardware Integration: Sashes with hidden drainage channels and hidden hinges ensure razor-sharp architectural aesthetics.
Emerging Joinery Trends Shaping the Polish Market
Analysing shifts in homeowner preferences, institutional specifications, and sustainable European construction practices.
Lift & Slide (HST) Dominance
The traditional PSK tilt-and-slide mechanism has largely been replaced in Polish new-builds by large-format HST (*drzwi podnoszono-przesuwne*) systems. Homeowners demand massive sliding leaves spanning up to 3000mm × 3000mm per sash, weighing up to 400kg, that glide effortlessly on embedded stainless steel tracks with zero-threshold (*bezprogowe*) floor transitions.
Smart Automation & Concealed Drives
Integration with European smart home protocols (KNX, Somfy, Tuya Zigbee) is now standard for premium villas in suburbs like Konstancin-Jeziorna (Warsaw) and Wola Justowska (Kraków). Electrically operated concealed sliding door motors, electromagnetic multipoint locks, and integrated weather sensors automatically close sashes during sudden storm events.
Low-Carbon Aluminium (EPBD Directives)
Under the updated EU Energy Performance of Buildings Directive (EPBD), Polish commercial and institutional developers increasingly require Environmental Product Declarations (EPD). Utilizing primary aluminium smelted with renewable hydro-power drastically reduces the embodied carbon footprint of the building envelope.
Why Polish Importers & Contractors Choose Our Factory
Combining 25+ years of fenestration engineering, 180,000㎡ manufacturing capacity, and dedicated technical export management.
Full-Cycle Precision CNC Manufacturing
Our Foshan manufacturing headquarters utilizes five-axis German CNC profile machining centers, automated computerized sawing lines, and robotic corner-crimping equipment. We ensure profile dimension tolerances within ±0.5mm, critical for effortless on-site assembly (*ciepły montaż*) by Polish fitting crews.
- Free CAD & BIM Shop Drawings: Our English-fluent engineering department produces complete section details, static load calculations, and glass thickness optimizations based on your architectural schedules.
- European Certified Quality (CE & ISO 9001): Strict adherence to EN 14351-1 standards with full traceability on raw billets, glass batch records, and EPDM gasket elasticity.
- Export Container Packing: Heavy-duty fully enclosed fumigated plywood crates with moisture-barrier film and corner foam shock absorbers ensure zero glass breakage during transit to Gdańsk or Gdynia.

Performance Comparison: Our Systems vs Polish WT 2021 Norms
Direct laboratory-verified ratings illustrating our engineered headroom over statutory minimums.
| Performance Parameter | Polish WT 2021 Requirement | Our Engineered Series | Testing Standard | Compliance Status |
|---|---|---|---|---|
| Window Thermal Transmittance (Uw) | ≤ 0.90 W/(m²·K) | 0.82 – 0.88 W/(m²·K) | EN ISO 10077-1 / EN ISO 10077-2 | Exceeds WT 2021 |
| Sliding Door Thermal (Ud) | ≤ 1.30 W/(m²·K) | 0.95 – 1.15 W/(m²·K) | EN ISO 10077-1 | Passive Capable |
| Air Permeability | Class 3 Minimum | Class 4 (600 Pa) | EN 12207 | Maximum Class |
| Watertightness | Class 5A – 7A | Class 9A / E750 (750 Pa) | EN 12208 | Storm Resistant |
| Acoustic Insulation (Rw) | 32 – 38 dB (Project Dependent) | 38 – 45 dB | EN ISO 717-1 | High Acoustic |
| Wind Load Resistance | Class C2 – C3 | Class C3 / B4 (1600 Pa) | EN 12210 | Structural Grade |
Frequently Asked Questions: Sourcing Aluminium Joinery for Poland
Essential operational and technical clarifications for developers, wholesalers, and general contractors (*generalni wykonawcy*).
Do your aluminium windows and sliding doors comply with CE marking and Polish building inspection requirements? +
What are the typical logistics, shipping routes, and transit times to Poland? +
1. Ocean Freight (FCL): From South China export hubs (Nansha/Yantian) directly to DCT Gdańsk or Port of Gdynia. Maritime transit time is approximately 32–38 days.
2. Multimodal Rail Freight (China-Europe Railway Express / Nowy Jedwabny Szlak): Rapid container rail transit arriving directly at the Małaszewice / Łódź dry ports in Poland, with terminal-to-terminal transit in just 14–18 days. We handle customs documentation, container consolidation, and export clearances under FOB, CIF, or DDP terms.
Can you supply custom European hardware systems such as Siegenia, Roto, or G-U? +
How do you guarantee glass safety and prevent thermal stress cracking during winter transit? +
What is the minimum order quantity (MOQ) and production lead time for custom project schedules? +
Can we receive custom CAD shop drawings and static mullion calculations prior to ordering? +
Initiate Your Joinery Schedule for the Polish Market
Send your window schedules, bill of quantities (BOQ), or architectural elevation plans to our European engineering desk. We deliver itemized technical quotations, thermal value simulations, and CAD shop drawings within 24 business hours.