Architectural Glazed Door & Window Systems
Direct factory production combining narrow-profile Crittall aesthetics with state-of-the-art thermal breaks, high STC acoustic insulation, and hurricane-rated wind load endurance for demanding New York developments.
The Evolution of Aluminum Crittall Architecture in New York
How modern polyamide thermal barrier extrusion technology resolves the century-old condensation, thermal bridging, and structural weight challenges of historic hot-rolled steel fenestration in Tri-State commercial and residential architecture.
NYC Local Law 97 Decarbonization
New York City's ambitious Climate Mobilization Act strictly penalizes carbon-intensive commercial and residential properties exceeding greenhouse gas caps. Our engineered aluminum Crittall systems integrate 24mm to 34mm reinforced Technoform polyamide insulating struts, achieving system U-factors as low as 0.22 BTU/(hr·°F·ft²). This thermal efficiency eliminates the catastrophic convective heat loss common to uninsulated legacy steel frames, preserving building equity under strict municipal carbon oversight.
LPC Historic District Sightline Mimicry
Navigating the New York City Landmarks Preservation Commission (LPC) requires relentless precision in replicating historic fenestration geometry. Our 6060-T6 architectural aluminum alloy extrusions feature true beveled putty-line profiles, 30mm ultra-narrow intermediate transoms, and authentically articulated true divided or simulated divided lites (SDL). Architects secure rapid Certificate of Appropriateness (CofA) approvals across Greenwich Village, SoHo Cast Iron, and Brooklyn Heights conservation zones without sacrificing modern insulation.
Structural Weight & Installation Logistics
In vertical Manhattan retrofits, lifting heavy solid steel framing through tight elevator corridors or staging street-closure cranes incurs massive logistics costs. Precision-extruded structural aluminum provides an exceptional strength-to-weight ratio: achieving 67% less frame deadload than hot-rolled steel while delivering equivalent deflection performance against coastal gusts. Our modular clip and internal tie-rod engineering allows seamless staging inside freight elevators for top-floor luxury penthouse installations.
Technical Matrix: Precision Thermal Aluminum vs. Historic Hot-Rolled Steel
Empirical engineering data based on AAMA/WDMA/CSA 101/I.S.2/A440-11 and ASTM testing protocols for New York building envelope design.
| Performance Parameter | DERCHI Architectural Thermal Aluminum | Standard Hot-Rolled Steel | NYC Code & Project Impact |
|---|---|---|---|
| Thermal Transmittance (System U-Factor) | 0.22 - 0.28 BTU/(hr·°F·ft²) (Polyamide Barrier) | 0.75 - 1.10 BTU/(hr·°F·ft²) (Uninsulated Bridge) | Mandatory compliance with NYCECC 2020 & avoids Local Law 97 carbon tax fines. |
| Acoustic Attenuation (Sound Transmission Class) | STC 38 to 44 dB (Laminated Acoustic IGU) | STC 28 to 32 dB (Standard single/dual glass) | Crucial mitigation against NYC subway, street traffic, and emergency siren vibrations. |
| Wind Load & Air/Water Infiltration Rating | AS2047 N6 / ASTM E283, E330, E331 Class CW-PG60 | Varies widely; prone to air leakage over time | Engineered for high-rise exposure (45+ PSF positive/negative pressure) in Manhattan & Queens waterfront. |
| Dead Weight per Square Foot | 5.2 - 6.8 lbs/sq.ft. | 14.5 - 19.8 lbs/sq.ft. | Eliminates structural lintel reinforcement; easily transported in NYC freight lifts. |
| Corrosion & Oxidation Resistance | Qualicoat Class 2 Fluorocarbon (PVDF) / Coastal Anodized | Requires regular sandblasting, rust priming & recoat | Resists salt-spray corrosion in coastal Long Island, Brooklyn Navy Yard, and Hamptons. |
| Hardware Integration Versatility | Euro-groove multi-point locks, concealed hinges, pivot closers | Surface mounted latch hardware, visible weld beads | Allows smart electronic access control, magnetic drops, and UL latchbolt compliance. |
New York Architectural Typologies & Case Scenarios
From brownstone garden parlor transitions in Brooklyn to acoustic studio partitions in Midtown high-rises, explore tailored spatial layouts designed for the distinct lifestyle and building codes of New York.
Brownstone Parlor to Garden Transition
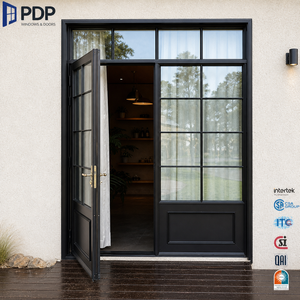
Historic 19th-century brownstones feature deep narrow floor plates starved for natural illumination. Our aluminum French double casement doors with Crittall grids serve as full rear-facade expanses, bridging parlor-floor kitchens to private outdoor terraces. Outfitted with warm-edge dual tempered Low-E units and integrated stainless bug screens, these doors deliver expansive morning light while safeguarding against sub-zero winter temperatures along the Gowanus corridor.
Cast-Iron Loft Acoustic Room Partitions
Converted industrial lofts present vast open expanses that demand spatial division without sacrificing sightlines or natural perimeter light. Our interior slim-profile aluminum Crittall partition walls, equipped with acoustic laminated glass (STC 40) and sliding or pivot French doors, create private acoustic executive home offices and master bedroom enclosures. The matte architectural black powder coat complements exposed brick, timber beams, and historic cast-iron columns.
Waterfront Wind-Resistant Foldaway Facades
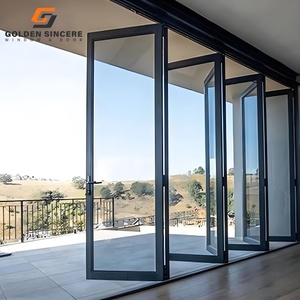
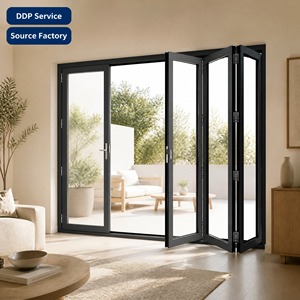
Exposed coastal environments in Montauk, Sag Harbor, and Southampton face aggressive salt spray and Atlantic gale-force winds. Our QS Hurricane-Proof accordion bifold doors are custom powder-coated with coastal-grade fluorocarbon (PVDF) finishes that repel sodium chloride adhesion. Heavy-duty stainless steel trolley carriages and bottom-running concealed tracks guarantee effortless gliding even on oversize 10-foot tall leaves.
Market Dynamics Driving Crittall Adoption in NY
An authoritative assessment of the architectural and real estate market forces transforming fenestration specifications across New York City and the greater Tri-State Area.
Biophilic Industrial Aesthetics
Modern New York luxury buyers are moving away from sterile frameless curtain walls toward structured, tactile articulation. The dark industrial lattice of Crittall-style grids creates an intentional "framing effect" that captures views of the Manhattan skyline, Hudson River, or Brooklyn tree-lined canopies like curated works of art. This biophilic design language infuses architectural texture into stark modern interiors, significantly boosting unit appraisal values in competitive luxury condominium developments.
Hospitality-Inspired Adaptive Reuse
The conversion of commercial office buildings in the Financial District and Midtown into residential and boutique hotel spaces demands versatile spatial zoning solutions. Aluminum Crittall glass systems enable dynamic space management: transforming private hotel dining suites into open cocktail verandas or dividing expansive 3,000 sq.ft. commercial floorplates into flexible live-work studios without incurring heavy masonry demolition costs or blocking natural daylit core zones.
Stringent Sound Transmission (STC) Demands
Urban acoustic pollution represents the leading source of tenant grievance in high-density NYC residential environments. By utilizing asymmetric laminated double-glazed units (e.g., 6mm tempered exterior + 16mm argon gap + 4mm+0.76mm acoustic PVB+4mm interior glass) coupled with triple EPDM co-extruded compression weatherstripping, our aluminum Crittall exterior systems achieve STC ratings up to 44 dB, neutralizing subway rumbles and 24-hour urban street traffic.
Why New York Architects & Developers Choose Our Factory
Direct-from-manufacturer precision engineering, robust global certifications, and end-to-end technical project delivery from China's premier door and window industrial facility in Foshan.
Bespoke Architectural CAD & BIM Delivery
We provide free preliminary shop drawings, structural anchor calculations, and full BIM objects configured directly to your architectural schedules. Our North American engineering support desk coordinates millimeter-accurate rough opening tolerances, floor transition sills, and ADA threshold requirements before extrusion cutting begins, avoiding costly on-site contractor modifications.
Rigorous International Certifications
Our products undergo third-party laboratory verification, holding certifications including Australian AS 2047 N6 (cyclonic wind and water tightness benchmark), CE compliance, ISO 9001 quality management, and UL fire-rated certifications. Every door assembly meets or exceeds NYC Department of Buildings (DOB) structural and safety mandates for high-performance residential envelopes.
Heavy-Duty Export Packaging & Ocean Logistics
Operating near major South China maritime terminals, we coordinate consolidated container shipping directly to the Port of New York and New Jersey (PNY/NJ). Every unit is encased in custom IPPC-certified fumigated solid timber crates, protected by shock-absorbing corners, desiccant packs, and anti-scratch peelable films, ensuring pristine condition upon arrival at your job site.
Frequently Asked Questions for NYC Procurement
Authoritative answers to the most common technical, regulatory, and logistics queries raised by New York architects, general contractors, and private developers.
Plan Your Next NYC Fenestration Project with Engineering Confidence
Whether you require complete architectural shop drawings for an LPC landmark review, custom U-factor optimization for Local Law 97, or factory-direct pricing for a multi-family Brooklyn development, our engineering team is at your service.