Architectural Specification Guide
Precision-Engineered Interior Aluminium Door Systems
From luxury multi-family high-rises in Gangnam to high-performance corporate towers in Pangyo Techno Valley, exploring certified interior structural systems engineered for South Korea's exacting architectural demands.
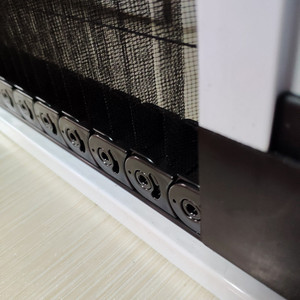
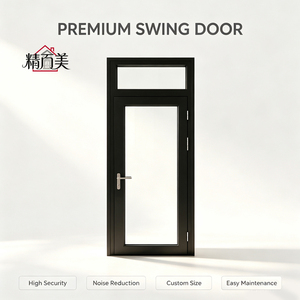
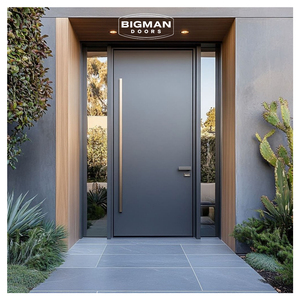
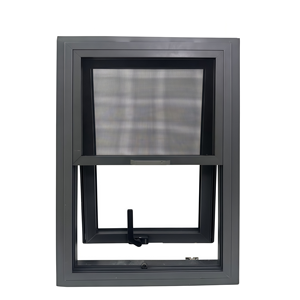
180,000㎡
State-Of-The-Art Production Base
25+ Yrs
Engineering & Export Mastery
100+
Patents & Global Certifications
42dB
Maximum Acoustic Isolation (Rw)
1. The Strategic Shift Toward Aluminium Inside Doors in South Korea
The South Korean architectural landscape has undergone an aggressive transition over the last decade. Historically dominated by synthetic PVC profile wrap systems and solid timber cores (MDF/HDF veneered doors), interior construction in Seoul, Busan, and Incheon has pivoted decidedly toward structural extruded aluminium internal doors. This shift is deeply rooted in modern construction methodologies, changing lifestyle demands, and the stringent engineering parameters governing high-density multi-family housing complexes (commonly referred to locally as Apt developments).
Interior architects and Tier-1 general contractors across the Republic of Korea now demand door systems that meet dual criteria: ultra-narrow visual profiles (slim sightlines under 20mm) and absolute dimensional stability. Unlike timber doors that swell and bind during Korea's extreme humid summer monsoon season (Jangma), or PVC profiles that experience thermal creep when exposed to localized heating, extruded 6063-T5/T6 architectural aluminium alloy maintains micrometer-level geometric integrity across decades of lifecycle wear.
Zero Hygroscopic Distortion
Korea's climatic extremes fluctuate from -15°C dry winters to 35°C with 90% RH in summer. High-tensile aluminium profiles eliminate post-installation warping, sagging, and latch misalignment completely.
Superior STC Acoustic Dampening
Dense urban living demands certified acoustic privacy between rooms. Engineered hollow chambers filled with aerated polyisocyanurate and perimeter EPDM co-extruded gaskets guarantee sound attenuation up to Rw 42 dB.
Non-Combustible Grade Safety
In accordance with updated South Korean Ministry of Land, Infrastructure and Transport (MOLIT) fire codes, internal aluminium framing provides non-combustible building product credentials, producing zero toxic fumes.
2. Comparative Matrix: Top 10 Suppliers Shaping the Korean Market
Navigating the supply chain for architectural aluminium inside doors requires discerning between local domestic extruders, integrated fenestration conglomerates, and specialized international OEM/ODM engineering powerhouses. Below is an analytical review of the primary supplier tiers serving Korean general contractors, interior modular contractors, and real estate developers.
| Supplier / Brand Tier | Core Product Focus | Primary Local Application | Acoustic & Thermal Rating | Custom Engineering Capabilities |
|---|---|---|---|---|
| DERCHI (Guangdong Dejiyoupin) | Precision Architectural Interior Swing, Pivot & Sliders | Luxury Villas, Penthouse Interiors, Premium Corporate Offices | Acoustic Rw 38-42 dB | Thermal Break Options | Bespoke CAD/BIM custom sizing, 3-leaf concealed dampers, OEM |
| LX Hausys (formerly LG Hausys) | Engineered PVC-Alu Composite Interior Systems | Mass Commercial Apartments, Standard Housing Projects | Rw 32-35 dB | Standard Infill | Mass production catalog standards; limited geometric modification |
| KCC Corporation | Industrial & High-rise Glazed Partition Systems | Corporate Headquarters, Public Facilities, Institutional | Rw 34-38 dB | Laminated Double Glazed | Project-scale specific extrusions; high minimum order volumes (MOQ) |
| Eagon Windows & Doors | High-end Architectural Wood-Aluminium Systems | Private Residential Architect Builds, Luxury Hotel Suites | Rw 36-40 dB | Thermal Broken Profiles | Custom architectural finishes; premium European styling |
| Hyundai L&C | Functional Interior Partitions & Sliding Doors | Urban Officetels, Modernized Studio Residential | Rw 30-33 dB | Monolithic Glazing | Modular standardized kit solutions for fast site assembly |
| NamSun Aluminium | Structural Raw Aluminium Alloy Extrusions & Frames | Commercial Sub-frames, Fabricator Wholesale Supplies | Varies by fabricator glass configuration | Extrusion profile supply; assembly performed by local workshops |
| ShinYang Metal Industry | Anodized & Powder-Coated Precision Profiles | Industrial Dividers, High-traffic Public Interiors | Standard Acoustic Buffer | High surface finish tolerances; custom die development |
| ALU-K Korea | European-Engineered Performance Interior Doors | Bespoke Commercial Showrooms, Luxury Residences | Rw 38-41 dB | Specialized Gaskets | Standard European system adaptation for local building layouts |
| Winche Co., Ltd. | Integrated Direct-to-Consumer Renovation Systems | Apartment Remodeling, Multi-unit Refurbishments | Rw 30-34 dB | Single/Double Glazing | Standardized frame depths compatible with 110mm-150mm drywall |
| Geumgang Ponderosa | Composite Acoustic Interior & Entrance Systems | Hotel Interconnecting Doors, Studio Partitions | Rw 35-39 dB | High Density Infill | Hybrid frame construction combining alloy exterior with core dampers |
3. Localized Application Scenarios Across Korean Architecture
Inside door procurement in South Korea is shaped by distinct residential and commercial interior topologies. Understanding these local typologies ensures accurate hardware integration and threshold specification:
The "Jungmun" (중문) Three-Fold Sliding Entrance Vestibule
Perhaps the most culturally distinct application in Korean architecture is the Jungmun—the inner secondary door separating the Hyeon-gwan (shoe-removal foyer) from the main living area. In modern Korean apartments, this system is almost exclusively specified as an ultra-slim aluminium multi-slide or synchronization 3-panel door. Our trackless hanging systems with soft-close pneumatic buffers allow completely flush transitions, preventing draft infiltration, trapping particulate fine dust (PM 2.5), and blocking acoustic reverberation from elevator halls.
Ondol (온돌) Subfloor Radiant Heating Adaptation
South Korean residential units employ hydronic radiant floor heating across 100% of the internal living perimeter. Traditional timber door jambs expand and desiccate rapidly from continuous localized bottom-up thermal cycles, resulting in frame distortion and binding. DERCHI's anodized aluminium sub-jambs and bottom drop-seals are engineered specifically to accommodate heated floor thermal expansion without warping, preventing cold drafts when the heating is cycling down.
High-End Residential "Officetels" & Penthouses
The contemporary Korean aesthetic emphasizes Minimalist Modernism characterized by concealed door frames (frameless doors flush with plasterboard/drywall). Aluminium hidden-frame pivot doors and floor-to-ceiling single-panel swing doors provide structural stability up to heights of 3200mm—a structural feat that timber doors cannot achieve without bowing under their own weight.
Manufacturing Superiority
The DERCHI Engineering Advantage for Korean Project Specifiers
Why Tier-1 Korean construction firms, developers, and commercial interior fit-out companies partner directly with our 180,000㎡ intelligent Foshan manufacturing hub.
Same Time-Zone Alignment
Operating on GMT+8 (merely 1 hour behind Seoul Standard Time GMT+9), our sales engineers provide same-day shop drawing approvals, rapid structural recalculations, and real-time site synchronization.
Exhaustive International Testing
Our doors carry rigorous third-party certifications including CE, ISO 9001, Australian AS 2047 (N6 cyclone rating), and UL fire-rating benchmarks, effortlessly facilitating local Korean building authority approvals.
Bespoke Architectural CAD/BIM
Zero off-the-shelf compromises. Every order is drafted by our in-house engineering desk, generating complete fabrication drawings matching precise structural rough openings, rebate depths, and hardware schedules.
Direct South China Sea Express Logistics
Strategically situated in Foshan with streamlined direct container freight lanes to Busan, Incheon, and Pyeongtaek ports, ensuring dependable 3-to-5 day maritime transit times.
4. South Korea Market Trends: Technology & Sustainability
As the construction industry in Korea implements tighter energy conservation codes and smart-home integration standards, internal aluminium doors have evolved into multi-functional technological assemblies:
- Smart IoT Integration: Complete flush integration of biometric recognition (fingerprint scanners, facial recognition algorithms, and smart RFID sensors) directly recessed within 45mm extruded aluminium stiles, directly communicating with centralized home automation systems (e.g., Samsung SmartThings, Zigbee networks).
- Ultra-Narrow Architectural Profiles: The transition from bulky 60mm framing to 16mm micro-profiles with high structural moment of inertia, allowing vast lites of tempered, fluted, or low-iron switchable smart privacy glass (PDLC).
- Fluorocarbon & AkzoNobel Powder Finishes: Moving away from standard silver anodizing toward ultra-matte deep charcoal, titanium champagne, and textured architectural bronze finishes that resist fingerprints and withstand abrasive daily cleaning chemicals.
5. Frequently Asked Questions (FAQ) for Korean Procurement Specifiers
How do aluminium internal doors interact with Korean Ondol radiant floor heating?
Unlike wood that dries out and splits or vinyl that softens, aluminium possesses a linear thermal expansion coefficient easily managed by our sub-frame clearance tolerances. Furthermore, we equip our doors with automatic concealed drop-down mechanical bottom seals that seal tightly against the floor when closed without scratching floor finishes or trapping heat underneath the door leaf.
Can DERCHI systems be customized to match Korean standard rough openings (골조개구부)?
Yes. We do not restrict Korean architects to rigid modular catalogs. Every unit is custom-engineered to your exact millimeter dimensions. Whether specifying 900mm × 2100mm residential doorways or massive 1800mm × 2800mm commercial double-pivot entries, our in-house engineering group outputs complimentary production CAD drawings for project sign-off.
What acoustic ratings can be achieved for conference rooms and master suites?
Depending on glazing configuration (single laminated, double insulated with PVB acoustic interlayers) and internal mineral-wool or composite core infill, our systems attain Sound Transmission Class ratings between STC 36 and STC 42 (Rw 42 dB), surpassing the noise criteria required for private executive suites and luxury residential condominiums.
What is the standard manufacturing lead time and maritime shipping schedule to South Korea?
Standard fabrication cycle is approximately 20 to 25 business days from final CAD drawing sign-off. Shipping directly from Guangzhou or Shenzhen ports to Busan or Incheon takes approximately 3 to 5 calendar days on regular commercial vessel rotations, packaged in fully enclosed, IPPC-certified fumigated structural plywood crates with moisture-barrier wrapping.