Featured Insect Protection & Screening Architectural Doors
Factory-direct sliding, bi-folding, pleated, and security screen door assemblies tailored to the exact dimensional tolerances and aesthetic needs of London renovations and new builds.
The London Insect Screen Paradigm: Bioclimatic Changes & Building Performance
In recent years, the Greater London housing ecosystem has undergone a marked shift in bioclimatic requirements. Historically viewed as a temperate market where passive fly-screening was considered secondary, escalating summer microclimatic events—often characterized by London urban heat island (UHI) temperature spikes exceeding 38°C—have rendered natural night-purge cooling vital. Homeowners in riverfront developments along the Thames, such as Canary Wharf, Battersea, and Greenwich, as well as period Victorian and Edwardian properties across Richmond, Islington, and Kensington, face high midge, mosquito (Culex pipiens), and urban insect incursions when sliding patio or French doors are left vented overnight.
Concurrently, stringent enforcement of the UK Building Regulations Part L (Conservation of Fuel and Power) and Part O (Overheating Mitigation) forces architects and structural builders to balance solar heat dissipation with mechanical energy minimization. Standard aftermarket plastic flyscreens fail to satisfy the dual requirements of aesthetic integration and aerodynamic airflow. DERCHI’s architectural aluminum mosquito door assemblies fill this engineering void: precision-extruded primary 6063-T6 aluminum alloys fitted with micro-weave marine-grade 304/316 stainless steel or woven polyester plissé screening preserve cross-ventilation while matching RAL color palettes, including Heritage Anthracite Grey (RAL 7016), Jet Black (RAL 9005), and bespoke anodized tones demanded by local conservation officers.
Localized Application Scenarios in London Architecture
How bespoke Chinese manufacturing enables effortless integration across London’s varied housing typologies.
Victorian & Edwardian Rear Kitchen Extensions
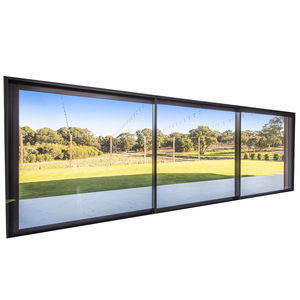
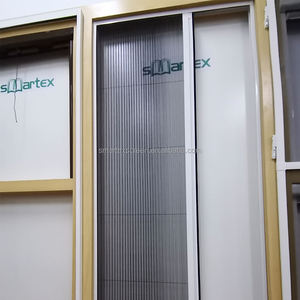
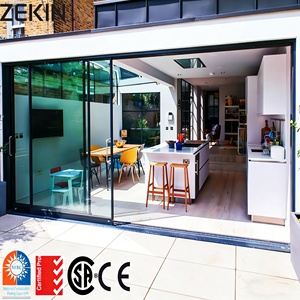
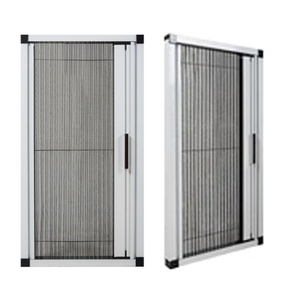
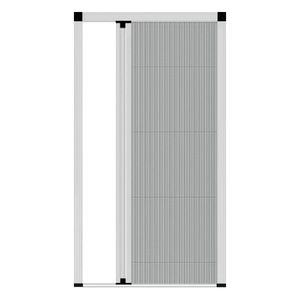
The predominant British lifestyle transformation involves creating expansive indoor-outdoor dining hubs with multi-panel bi-fold or panoramic sliding systems. Our invisible pleated insect screens retract into ultra-slim 25mm structural frames within the reveal, ensuring open brickwork and clean sightlines are maintained without protruding tracks that trip foot traffic or clash with heritage aesthetics.
Thames Riverfront High-Rise Balconies
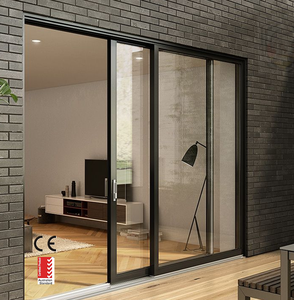
High-elevation residential blocks in Docklands, Vauxhall, and Stratford face intense vortex wind loads combined with seasonal swarms of midges from nearby waterways. Our AS 2047 N6 tested heavy-duty sliding systems incorporate high-tensile 304 stainless steel security screens, operating rattle-free under wind pressures up to 3000 Pa while securing elevated balconies.
Ground-Floor Garden Flats with Pet Security
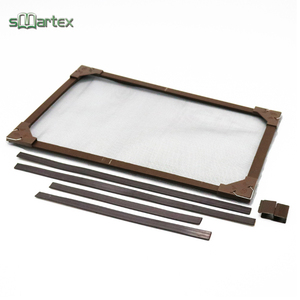
London mews houses and garden conversions in Hampstead or Clapham demand insect barriers that double as intrusion and pet barriers. Integrating high-gauge woven wire meshes and heavy-duty corner-bracketed frames gives homeowners uncompromised ventilation throughout warm summer nights without risking forced entry or damage from cats and dogs.
Technical Specification Matrix: Meeting British Building Norms
A direct technical evaluation demonstrating how DERCHI assemblies comply with UK Building Regulations, BREEAM environmental assessments, and PAS 24 standards.
| Performance Indicator | DERCHI Specification Standard | Relevant UK/BS/EN Alignment | Architectural Benefit in London |
|---|---|---|---|
| Aluminium Alloy & Temper | Primary 6063-T6 Architectural Grade (Wall thickness 1.6mm - 2.2mm) | BS EN 755-9 / BS EN 12020-2 | Superior structural deflection under London wind forces; high rigidity over spans up to 3.2m height. |
| Surface Treatment | Qualicoat Class 2 Powder Coating & Fluorocarbon (PVDF) 35µm+ | BS EN 12206-1 | Resistant to urban sulfur dioxide, automotive pollutants, acid rain, and coastal saline micro-atmospheres. |
| Insect Mesh Substrates | A4 Marine-Grade 316 / A2 304 Stainless Mesh (0.8mm) or Plissé Polyester | ISO 9044 / BS EN 10088-3 | Puncture-proof, high shear resistance; prevents knife penetration while providing 78% clear aerodynamic opening. |
| Air Permeability & Water Tightness | Australian AS 2047 N6 Certified (Air: 300 Pa, Water: 450 Pa) | BS EN 12207 / BS EN 12208 | Proven barrier against driving North Atlantic rain storms and drafts along open structural terraces. |
| Thermal Interface (Optional Integrated Doors) | Polyamide PA66 GF25 Thermal Barrier Strips with low-E Argon Units | UK Building Regs Part L (U-value ≤ 1.4 W/m²K) | Eliminates internal frame condensation throughout wet British winters while isolating cold exterior temperatures. |
Emerging Trends: The Future of Screening in UK Residential Design
Flush-Threshold "Zero-Step" Universal Access
Modern UK projects prioritize seamless continuity between indoor kitchens and stone-paved patios, directly addressing Part M accessibility standards. The trend is moving toward recessed sub-floor tracks where pleated screen guides disappear under the finished floor level, leaving an ultra-low threshold without compromising water runoff drainage.
Automated Smart Home Ecosystems
Demand is accelerating across Central London penthouses for smart-motorized screen tracks. Powered by concealed brushless DC tubular motors, these screens integrate with Control4, Crestron, and Apple HomeKit setups, allowing screens to lower automatically at dusk or when indoor temperature sensors trigger open patio ventilation.
Dual-Function Solar & Pollen Filtration
London’s recurring summer pollen counts and particulate matter have shifted screen mesh design. Next-generation composite plissé meshes now incorporate electrostatically charged nanofiber weaves that trap micro-pollutants and hay-fever allergens while delivering solar shading coefficients (G-values) that curb residential cooling energy use.
Enterprise Manufacturing Strengths: The DERCHI Advantage
Engineered in Foshan, Guangdong by Guangdong Dejiyoupin Doors and Windows Co., Ltd., bringing Top-10 brand scale to specialized British commercial and residential tenders.
180,000㎡ Modern Production Base
Equipped with high-precision CNC cutting centers, German multi-axis routing machines, and automated powder coating plants in Shishan, Foshan, delivering consistent product tolerances within ±0.5mm across high-volume production runs.
Free Bespoke CAD & BIM Drafting
Every door is made to order. Our dedicated in-house engineering wing produces detailed architectural shop drawings, sub-frame profile sections, and installation schematics to streamline site sign-offs before manufacturing begins.
Certified Global Compliance
Our production protocols are verified under ISO 9001 quality management, CE EN-standard testing, UL fire-rated certifications, and Australian AS 2047 structural requirements, ensuring uncompromised import acceptance by UK Building Control officers.
Ocean-Freight Packaging & Fast Logistics
Situated close to major South China export ports (Shenzhen, Guangzhou), we provide full export packaging using fumigated solid-ply timber cases, corner protective wraps, and moisture-barrier membranes ensuring pristine delivery to the Port of London or Southampton.
London Buyer Procurement FAQs
Technical, regulatory, and supply-chain answers for London specifiers, project quantity surveyors, and custom homeowners.