Engineered Aluminium Hinged Systems for Commercial & Luxury Residential Projects
Precision-extruded utilizing 6063-T5 and 6063-T6 virgin architectural aluminium alloys, equipped with multi-point perimeter security locking, high-ductility EPDM vulcanized sealing, and polyamide thermal breaks.
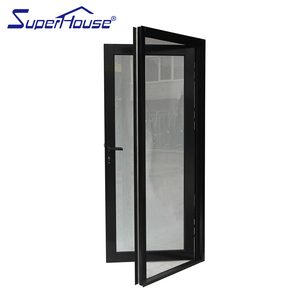
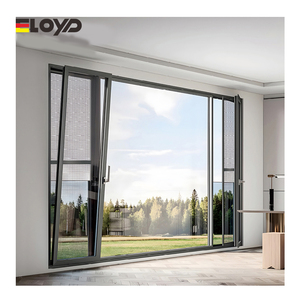
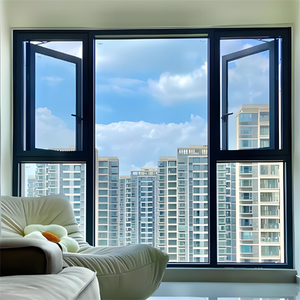
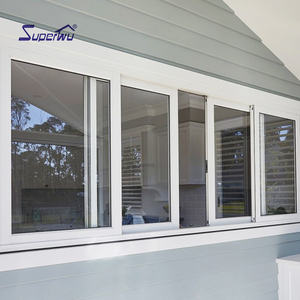
Industrial Manufacturing Caliber: Foshan Production Ecosystem
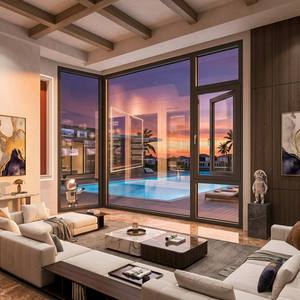
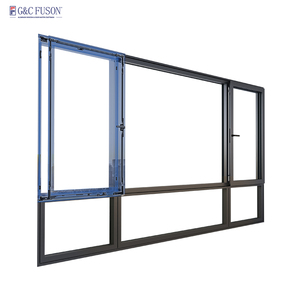
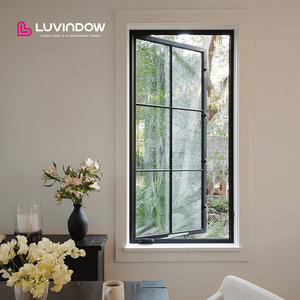
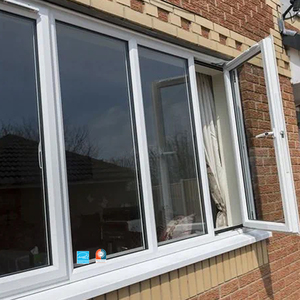
In high-performance commercial and institutional building envelopes, selecting a verified CE certified aluminium hinged window factory and supplier requires technical validation well beyond surface aesthetics. Operating from our specialized industrial campus in Foshan, Guangdong—the world’s epicenter for precision fenestration engineering—our facility represents over 25 years of specialized manufacturing continuity. Covering an advanced manufacturing base spanning 180,000 square meters and powered by more than 600 veteran technicians and fenestration structural engineers, we control every critical phase of fabrication: from multi-die alloy extrusion and computer numerical control (CNC) five-axis profile machining, to automated thermal barrier crimping, polyurethane corner joint injection, and pressurized envelope climate simulation testing.
Our manufacturing processes conform rigorously to European harmonized standard EN 14351-1:2006+A2:2016 (Windows and doors - Product standard, performance characteristics), guaranteeing that our outward-opening, inward-opening, tilt-and-turn, and top-hung aluminium casement configurations withstand extreme mechanical fatigue, atmospheric erosion, and hydrostatic weather loads. Backed by more than 100 patents and international system certificates—including ISO 9001 quality management verification, Australian AS 2047 N6 cyclonic wind load compliance, North American NFRC thermal rating protocols, and UL fire-rated architectural certifications—we empower global developers, structural engineers, and general contractors to execute mission-critical envelopes with zero inspection non-conformity risks.
Certified Structural Integrity
Our aluminium profiles are extruded from high-purity primary A00 aluminium ingots, heat-treated to T5 or T6 hardness states to achieve a minimum tensile strength of 160 MPa and a yield strength of 110 MPa. This structural rigidity prevents frame deflection under intense hurricane wind loads and seismic inter-story drifts.
Full-Scale CAD & BIM Parametric Modeling
Prior to extrusion cut-off, our dedicated engineering studio generates complimentary shop drawings, thermal expansion calculations, finite element structural analysis (FEA), and building information modeling (BIM) files tailored specifically to architectural schedules, concrete rough opening allowances, and anchor brackets.
Multi-Zone Coastal & Tropical Resilience
With an extensive track record spanning coastal megacities across Southeast Asia, the Pacific, and the Middle East, our surface treatments encompass Qualicoat Class 2 certified architectural powder coatings, fluorocarbon (PVDF) three-coat finishes, and Class 25 hard-anodizing capable of resisting 3,000 hours of continuous salt-spray corrosion tests.
EN 14351-1 CE Standard Engineering Verification Matrix
A granular cross-examination of structural wind loads, cyclic water tightness, air permeability, and thermal transmission coefficients governing modern commercial aluminium hinged window assemblies.
Under the statutory requirements of the European Construction Products Regulation (CPR 305/2011/EU), CE marking is not merely an export label; it represents verified compliance through initial type testing (ITT) and factory production control (FPC) verified by accredited notified bodies. Hinged windows (casement, awning, tilt-and-turn) introduce complex mechanical interactions because the weight of the insulated glass unit (IGU) is hung cantilevering from the vertical jamb via articulated hinges or friction stays.
| Performance Characteristic | Harmonized Test Standard | Certified Performance Level | Structural Engineering Impact |
|---|---|---|---|
| Air Permeability | EN 1026 / EN 12207 | Class 4 (600 Pa) | Continuous three-barrier vulcanized EPDM compression seals prevent unconditioned draft exfiltration and minimize HVAC operational energy. |
| Water Tightness (Static) | EN 1027 / EN 12208 | Class E1050 (1050 Pa) | Pressure-equalized stepped drainage cavities prevent interior capillary water migration under sustained torrential tropical driving rain. |
| Resistance to Wind Load | EN 12211 / EN 12210 | Class C5 / B5 (3000 Pa) | Relative frontal frame deflection remains below L/300 under dynamic positive and negative gust cycles, preventing sash frame disengagement. |
| Thermal Transmittance (Uw) | EN ISO 10077-1 / 10077-2 | 0.85 – 1.4 W/(m²·K) | Engineered PA66GF25 structural multi-chamber thermal breaks isolate exterior and interior aluminium sub-frames, halting thermal bridging. |
| Acoustic Attenuation (Rw) | EN ISO 10140-2 / EN ISO 717-1 | 38 dB – 47 dB | Asymmetric acoustic laminated double/triple glazing units eliminate exterior urban transit hum and industrial decibel infiltration. |
| Mechanical Durability | EN 1191 / EN 12400 | Class 4 (25,000 Cycles) | Heavy-duty 304/316 austenitic stainless steel four-bar friction stays and pivot hinges undergo 25,000 repeated opening-closing test cycles without sash drop. |
A vital consideration for architectural procurement directors is the behavior of corner joint connections under mechanical torque. Unlike lower-tier suppliers who rely solely on mechanical screw fixation, our manufacturing workflow integrates heavy-gauge corner cleats bonded with two-component polyurethane joint sealant and mechanical crimping. This hermetic corner joint method not only eliminates micro-fissure leakage over decades of solar thermal cycling but ensures the sash frame retains absolute squareness (tolerance under ±0.5 mm) when supporting laminated triple-pane architectural glazing units exceeding 120 kilograms per sash.
Technological & Material Development Trends in Hinged Window Systems
How next-generation thermal breaks, concealed hardware kinematic systems, and smart fenestration technologies are reshaping architectural building envelopes.
Thermal Multi-Cavity PA66GF25 with Aerogel Infusion
Traditional structural thermal break strips are evolving from standard single-strut profiles into advanced multi-chamber geometries featuring integrated low-emissivity radiation foils and low-density silica aerogel core fillers. This engineering leap decreases frame thermal transmittance (Uf) values from standard 2.2 W/(m²·K) down to passive house thresholds below 1.0 W/(m²·K), completely neutralizing winter thermal condensation and lowering summer cooling refrigeration loads in hot, humid climate zones.
Kinematics 180° Fully Concealed Heavy-Duty Hinge Mechanics
Architectural demand for ultra-minimalist sightlines has driven the obsolescence of surface-mounted barrel hinges. Modern projects prioritize concealed, flush-closing multi-link mechanical hinges concealed entirely within the rebate eurogroove. These mechanisms sustain structural sash weights exceeding 180 kg while enabling full 180-degree unobstructed outward or inward rotation, eliminating interrupted perimeter sealing gaskets and preserving unbroken thermal and acoustic barrier lines.
Aesthetics Coplanar Structural Minimalism & Hidden Sashes
Modern commercial facades demand uniform exterior aesthetics where operable hinged sashes are visually indistinguishable from adjacent structural fixed curtain wall panels. Through coplanar hidden-sash geometries, the exterior aluminium sash frame tucks entirely behind the master perimeter frame rebate, reducing visible face widths to under 65 mm. This maximizes daylight penetration ratios by up to 18% while enhancing the building envelope's architectural continuity.
IoT / BMS Integrated Mechatronic Actuators & Micro-Ventilation
The integration of concealed chain-drive linear electric actuators, magnetic blind systems, and concealed multipoint locking gears enables seamless interfacing with Building Management Systems (BMS). Windows can perform automated night-purge cooling, carbon dioxide purge cycles, and wind/rain auto-retraction. Built-in magnetic double-glazed blinds protect interior shading louvers from dust and environmental degradation, achieving maintenance-free solar shading.
Future Procurement Trends (2025–2030) for International Window Importers
Navigating circular economy mandates, carbon border adjustment mechanisms (CBAM), modularized pre-fabrication, and end-to-end supply chain integration.
Low-Carbon "Green" Aluminium & EPD Auditing
Global procurement teams must increasingly document the embodied carbon footprint of fenestration shipments. Leading developers in the European Union, Australia, and the Middle East now enforce Environmental Product Declarations (EPD). Sourcing suppliers that utilize primary hydro-powered aluminium billets with certified scrap-recycling yields reduces upstream carbon taxes under upcoming CBAM regulations while satisfying LEED and BREEAM certification standards.
Pre-Glazed Unitized Modular Assemblies
Skyrocketing job-site construction labor costs in destination markets have triggered a decisive transition from knock-down (KD) field-assembled frames to factory-glazed, fully unitized hinged sub-assemblies. Supplying factory-calibrated, dry-glazed windows pre-fitted with perimeter flashing fins, structural lifting lugs, and anchor brackets accelerates envelope installation speed by over 40%, drastically reducing site warranty claims caused by improper field glazing.
Single-Source Architectural Envelope Consolidation
Developers are consolidating their procurement matrices. Instead of managing disparate vendors for aluminium entry doors, commercial tilt-and-turn windows, cast aluminium gates, and architectural curtain walls, tier-one project directors favor centralized industrial partners capable of delivering homogeneous surface powder-coating matches, synchronized shipping schedules, and unified parametric CAD shop drawing schedules from a single 180,000㎡ industrial footprint.
Frequently Asked Questions for Commercial Window Buyers
Direct, authoritative technical answers addressing compliance, quality control, logistics, and material engineering.
How do you verify genuine CE certification compliance versus self-declared documentation?
What extrusion alloy chemistry and wall thickness specifications are deployed in your hinged assemblies?
How does your factory prevent galvanic corrosion and environmental wear on hardware in coastal sites?
What is the standard engineering lead time, and what shop drawing support is provided to international contractors?
Can your aluminium hinged systems fulfill stringent regional cyclone tests like Australia's AS 2047 or US Florida NOA?
Request Your Commercial Project Consultation & CAD Proposal
Connect directly with our Foshan fenestration engineering center. Submit your architectural schedules, window elevations, or performance parameters to receive formal structural calculations, thermal simulations, and a factory-direct quotation within 24 business hours.