Precision Portfolio
High-Performance Architectural Fenestration & Entrance Systems
Direct from our 180,000㎡ industrial manufacturing park in Foshan: precision-fabricated aluminum, tempered glass, and steel architectural doors configured to stringent residential and commercial performance standards.
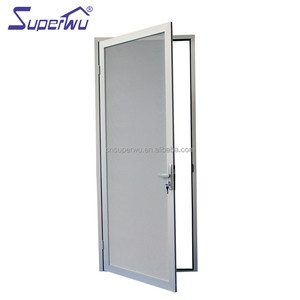
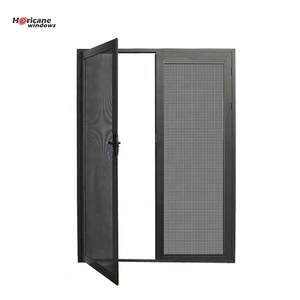
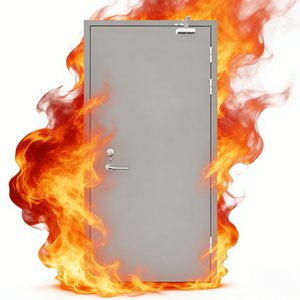
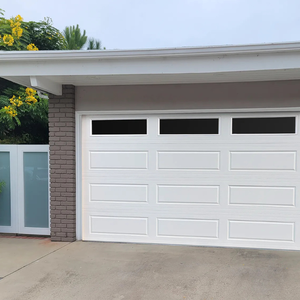
180,000㎡
Foshan Smart Factory Base
600+
Skilled Glaziers & Engineers
100+
Global Patents & Testing Audits
25+
Years Engineering Integrity
Technical White Paper
Engineering Anatomy of CE Certified Kitchen Sliding Door Systems
A comprehensive examination of extrusion metallurgy, acoustic containment dynamics, and airtight barrier design within open-plan and heavy-cooking residential kitchens.
Alloy Metallurgy & Minimalist Sightlines
Modern architectural sliding doors must resist lateral flexion under high cycle counts while offering the ultra-narrow sightlines architects demand. We utilize primary billet 6063-T6 or 6061-T6 architectural aluminum alloy extruded to wall thicknesses exceeding 2.0mm. This delivers a tensile strength ≥205 MPa, sustaining massive ceiling-height glass leaves up to 3500mm without bowing.
- Extrusion alloy: Primary 6063-T6 virgin aluminum
- Interlock mullion width: Ultra-slim 16mm to 28mm visible profile
- Mechanical load capacity: Structural stability up to 400kg per sash
Fume Containment & Perimeter Sealing
Kitchen partitions operate under differential air pressure generated by high-velocity range hoods. Ordinary sliders allow cooking vapors, grease vapor, and residual odor to migrate into living rooms. Our systems integrate multi-chamber co-extruded EPDM gaskets paired with high-density silicone-treated weather piles that deliver airtight sealing meeting EN 12207 Class 4 standards.
- Air permeability: EN 12207 Class 4 (≤ 3 m³/h·m²)
- Gasket compound: Sulfur-free, oil-resistant vulcanized EPDM
- Odor containment: Zero vapor bypass when hood is in extraction mode
Heavy-Duty Hardware & Silent Gliding
Smooth, effortless movement is essential for daily residential use. We incorporate precision stainless steel 304/316 tandem carriage rollers embedded with Japanese NSK sealed ball bearings. Paired with CNC-machined low-friction polyamide or stainless steel recessed floor tracks, the system requires less than 15N of operating force, maintaining silent action below 35 dB.
- Roller endurance: Tested for 200,000 continuous opening cycles
- Running track: Flush recessed barrier-free floor rail (5mm lip)
- Damping options: Bi-directional hydraulic soft-close decelerators
Architectural Specification Benchmarks: Commercial Kitchen & Pantry Sliding Doors
Direct performance data comparison across standard interior sliding units vs. our CE & AS2047 certified architectural series.
| Engineering Attribute | Standard Economy Residential Slider | DERCHI Certified Architectural Slider | Regulatory Reference Standard |
|---|---|---|---|
| Aluminium Alloy & Temper | Recycled Secondary Extrusion 6063-T5 (1.2mm) | Primary Virgin Billet 6063-T6 (2.0mm - 3.0mm) | EN 755-9 / ASTM B221 |
| Airtightness Rating | Class 1 - 2 (Noticeable kitchen fume seepage) | Class 4 Certified (Total vapor barrier) | EN 12207 / AS 2047 |
| Acoustic Attenuation (Rw) | 22 dB - 26 dB (Single 5mm Float Glass) | 34 dB - 42 dB (Laminated / Double Acoustic IGU) | EN ISO 10140-2 / ASTM E90 |
| Glazing Safety Class | Standard Annealed or Partial Tempered | Fully Tempered SGCC / CE Toughened Glass | EN 12150-1 / ANSI Z97.1 |
| Cycle Durability | 20,000 - 30,000 Repetitions | 200,000+ Cycles (Exceeds 25 Years Life) | EN 12400 Class 6 (Commercial Grade) |
| Track Obstacle Level | Raised 25mm - 35mm threshold (Tripping hazard) | Zero-Barrier Flush Track or Ultra-Low 5mm Profile | ADA Compliant / DIN 18040-1 |
Industry Forecast
Emerging Procurement & Technological Trends in Kitchen Partitions
Strategic market analysis for developers, procurement managers, and interior architects planning high-end hospitality and multi-family residential developments.
Architectural Trend
Ghost Tracks & Top-Hung Pocket Systems
Modern luxury villas and penthouse layouts demand unbroken marble and hardwood flooring without interrupted thresholds. Procurement trends show a 42% compound increase in demand for ceiling-recessed top-hung structural tracks capable of carrying 250kg sliding panels. Hidden pocket designs allow the sliding door to retract entirely into the cavity wall, seamlessly transforming closed kitchens into open entertainment spaces during non-cooking periods.
Smart Fenestration
Motorized Drive & Contactless Automation
Hygiene is paramount in modern culinary spaces. Architects are specifying magnetic levitation (Maglev) or brushless DC belt-driven linear drives integrated with foot sensors, wave-to-open infrared switches, and home automation protocols (KNX, Zigbee, Matter). These smart systems enable hands-free entry when carrying heavy groceries or kitchen cookware, operating with zero roller rumble and frictionless acceleration.
Aesthetic Materiality
Dynamic Switchable PDLC & Fluted Ribbed Glass
Interior transparency versus cooking clutter concealment is an enduring design tension. Specifiers are shifting rapidly toward polymer dispersed liquid crystal (PDLC) electrochromic glass that turns from transparent to opaque white at the flick of a wall switch. In decorative specifications, tempered Moru, Reeded, and Fluted glass framed in anodic black or champagne bronze aluminum dominate bespoke European and Southeast Asian residential tenders.
Regulatory Compliance
Strict CE Harmonization & Circular Life Cycles
Global procurement teams now require Environmental Product Declarations (EPD) and verifiable CE conformity mark declarations under the Construction Products Regulation (CPR). Leading developers prioritize suppliers utilizing scrap-recycled low-carbon aluminum billets smelted with renewable hydro energy, lowering the embodied carbon of building envelopes without compromising microstructural stiffness or structural life expectancy.
Manufacturing Authority
Why Tier-1 Contractors & Developers Partner with DERCHI
Combining 25+ years of fenestration engineering excellence with full-process manufacturing control inside China's leading hardware manufacturing hub in Foshan.
One-Stop Manufacturing Scale
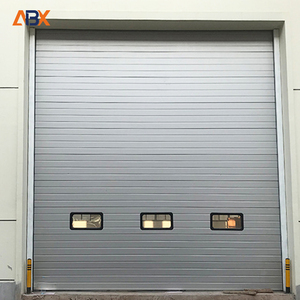
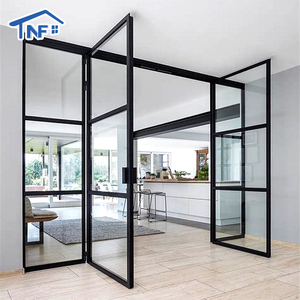
From custom kitchen sliders and large pivot doors to fire-rated entryways, sectional garage doors, and architectural curtain walls, consolidate procurement from a single 180,000㎡ industrial facility.
Certified Global Compliance
Full CE certification adhering to EN 14351-1, Australian AS 2047 N6 structural cyclonic wind-loading audits, ISO 9001 quality management, and UL fire-resistant certifications ensure smooth municipal approvals.
Complimentary CAD/BIM Detailing
Our dedicated engineering department converts rough architectural schedules into detailed shop drawings, static wind load calculations, and BIM models within 48 hours, eliminating on-site discrepancy.
Export Logistics & Packing
Conveniently located near Guangzhou, Shenzhen, and Hong Kong ports. Custom crating utilizing fumigation-free plywood, corner-edge guards, and moisture-absorbing desiccant guarantees damage-free ocean delivery.
Procurement FAQ
Frequently Asked Questions by Commercial Buyers & Glaziers
Everything you need to know regarding technical standards, manufacturing lead times, customization thresholds, and quality assurance.
What specific standards must an aluminium kitchen sliding door meet to obtain CE Certification?
Under European Harmonized Standard EN 14351-1 (Windows and external/internal pedestrian doorsets), sliding door assemblies undergo rigorous accredited third-party testing. Requirements evaluate Air Permeability (EN 12207 Class 3 or 4), Watertightness (EN 12208), Resistance to Wind Load (EN 12210), Operating Forces (EN 12046-1), and Dangerous Substance Release. Additionally, structural glazing components must strictly verify compliance with EN 12150-1 (thermal toughened safety glass) and EN 12600 pendulum impact resistance to ensure zero laceration hazards upon accidental impact.
How do you resolve track clogging and tripping hazards in high-traffic residential kitchens?
Traditional U-shaped bottom tracks collect food crumbs, dust, and grease, causing roller seizing over time. We engineer two specialized solutions: First, our Flush Embedded Track sits entirely level with tile or stone flooring, featuring sloped internal drainage channels and cleanout gaps. Second, our Heavy-Duty Top-Hung Structural Track utilizes ceiling-mounted load-bearing rollers that suspend the entire sash, requiring merely a tiny concealed pin guide at the corner of the wall. This leaves the kitchen threshold 100% barrier-free, wheelchair accessible, and effortless to clean.
What profile finishes best resist kitchen grease, moisture, and chemical cleaning agents?
Kitchen fenestration is routinely exposed to aerosolized oil droplets and alkaline degreasers. We recommend Qualicoat Class 2 certified electrostatic architectural powder coating or deep anodic oxidation (15-20 microns). For ultra-luxury coastal applications, our PVDF (fluorocarbon) three-coat finishes provide superior acid-alkali inertness, preventing yellowing, peeling, or gloss degradation over decades of daily commercial-grade cleaning.
Can the aluminium kitchen sliding door profiles be customized to match non-standard architectural openings?
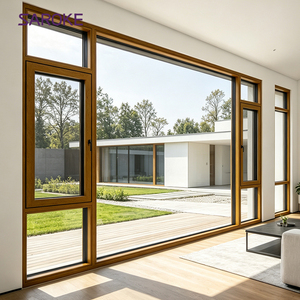
Yes, 100% of our production runs are tailored to custom architectural schedules. Our internal technical engineering team will draft CAD shop drawings verifying structural deflection, glass aspect ratios, and handle height placements based on your physical opening rough dimensions. We can manufacture panel heights up to 3800mm and panel widths up to 2500mm using reinforced internal steel splines and heavy-gauge structural interlocks.
What are the standard production lead times and protective export crating standards?
Standard anodized or black-coated sliding doors require 25 to 30 manufacturing days upon CAD drawing sign-off. Bespoke custom RAL powder matches or fluted switchable glass configurations require 35 days. For overseas container shipping, panels are individually shrink-wrapped with PE protective film, lined with EPE foam edge protectors, and secured within fully enclosed, fumigation-free wooden cases reinforced with internal steel strapping to withstand international intermodal handling.
Accelerate Your Fenestration Project with Engineering Certainty
Send your project elevations, floor schedules, or tender drawings to our bilingual Foshan engineering team. We provide free static calculations, CAD section drawings, and factory-direct project estimates within 24 hours.
Inquire Now