Precision-Engineered Architectural Window & Door Solutions
Explore our export-grade portfolio manufactured with 6063-T6 aluminum, multi-point structural locking mechanisms, and certified weatherization thresholds.
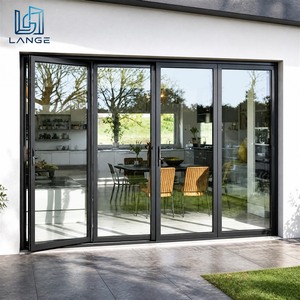
LANGE Aluminium Exterior Doors Wood Grain Transfer Coated Weather Resistant UV Coated Panel
Explore Specifications →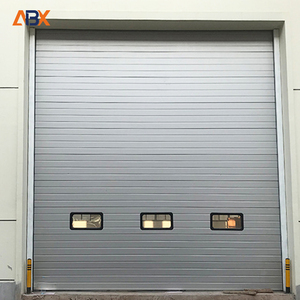
Custom Steel Industrial Sectional Door Overhead Garage Door for Courtyard Entrance
Explore Specifications →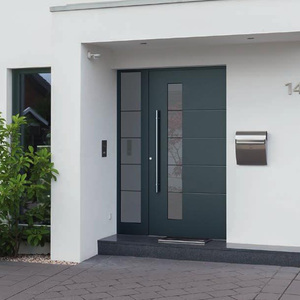
Luxury Cast Aluminum Main Entrance Door With Heavy Duty Frame Modern House Protection
Explore Specifications →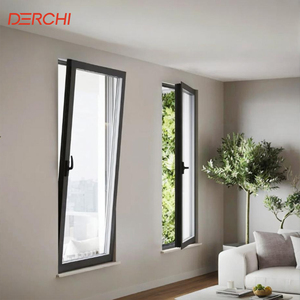
Hurricane Impact Windows Thermal Break Aluminum Casement Double Glazed Tilt & Turn
Explore Specifications →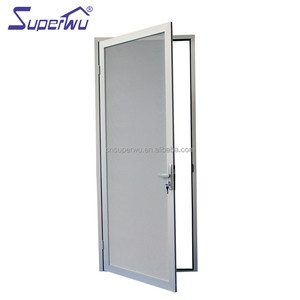
Silvery Aluminum Stainless Steel Mesh Hinged Door Architectural High-Grade Security Door
Explore Specifications →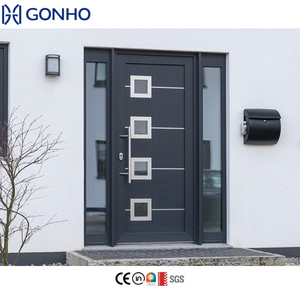
Modern Hurricane Proof Exterior Swing Aluminum Patio Bifold Doors with Insulated Glass
Explore Specifications →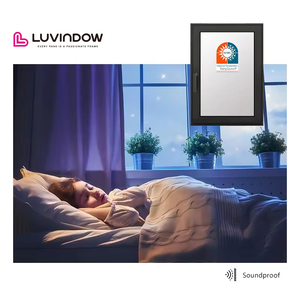
Replacement Design Burglar Proof Tilt-Turn Opening Floor to Ceiling Aluminum Casement
Explore Specifications →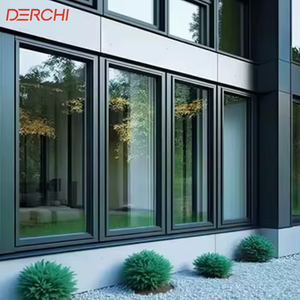
High Efficiency Windproof Double Glass Aluminum Frame Modern Architectural Windows
Explore Specifications →Engineering Fundamentals of CE Certified Aluminum Bifold Windows
In modern fenestration architecture, the aluminum bifold window—commonly specified as an accordion window, folding glass pass-through, or bi-folding window wall—represents one of the most mechanically demanding components in building envelope engineering. Unlike static casement or fixed window assemblies, bifold fenestration must seamlessly resolve opposing engineering vectors: allowing wide, unobstructed horizontal spans while maintaining strict compliance with the European Union's EN 14351-1:2006+A2:2016 standard for air permeability, water tightness, structural wind resistance, and acoustic attenuation. As a premier Foshan-based manufacturer and global exporter, Guangdong Dejiyoupin Doors and Windows Co., Ltd. (DERCHI) engineers fenestration profiles that turn structural challenges into smooth, lifelong architectural experiences.
The core structural integrity of our CE-certified bifold window systems begins with primary billet selection. We utilize virgin, non-recycled 6063-T6 architectural aluminum alloy with extrusion wall profiles exceeding 2.0 mm to 3.0 mm at critical structural load-bearing junctions. This level of mechanical strength guarantees that sashes carrying heavy multi-pane glass packs up to 45 kg per leaf do not suffer from sag, torsional racking, or rail fatigue over decades of continuous cycling. Crucially, the European market's rigorous energy performance regulations mandate that the thermal conductivity of aluminum (approximately 205 W/m·K) be structurally disconnected. Our thermal break bifold window systems integrate multi-chambered polyamide PA66-GF25 (polyamide reinforced with 25% structural glass fiber) insulation strips. This thermal decoupling allows our fenestration to deliver exceptional overall system thermal transmittance values ($U_w$) as low as 1.2 to 1.6 W/m²·K when paired with argon-filled, warm-edge double or triple low-emissivity glass assemblies.
Dynamic movement across multi-panel bifolding systems is executed via our bottom-rolling or top-hung stainless steel multi-wheel carriage assemblies. Roller tracks fabricated from grade 304 or 316 surgical stainless steel operate alongside heavy-duty pivot hinges, self-lubricating nylon polymer guides, and precision shoot-bolt locking hardware. This mechanical harmony guarantees that panels glide smoothly with less than 15 Newtons of lateral force. Complete perimeter sealing is achieved through multi-layer, continuous vulcanized EPDM (Ethylene Propylene Diene Monomer) synthetic rubber gaskets, eliminating air infiltration and thermal bridging at joint intersections.
| Performance Criterion | European Harmonized Standard (CE) | DERCHI Engineering Specification | Project Application Benefit |
|---|---|---|---|
| Air Permeability | EN 12207: Class 3 to Class 4 | Class 4 Certified (600 Pa test pressure) | Eliminates whistling drafts; drastically minimizes HVAC loss |
| Water Tightness | EN 12208: Class 7A to Class 9A | Class 9A / E1050 (1050 Pa driving rain test) | Zero water penetration during monsoon rain & coastal storms |
| Wind Load Resistance | EN 12210: Class C3 / B4 / AS 2047 N6 | Class C4 (±2400 Pa service, 3600 Pa safety) | Suitable for high-rise commercial façades and exposed coasts |
| Thermal Transmittance ($U_w$) | EN ISO 10077-1 / 10077-2 | $1.2 \le U_w \le 1.6\text{ W/m}^2\cdot\text{K}$ | Complies with European Energy Performance of Buildings (EPBD) |
| Acoustic Insulation ($R_w$) | EN ISO 717-1 | $35\text{ dB} \le R_w \le 42\text{ dB}$ (Acoustic Laminated) | Significant noise reduction for hospitality & urban residential villas |
Future Procurement Trends in Architectural Fenestration
How international building codes, sustainability mandates, and commercial design paradigms are redefining the global supply chain for aluminum bifold windows.
Stringent Life-Cycle Carbon & ESG Metrics
Global architectural procurement has transitioned rapidly from lowest-bid acquisitions to comprehensive Life Cycle Assessments (LCA) and Environmental Product Declarations (EPD). Tier-1 builders across the UK, Europe, and Australasia now demand low-carbon certified smelting, verifiable supply chain provenance, and recycled aluminum content ratios exceeding 40% without compromising tensile yield strength.
Prefabrication & Direct-to-Site Modularity
Escalating on-site construction labor costs in developed economies have triggered massive demand for pre-glazed, pre-hung bifold assemblies. Importers prioritize manufacturers capable of fabricating precise sub-frame systems, unified anchor-clip structures, and full dry-fit factory trial assemblies that cut on-site installation schedules by up to 60%.
Multi-Jurisdiction Certification Harmonization
Global developers actively avoid localized or proprietary profiles that necessitate distinct inventories per destination. The modern procurement trend centers on universally accredited profiles holding concurrent CE (Europe), AS 2047 (Australia), and NFRC/AAMA (North America) laboratory performance verifications under a single engineering bill of materials.
Technological Development Trends in Bifold Window Systems
Next-generation hardware kinetics, slimline aesthetics, and building management integration.
Ultra-Narrow Sightlines & Structural Concealment
The boundary between interior living spaces and open horizons continues to dissolve. Development focuses on ultra-narrow structural mullions (interlock sightlines under 98 mm) and fully concealed top and bottom guide tracks recessed flush into counter finishes or exterior stone terraces without sacrificing water drainage integrity.
Aerogel Thermal Cavities & Vacuum Glazing
As passive house benchmarks expand into folding window systems, advanced multi-chamber profiles are incorporating aerogel-infused thermal cavities and ultra-thin vacuum insulated glass (VIG) panels. These materials enable bifold systems to attain center-of-glass $U_g$ ratings down to 0.6 W/m²·K while reducing overall sash weight significantly.
Motorized Mechatronics & Smart Building Integration
Concealed brushless DC motor drives coupled with micro-sensors are automating large-span commercial bifold windows. These motorized systems connect directly to Building Automation Systems (BAS), automating natural ventilation cooling cycles according to ambient indoor CO₂ concentrations, relative humidity, and impending precipitation sensors.
Guangdong Dejiyoupin (DERCHI): World-Class Fenestration Manufacturing
Recognized as one of China's Top 10 premium door and window manufacturing enterprises, DERCHI combines 25+ years of master craftsmanship with industrial-scale precision at our 180,000㎡ manufacturing base in Foshan, Guangdong.
- End-to-End Precision: Fully integrated digital design, CNC profile extrusion milling, corner-crimping, automated glass sealing, and factory dry-hang testing under one roof.
- Internationally Verified: Fully certified for European CE compliance, ISO 9001 quality management, Australian AS 2047 N6 wind/water ratings, and UL fire certifications.
- Engineering-Led Coordination: Free complete CAD shop drawings, BIM object models, structural deflection analysis, and comprehensive door schedules provided prior to production.
- Strategic Export Logistics: Prime proximity to South China deep-water ports (Guangzhou, Shenzhen, Foshan) delivering fumigated, steel-crated ocean freight worldwide.

Frequently Asked Questions by Importers & Contractors
Direct answers from our senior fenestration engineers regarding technical specifications, compliance verification, and international logistics.
What specific test reports validate your CE Certification for Bifold Windows?
Our CE certification complies fully with EN 14351-1:2006+A2:2016. Testing carried out by accredited notified bodies verifies Class 4 air permeability (EN 12207), Class 9A water tightness (EN 12208), Class C4 structural wind load resistance (EN 12210), and complete thermal transmittance evaluations (EN ISO 10077). Official Declarations of Performance (DoP) and mill certificates are supplied with every commercial shipment.
How do you resolve track drainage and water penetration in harsh climates?
We deploy dual-tier water drainage engineering: a stepped-down bottom track with concealed downward weep holes and forward one-way silicone non-return flap valves. This prevents wind-driven water head pressure from forcing moisture backward across the internal threshold, even under sustained driving rain pressures exceeding 900 Pascals.
Can panels be engineered in top-hung vs. bottom-rolling configurations?
Yes. Top-hung systems offer ultra-smooth operation and allow the floor guide track to be installed completely flush with floor finishes, making them ideal for commercial pass-through serveries and bars. However, they require structural lintel deflection calculations. Where structural lintel load-bearing is limited, our bottom-rolling configuration transfers 100% of the sash package dead weight directly onto the floor foundation.
How are bifold assemblies packaged to guarantee zero transit distortion?
Every frame and sash is wrapped in protective low-tack surface film, cushioned with dense multi-layer pearl foam, and secured at vulnerable mitered corners with heavy-gauge corner guards. All panels are locked vertically into fully enclosed, fumigated, non-coniferous composite wood crates banded with heavy steel strapping to eliminate torsional distortion during long ocean voyages.
Ready to Engineer Your Project's Fenestration Schedule?
Submit your architectural drawings, window schedules, and performance requirements to receive fully coordinated CAD shop drawings, structural wind-load evaluations, and comprehensive commercial proposals within 24 hours.