Featured Aluminum Lounge Doors & Architectural Openings
Designed for expansive transitions, extreme environmental resilience, and modern minimalist living spaces.
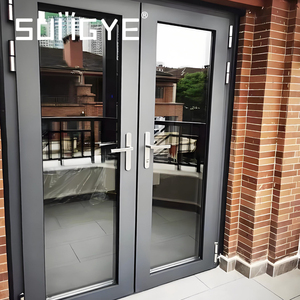
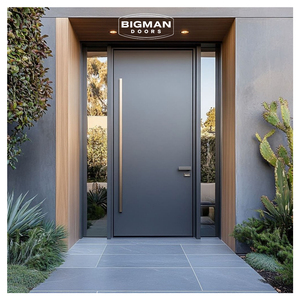
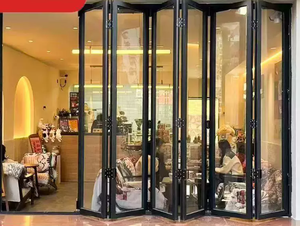
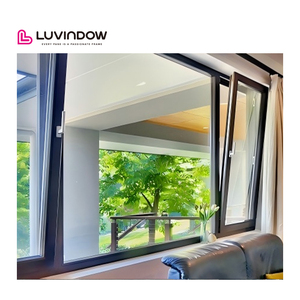
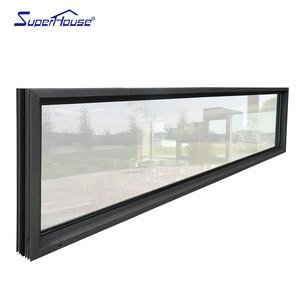
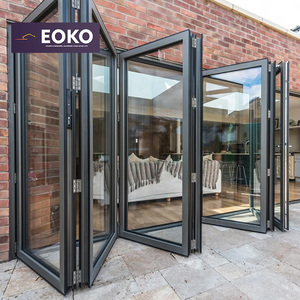
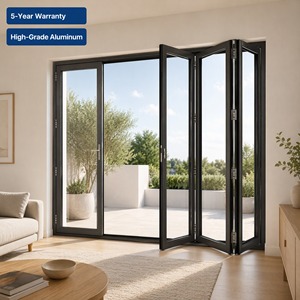
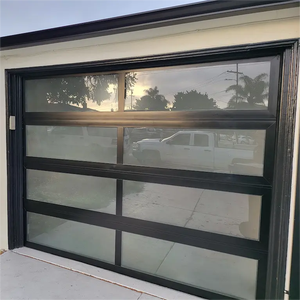
Technical Mastery in Lounge Door Manufacturing
Integrating European performance standards with Chinese advanced industrial supply chains.
Polyamide Thermal Barriers
Using PA66 GF25 thermal breaks that eliminate condensation, maintain interior climate control, and ensure passive house standard thermal transmittance rates down to U ≤ 1.1 W/m²K.
AS 2047 & N6 Wind Resilience
Tested for extreme coastal conditions, our lounge systems withstand wind pressures exceeding 4500 Pa, with multi-stage EPDM vulcanized sealing countering heavy monsoon rain penetration.
Flush Track Drainage Engineering
Engineered low-profile sill systems equipped with hidden stainless steel drainage slots, achieving barrier-free accessibility without sacrificing air, dust, and water impermeability.
1. The Evolution of Aluminium Lounge Doors in Architectural Projects
Modern architecture has fundamentally dissolved the boundaries between interior comfort and outdoor nature. The contemporary living lounge is no longer confined by masonry walls; instead, it demands massive spans of glass, unobstructed sightlines, and effortless transitions to courtyards, terraces, and infinity pools. Aluminium lounge doors have emerged as the structural medium of choice for international architects and luxury home builders due to the unique strength-to-weight ratio of architectural aluminium alloys, primarily 6063-T5 and 6063-T6.
Historically, wooden French doors suffered from humidity expansion, timber rot, and termite vulnerability, particularly in tropical, coastal, and monsoon-prone regions. Steel systems, while rigid, introduced critical weight penalties, thermal bridging issues, and accelerated corrosion without constant refinishing. Precision-extruded aluminium systems solve these operational failures through precision engineering, integrated thermal break technology, and advanced surface finishes such as fluorocarbon (PVDF) spraying and high-durability marine-grade anodizing.
2. Procurement Trends Shaping the Global Aluminium Door Market
Through our direct engineering collaborations with contractors in the Middle East, Southeast Asia, Australia, and North America, our technical team highlights three decisive procurement paradigms dominating commercial and residential architectural tenders:
A. Ultra-Slim Sightlines and Concealed Hardware Integration
The visual signature of premium development relies heavily on the "invisible frame" concept. Specifiers are shifting towards interlock stiles measuring narrower than 20mm to 25mm. To maintain structural integrity against dynamic wind loads across 3.5m+ floor-to-ceiling spans, our engineering incorporates internal titanium-magnesium alloy reinforcing fins alongside heavy-duty concealed multipoint locking assemblies.
B. Dynamic Thermal Performance & Passive House Certification
With global green building codes like LEED, BREEAM, and Estidama becoming mandatory prerequisites in mega-developments, lounge doors must perform as comprehensive environmental barriers. Sourcing managers no longer accept basic double glazing. High-spec projects now demand triple-glazed argon-filled insulated glass units (IGU), warm-edge spacers, and double Low-E soft coatings that effectively curb solar heat gain coefficients (SHGC) while maintaining high visible light transmittance (VLT).
| Performance Characteristic | Standard Market System | DERCHI High-Performance Lounge Spec | Testing Reference |
|---|---|---|---|
| Profile Alloy & Temper | Recycled / Mixed 6063-T4 | Virgin Primary Billet 6063-T5 / T6 (1.8mm–3.0mm) | GB 5237 / ASTM B221 |
| Thermal Transmittance (U-Factor) | U ≥ 2.8 W/m²K | U ≤ 1.1 - 1.4 W/m²K (With Technoform PA66 Break) | ISO 10077-2 / NFRC 100 |
| Water Penetration Resistance | 300 Pa - 450 Pa | Exceeding 700 Pa (Sub-Sill Drain Matrix) | ASTM E331 / AS 4420 |
| Wind Pressure Capacity | 2200 Pa (Serviceability) | Up to 4500 Pa+ (Ultimate Limit State / N6) | AS 2047 / EN 12211 |
| Acoustic Attenuation | Rw ≤ 28 dB | Rw 38 dB – 44 dB (Acoustic PVB Lamination) | ISO 717-1 / ASTM E413 |
C. High-Durability Hardware for Corrosive Salt-Spray Climates
A frequent point of catastrophic failure in coastal projects is hardware seizure. In tropical and seaside locations, salt mist corrodes inferior zinc-alloy rollers, hinges, and tracks within 12 to 18 months. Modern engineering specifications mandate Grade 316 stainless steel tracks, quad-wheeled heavy-load bogies capable of supporting up to 400kg per sash, and 1000-hour neutral salt spray (NSS) tested components.
3. Manufacturing Advantages of Guangdong Dejiyoupin (DERCHI)
As one of China's top-tier manufacturers rooted in Shishan Town, Foshan—the world's premier cluster for architectural aluminium extrusion—Guangdong Dejiyoupin Doors and Windows Co., Ltd. (DERCHI) operates on an industrial scale that directly eliminates supply chain friction for foreign project developers.
- Comprehensive 180,000㎡ Production Matrix: Housing fully automated CNC machining centers, automated glass curing lines, and digital profile cutting rigs that maintain tolerances within ±0.5mm across high-volume production schedules.
- Rigorous In-House Testing Chambers: Before container loading, production batches undergo rigorous cyclical pressure testing, air impermeability testing, and continuous hardware lifecycle testing (simulating 50,000+ open/close duty cycles).
- Complete Engineering Documentation: We provide full BIM integration models, shop CAD structural connection details, wind load deflection calculations, and installation guides customized to concrete, steel-frame, or timber-frame substrate variations.
- Strategic Export Proximity: Our facility is directly connected to Guangzhou, Shenzhen, and Hong Kong container hubs, facilitating seamless container logistics with fumigated wooden crate protection tailored for long-distance maritime transit.
Frequently Asked Questions by Professional Importers
Clear, technical, and commercial answers for developers, quantity surveyors, and architectural specifiers.
Q1 How do bi-fold lounge doors compare against heavy-duty multi-slide systems?
Bi-fold systems provide up to 95% clear opening access by stacking sashes to the jambs, making them ideal for spaces prioritizing full courtyard integration. However, multi-slide systems offer superior air and water tightness ratings, accommodate heavier and taller triple-glazed panels, and require zero interior or exterior swing clearance.
Q2 What structural certifications are required for project compliance?
Depending on your market, we supply compliance documentation matching Australian AS 2047 (tested to ultimate N6 wind rating), American NFRC thermal performance ratings, CE mark documentation for European construction products regulations (EN 14351-1), and ISO 9001 quality factory control protocols.
Q3 How does DERCHI resolve thermal expansion in dark exterior finishes?
Dark matte grey and noir architectural coatings absorb substantial solar radiation, causing profile deflection (the bimetallic effect). We utilize multi-chamber profiles equipped with split-insulating polyamide strips that permit minor independent expansion of the exterior profile skin without jamming door operation or shearing seals.
Q4 What is the factory production lead time for custom hotel or villa door schedules?
Once CAD shop drawings, glass configurations, and hardware finishes are approved, typical fabrication lead times range from 25 to 35 business days. We coordinate full export crating with steel strapping, anti-scratch foam layering, and desiccant packs to ensure zero maritime moisture damage.
Transform Your Development with China's Premier Door Engineers
Submit your opening schedules, architectural drawings, or technical tenders to our engineering desk. Receive shop CAD drawings, structural wind load evaluations, and direct factory quotation within 24 hours.
Contact Us