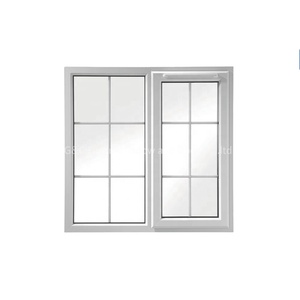
 AAMA 2604 Coating
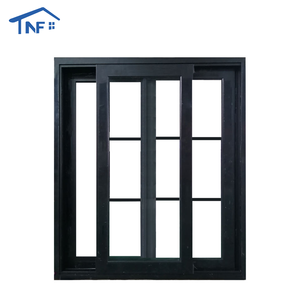
Fuson Powder Coated White Aluminium Sliding Window
- Low-Friction Stainless Steel Rollers
- Thermal Break Multi-Chamber Design
Engineered to withstand extreme environmental stress, our export-grade fenestration assemblies feature thermal break profiles, precision weep drainage, and multi-point security hardware.
AAMA 2604 Coating
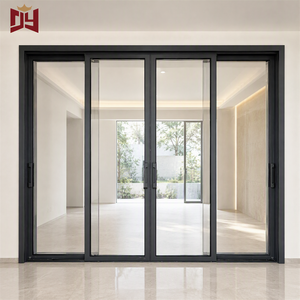 CE & NFRC Rated
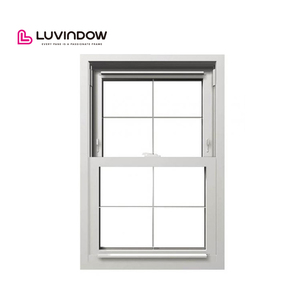 Pitched Roof Ready
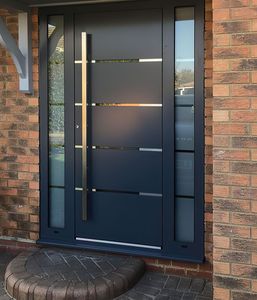 Heavy Duty Pivot
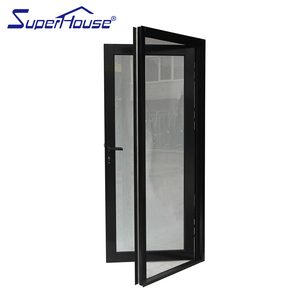 Hurricane Proof N6
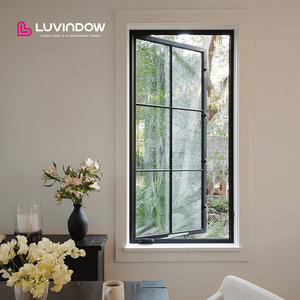 Architectural Hardware
 Passive House Standard
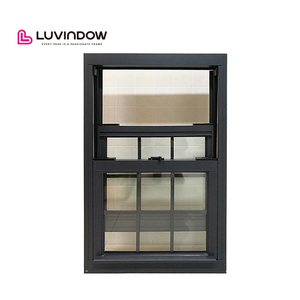 AS2047 Certified
Unlike vertical facade installations, aluminium pitched roof windows (skylights and rooflights operated at pitches from 15° to 75°) endure direct solar irradiation, stagnant snow accumulation, and severe dynamic hydraulic head pressures. As a premier Chinese manufacturer and global exporter, our engineering protocol addresses critical thermodynamic, mechanical, and capillary vulnerabilities common in pitched envelopes.
Engineered with custom-extruded peripheral flashing aprons and integrated guttering gutters. Capillary water lift is prevented by dual EPDM compression gaskets and pressure-equalized drainage tracks rated for 700 Pa cyclic water ingress.
Extruded strictly using primary 6063-T6 architectural grade aluminium alloys. Frames feature polyamide thermal barrier strips (PA66GF25) ensuring structural load rigidity under dynamic wind velocity without thermal bridging degradation.
Double and triple insulating glass units (IGU) incorporating fully tempered exterior lites, warm-edge silicone structural spacer bars, argon gas fill, and laminated interior lites providing zero-fall-out safety under sudden shatter.
A comprehensive technical baseline comparing standard fenestration assemblies against our certified coastal cyclone-grade pitched envelope specifications.
| Performance Vector | Standard Commodity Skylight | DERCHI Engineered Pitched Roof System | Regulatory Testing Benchmark |
|---|---|---|---|
| Alloy & Wall Thickness | 1.2mm – 1.4mm Non-Thermal 6063 | 2.0mm – 3.0mm Multi-Cavity 6063-T6 Architectural | GB/T 5237 / ASTM B221 |
| Water Tightness Under Head | 250 Pa – 300 Pa (Static test only) | > 700 Pa – 900 Pa (Dynamic Pulsating Pressure) | AS/NZS 4420.5 / EN 12208 (Class 9A) |
| Structural Wind Load (ULS) | 1500 Pa – 2000 Pa | Up to 4500 Pa (Certified AS 2047 N6 Coastal Rating) | ASTM E330 / AS 4055 Category 5 |
| Thermal Insulation (U-Factor) | Uf 3.2 – 4.5 W/(m²·K) | Uf 1.1 – 1.6 W/(m²·K) (PA66 Thermal Break System) | NFRC 100/200 / ISO 10077-2 |
| Operating Automation Options | Manual friction stay only | Hidden 24V DC Linear Actuator / Rain & Wind Sensor Matrix | CE Machinery Directive / UL 325 |
Strategic structural shifts shaping the demand from global builders, commercial contractors, and facade consultants through 2026–2030.
Global architectural trends mandate motorization with concealed wiring. Modern roof windows act as climate control valves, tied to centralized BMS via Zigbee, KNX, or BACnet systems to execute automatic night-cooling and smoke-evacuation purge cycles.
Western and Australasian developers require verifiable Life Cycle Assessments (LCA) and Environmental Product Declarations (EPD). Utilizing low-carbon hydro-powered secondary aluminium billet helps projects hit LEED v4.1 and BREEAM certifications effortlessly.
Institutional developers bypass tier-3 trading intermediaries to contract directly with large-scale factories possessing full testing bays, automated powder-coating lines, and proven container-level sea-freight packaging methods.
Ranked among China’s Top 10 fenestration and entrance system brands, DERCHI operates a massive 180,000㎡ intelligent manufacturing campus in Foshan, Guangdong. Backed by 25+ years of fenestration engineering, we service elite architects, builders, and developers worldwide.

Technical and logistic clarification on custom pitched roof fenestration manufacturing and exporting.